From the moment you step inside, you'll feel the warmth and comfort that have made this Mediterranean-inspired Encino Village home so special. Bathed in natural light, the spacious open-concept floor plan is enhanced by soaring 12-foot ceilings in the living and dining rooms, creating an airy, inviting atmosphere perfect for both everyday living and entertaining. Lovingly cared for as a place where a family has grown and created lasting memories, this home blends timeless style with thoughtful modern upgrades. Three generously sized bedrooms feature newer engineered hardwood flooring, including a serene primary suite with direct access to the backyard through a sleek sliding glass door. The en-suite bath offers dual vanities, providing both convenience and comfort. The beautifully appointed kitchen and bathrooms showcase elegant granite countertops, while dual-pane windows and a powerful dual-zone HVAC system, newly installed in 2025, help maintain year-round comfort with energy efficiency. For added peace of mind, the home's foundation was professionally bolted and reinforced for seismic resistance in 2021. Ideally located in the desirable Encino Village neighborhood, you'll enjoy easy access to both the 101 and 405 Freeways, making commuting a breeze. Everyday conveniences are just moments away, including Trader Joe's, Providence Cedars-Sinai Tarzana Medical Center, and The Academy for Enriched Sciences. Offering the perfect combination of spacious living, quality upgrades, and an exceptional location, this is more than just a house-it's a place to truly feel at home.
Under contract
Price increase: $20K (7/31)
$1,380,000
17550 Collins St, Encino, CA 91316
3beds
2,155sqft
Residential, Single Family Residence
Built in 1949
5,702 Square Feet Lot
$1,350,200 Zestimate®
$640/sqft
$-- HOA
What's special
- 88 days
- 63
- 0
Zillow last checked:
Listing updated:
Listed by:
Ralph Remo Packer DRE # 01312783 818-802-3887,
eXp Realty of California Inc 888-584-9427
Source: CLAW,MLS#: 26853449
Facts & features
Interior
Bedrooms & bathrooms
- Bedrooms: 3
- Bathrooms: 3
- Full bathrooms: 2
- 1/2 bathrooms: 1
Rooms
- Room types: Powder, Living Room
Kitchen
- Features: Bar
Heating
- Central, Forced Air
Cooling
- Air Conditioning, Central Air
Appliances
- Included: Dishwasher, Disposal, Washer, Refrigerator, Water Heater Unit, Gas Water Heater
- Laundry: Inside, Laundry Area, Gas Or Electric Dryer Hookup
Features
- Flooring: Mixed, Engineered Hardwood, Ceramic Tile
- Windows: Double Pane Windows
- Has fireplace: No
- Fireplace features: None
Interior area
- Total structure area: 2,155
- Total interior livable area: 2,155 sqft
Video & virtual tour
Property
Parking
- Total spaces: 2
- Parking features: Attached, Garage - 1 Car, Private Garage, Driveway - Combination
- Attached garage spaces: 1
- Has uncovered spaces: Yes
Features
- Levels: One
- Stories: 1
- Pool features: None
- Spa features: None
- View description: None
Lot
- Size: 5,702 Square Feet
- Dimensions: 57 x 100
Details
- Additional structures: None
- Parcel number: 2254013021
- Zoning: LAR1
- Special conditions: Standard
Construction
Type & style
- Home type: SingleFamily
- Property subtype: Residential, Single Family Residence
Materials
- Roof: Composition
Condition
- Year built: 1949
Utilities & green energy
- Sewer: In Street
- Water: District
Community & HOA
HOA
- Has HOA: No
Location
- Region: Encino
Financial & listing details
- Price per square foot: $640/sqft
- Tax assessed value: $788,649
- Date on market: 7/1/2026
Estimated market value
$1,350,200
$1.28M - $1.42M
$5,386/mo
Price history
| Date | Event | Price |
|---|---|---|
| 8/24/2026 | Contingent | $1,380,000$640/sqft |
Source:  CLAW #26853449 Report a problem CLAW #26853449 Report a problem | ||
| 7/31/2026 | Price change | $1,380,000+1.5%$640/sqft |
Source: CLAW #26853449 Report a problem | ||
| 7/1/2026 | Listed for sale | $1,360,000+127%$631/sqft |
Source: CLAW #26853449 Report a problem | ||
| 6/1/2023 | Listing removed | -- |
Source: Zillow Rentals Report a problem | ||
| 5/4/2023 | Price change | $4,680-2.5%$2/sqft |
Source: Zillow Rentals Report a problem | ||
| 4/18/2023 | Price change | $4,800-7.7%$2/sqft |
Source: Zillow Rentals Report a problem | ||
| 4/10/2023 | Listed for rent | $5,200$2/sqft |
Source: Zillow Rentals Report a problem | ||
| 6/30/2010 | Sold | $599,000-14.3%$278/sqft |
Source: Public Record Report a problem | ||
| 5/11/2008 | Listing removed | $699,000$324/sqft |
Source: Listhub #F1749490 Report a problem | ||
| 4/22/2008 | Listed for sale | $699,000-17.8%$324/sqft |
Source: Listhub #F1749490 Report a problem | ||
| 5/22/2007 | Sold | $850,000+64.4%$394/sqft |
Source: Public Record Report a problem | ||
| 9/29/2005 | Sold | $517,000$240/sqft |
Source: Public Record Report a problem | ||
Public tax history
| Year | Property taxes | Tax assessment |
|---|---|---|
| 2026 | -- | $788,649 +2% |
| 2025 | $9,515 +1.5% | $773,187 +2% |
| 2024 | $9,376 +2% | $758,028 +2% |
| 2023 | $9,196 +4.9% | $743,166 +2% |
| 2022 | $8,770 +1.3% | $728,595 +2% |
| 2021 | $8,655 -1% | $714,310 +1% |
| 2020 | $8,740 | $706,987 +2% |
| 2019 | $8,740 +5.2% | $693,126 +2% |
| 2018 | $8,310 | $679,537 +2% |
| 2017 | $8,310 +2.3% | $666,214 +2% |
| 2016 | $8,127 +2.5% | $653,152 +1.5% |
| 2015 | $7,931 +1.1% | $643,342 +2% |
| 2014 | $7,842 | $630,741 +2.5% |
| 2012 | -- | $615,580 +2% |
| 2011 | -- | $603,510 +6.8% |
| 2010 | -- | $565,000 +7% |
| 2009 | -- | $528,000 -26.2% |
| 2008 | -- | $715,500 +19.3% |
| 2007 | -- | $599,540 +16% |
| 2006 | -- | $517,000 +952.5% |
| 2005 | -- | $49,122 +4% |
| 2004 | -- | $47,216 +1.9% |
| 2003 | -- | $46,351 +2% |
| 2002 | -- | $45,443 +4% |
| 2000 | -- | $43,681 |
Find assessor info on the county website
Monthly payment
Est. payment
Payment breakdown
Explore the cost of this home by adjusting the details. Changes won't be saved.Climate risks
Neighborhood: Encino
Nearby schools
Schools provided by the listing agent
- District: Los Angeles Unified
Source: CLAW. This data may not be complete. We recommend contacting the local school district to confirm school assignments for this home.
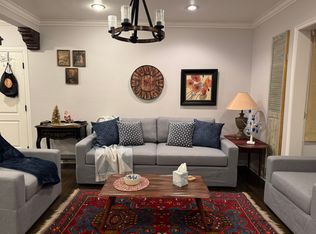
Similar homes
- $1,149,0003 bd2 ba1.4k sqft17827 Burbank Blvd, Encino, CA 91316For Sale
 MLS ID #26865345, Nathan Bishop DRE # 01924217, Carolwood Estates. CLAW
 - $1,700,0004 bd3 ba1.5k sqft17623 Burbank Blvd, Encino, CA 91316For Sale
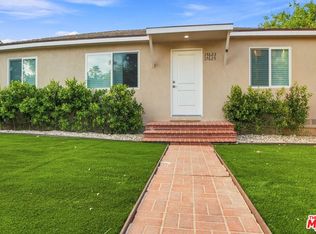 MLS ID #26984537, G. Deanne Phillips DRE # 01937211, Epique Realty. CLAW
 - $1,045,0003 bd2 ba1.4k sqft5945 Yarmouth Ave, Encino, CA 91316For Sale
 MLS ID #26931481, Janet Muradian DRE # 01981791, Compass. CLAW
 - $1,295,0003 bd3 ba2.2k sqft5518 Saloma Ave, Van Nuys, CA 91411For Sale
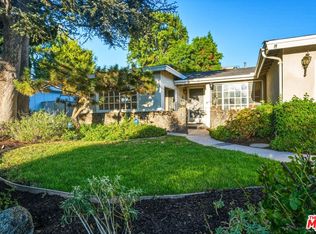 MLS ID #26987113, Caren Leib DRE # 02043189, Pinnacle Estate Properties. CLAW
Local buyer's agents are ready to help
