Skip main navigation
Off market
  • $511,600

    4945 Buena Vista Dr, Dumfries, VA 22025

    3beds
    2,099sqft
    Townhouse
    Built in 1993
    2,962 Square Feet Lot
    $511,600 Zestimate®
    $244/sqft
    $2,957 Estimated rent

    Home value

    $511,600

    $486,000 - $537,000

    $2,957/mo

    Zestimate® history
    Loading
    Loading...

    Owner options

    List your home for rent

    $2,957/mo

    Rent Zestimate®

    Find your next renter with Zillow Rental Manager. Plus, with online applications, you can quickly screen prospective tenants – for free.

    Learn more

    $2,957/mo

    Rent Zestimate®

    Refinance and save

    $3,241/mo

    Est. payment

    Refinancing to a lower rate could help reduce your monthly payments and save thousands over the life of the loan.

    See today's rates

    $3,241/mo

    Est. payment

    Explore your selling options

    Work with a Zillow partner agent

    Leverage their expertise and Zillow's premium Showcase listings to get your home seen by more buyers.

    Get started

    List with your own agent

    Get your home in front of millions of buyers by listing it on Zillow.

    Learn how to do it

    Sell it yourself

    Take full control of how buyers see your home on Zillow by listing For Sale by Owner (FSBO).

    List your home

    What's special

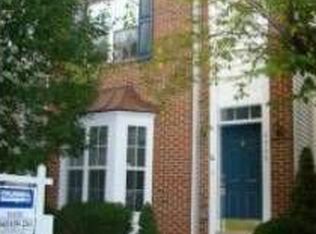
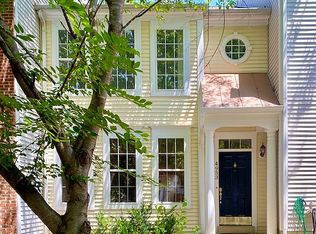
    Beautiful, updated end unit overlooking Lake Montclair with fall and winter water views. At this price, in this condition and with the seller~s preparations- this home is ready to fly off the market. The townhouse is bordered on the side and rear by woods, providing a private and lush lot. The exterior is clean and cozy, featuring a new 2018 roof, charming red front door and landscaped walkway. Upon entering, you are presented with the hardwood floors and crown moulding throughout the open main level. The bright living room pours with abundant natural light and connects to dining room. The whole home displays the preferred simple and modern aesthetic of current home buyers. Dining room connects to kitchen and breakfast area- both rooms adorned with new, modern light fixtures. The expansive, updated kitchen and breakfast area feature a fireplace, bay window, center island, granite countertops and stainless steel appliances. Walk out from the kitchen to the rear deck. In the fall and winter months, the new owners may enjoy water views through the changing leaves. From the dining room, choose to take the split stairs to the upper level with 2 Master Suites with walk in closets. Master Suite 1 features a double vanity, soaking tub and separate shower. The finished lower level walks out from the recreation room to the rear patio. Although not a legal bedroom, there is a bonus room on the lower level that can be used as a bedroom. A full bath, laundry room, wood flooring and another fireplace detail the lower level. Southlake at Montclair HOA provides lots of amenities, including community pool, beach, tennis courts, golf course, playground and sports complex. Besides being an immaculate, well cared for and updated home on a fantastic lot at a reasonable price~the location is also prime. Nearby Rte. 234/Dumfries Rd. takes commuters to I-95 with easy access to the DMV. Half of a mile from Lake Montclair Center with groceries, restaurants and bank for your convenience. Prince William Forest Park, Leesylvania State Park, Occoquan Bay National Wildlife Refuge surround the coastal locales near the property. If you~re looking for a quiet home tucked away but still convenient and comfortable- this might be it. Give us a call to tour.

    This property is not currently displayed as for sale or rent on Zillow. This may be different from what's on other websites or public sources.
    Facts & features

    Interior

    Bedrooms & bathrooms
    • Bedrooms: 3
    • Bathrooms: 4
    • Full bathrooms: 3
    • 1/2 bathrooms: 1
    Heating
    • Forced air, Gas
    Cooling
    • Central
    Appliances
    • Included: Dishwasher, Dryer, Microwave, Refrigerator
    Features
    • Flooring: Other
    • Basement: Finished
    • Has fireplace: Yes
    Interior area
    • Total interior livable area: 2,099 sqft
    • Finished area below ground: 643

    Property

    Parking
    • Total spaces: 2
    Features
    • Exterior features: Vinyl
    • Has view: Yes
    • View description: Water
    • Has water view: Yes
    • Water view: Water
    Lot
    • Size: 2,962 Square Feet
    Details
    • Parcel number: 8090898197
    • Special conditions: Standard

    Construction

    Type & style
    • Home type: Townhouse
    • Architectural style: Colonial
    Materials
    • Roof: Other
    Condition
    • Year built: 1993

    Community & HOA

    HOA
    • Has HOA: Yes
    • HOA fee: $116 monthly
    Location
    • Region: Dumfries

    Financial & listing details

    • Price per square foot: $244/sqft
    • Tax assessed value: $476,200
    • Annual tax amount: $4,669

    Price history

    DateEventPrice
    12/9/2019Sold$329,000+1.2%$157/sqft
    Source: Public Record Report a problem
    11/8/2019Listed for sale$325,000+8.3%$155/sqft
    Source: KW Metro Center #VAPW481120 Report a problem
    12/28/2017Sold$300,000+1.7%$143/sqft
    Source: Public Record Report a problem
    12/27/2017Pending sale$295,000$141/sqft
    Source: Berkshire Hathaway HomeServices Select Realty #PW10082078 Report a problem
    11/22/2017Listed for sale$295,000+3.5%$141/sqft
    Source: Berkshire Hathaway Homeservices Select Realty #1001667457 Report a problem
    2/27/2015Sold$284,900$136/sqft
    Source: Public Record Report a problem
    1/16/2015Pending sale$284,900$136/sqft
    Source: Avery-Hess, Realtors #PW8518022 Report a problem
    12/23/2014Listed for sale$284,900$136/sqft
    Source: Avery-Hess, Realtors #PW8518022 Report a problem
    12/19/2014Pending sale$284,900$136/sqft
    Source: Avery-Hess, Realtors #PW8518022 Report a problem
    12/13/2014Listed for sale$284,900$136/sqft
    Source: Avery-Hess, Realtors #PW8518022 Report a problem

    Public tax history

    YearProperty taxesTax assessment
    2025$4,669 +5.7%$476,200 +7.3%
    2024$4,416 -2.3%$444,000 +2.2%
    2023$4,519 -1.2%$434,300 +7.4%
    2022$4,574 +6.9%$404,300 +15.6%
    2021$4,279 +5%$349,600 +6%
    2020$4,075 +119.1%$329,800 +7.1%
    2019$1,860 -47.6%$308,000 +4.9%
    2018$3,546 +3.1%$293,700 +5.4%
    2017$3,440 $278,600 -0.5%
    2016$3,440 +3.7%$280,100 +5.3%
    2015$3,318 $265,900 +0.6%
    2014$3,318 $264,200 +1%
    2013-- $261,500 +6.5%
    2012-- $245,600 +24.5%
    2010-- $197,200 -4.4%
    2009-- $206,300 -32.8%
    2008-- $306,900 -14.8%
    2007-- $360,100 -1.9%
    2006-- $367,200 +29.4%
    2005-- $283,800 +24.3%
    2004-- $228,300 +17%
    2003-- $195,100 +11.7%
    2002-- $174,600 +17.1%
    2001-- $149,100
    Find assessor info on the county website

    Neighborhood: 22025

    Nearby schools

    GreatSchools rating
    Schools provided by the listing agent
    • Elementary: Ashland
    • Middle: Benton
    • High: Forest Park
    • District: PRINCE WILLIAM COUNTY PUBLIC SCHOOLS

    Source: The MLS. This data may not be complete. We recommend contacting the local school district to confirm school assignments for this home.

    Get a cash offer in 3 minutes
    Find out how much your home could sell for in as little as 3 minutes with a no-obligation cash offer.
    Estimated market value
    $511,600
    Get a cash offer in 3 minutes
    Find out how much your home could sell for in as little as 3 minutes with a no-obligation cash offer.
    Estimated market value
    $511,600