Skip main navigation
Sold for $538,000
  • $538,000

    4965 Buena Vista Dr, Dumfries, VA 22025

    3beds
    2,174sqft
    Townhouse
    Built in 1993
    1,742 Square Feet Lot
    $-- Zestimate®
    $247/sqft
    $2,929 Estimated rent

    Home value

    Not available

    Estimated sales range

    Not available

    $2,929/mo

    Zestimate® history
    Loading
    Loading...

    Owner options

    List your home for rent

    $2,929/mo

    Rent Zestimate®

    Find your next renter with Zillow Rental Manager. Plus, with online applications, you can quickly screen prospective tenants – for free.

    Learn more

    $2,929/mo

    Rent Zestimate®

    Refinance and save

    $3,414/mo

    Est. payment

    Refinancing to a lower rate could help reduce your monthly payments and save thousands over the life of the loan.

    See today's rates

    $3,414/mo

    Est. payment

    Explore your selling options

    Work with a Zillow partner agent

    Leverage their expertise and Zillow's premium Showcase listings to get your home seen by more buyers.

    Get started

    List with your own agent

    Get your home in front of millions of buyers by listing it on Zillow.

    Learn how to do it

    Sell it yourself

    Take full control of how buyers see your home on Zillow by listing For Sale by Owner (FSBO).

    List your home

    What's special

    Fully-finished walkout basementSleek electric fireplaceBonus roomHigh ceilingsNew carpetCustom built food pantryLuxury plank vinyl floors
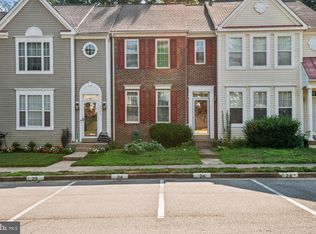
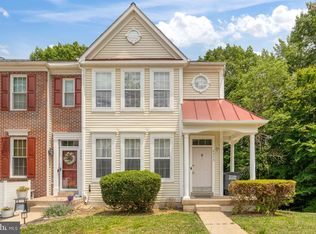
    LAKE VIEW TOWNHOME- Move-In Ready! Backyard view of Lake Montclair... This beautiful 3 bedroom, 3.5 bath lake view townhome is over 2,000 sqft of living space, full of modern updates that make this home spacious, cozy and charming with a relaxing and scenic view to come home to. View of Lake Montclair is right on your backyard deck and patio. This sought after neighborhood of South Lake includes access to 3 beaches, a community pool, playgrounds, tennis and basketball courts, a club house and close to Montclair Golf & Country Club, walk trails, and so much more. This neighborhood is also in the popular Ashland, Benton and Forest Park school district. This home has a fully-finished walkout basement, new roof and includes a myriad of updates including an updated kitchen with newer appliances, gas stove, new custom built food pantry and butler's pantry. The kitchen walks out to the spacious back patio deck with the breathtaking view of nature and Lake Montclair with plant walls to offer plenty of privacy. The patio deck is perfect for entertaining or simply relaxing overlooking the beautiful view. The main living room and dining room have high ceilings, new light fixtures and a custom built wall with shelves, shiplap and a high end sleek electric fireplace that make the living room feel cozy and modern. Half bath is perfect for guest use. Upstairs is the 3 bedrooms that have brand new closet systems, primary bedroom has high ceilings and an updated full bathroom. All 3.5 bathrooms are updated, most with newer vanities and light fixtures. The walkout basement is fully-finished that has a recreation room with a cozy gas fireplace and another Bonus room that can be an office, a bedroom or exercise room, plenty of storage space, a nice laundry room, and sliding door access to the scenic back patio with new landscaping and brand new walk way to enjoy the outdoors, do some gardening or simply relax. Fresh paint, new vinyl luxury plank vinyl floors, and new carpet throughout. This home comes with 2 reserved parking spots. Don't miss out on this opportunity of owning this gorgeous lake view townhouse located in the popular Southlake at Montclair subdivision. ****Offer deadline, Monday March 24, at 4pm

    Zillow last checked:

    Listing updated:

    Listed by:

    Arleen Krstic 571-418-2863,

    EXP Realty, LLC

    Bought with:

    Kim Chamberlain, 0225083793

    EXP Realty, LLC

    Source: Bright MLS,MLS#: VAPW2089720MLS Logo

    Facts & features

    Interior

    Bedrooms & bathrooms
    • Bedrooms: 3
    • Bathrooms: 4
    • Full bathrooms: 3
    • 1/2 bathrooms: 1
    • Main level bathrooms: 1
    Rooms
    • Room types: Living Room, Dining Room, Primary Bedroom, Bedroom 2, Kitchen, Den, Bedroom 1, Exercise Room, Laundry, Recreation Room, Bathroom 1, Bathroom 2, Primary Bathroom, Half Bath
    Primary bedroom
    • Level: Upper
    Bedroom 1
    • Level: Upper
    Bedroom 2
    • Level: Upper
    Primary bathroom
    • Level: Upper
    Bathroom 1
    • Level: Upper
    Bathroom 2
    • Level: Lower
    Den
    • Level: Main
    Dining room
    • Level: Main
    Exercise room
    • Level: Lower
    Half bath
    • Level: Main
    Kitchen
    • Level: Main
    Laundry
    • Level: Lower
    Living room
    • Level: Main
    Recreation room
    • Level: Lower
    Heating
    • Central, Heat Pump, Electric
    Cooling
    • Central Air, Electric
    Appliances
    • Included: Dishwasher, Dryer, Oven/Range - Electric, Range Hood, Refrigerator, Washer, Electric Water Heater
    • Laundry: In Basement, Laundry Room
    Features
    • Combination Dining/Living, Dining Area, Open Floorplan, Eat-in Kitchen, Bathroom - Tub Shower, Upgraded Countertops, Soaking Tub, Bathroom - Walk-In Shower, Built-in Features, Butlers Pantry, Ceiling Fan(s), Primary Bath(s), Other
    • Flooring: Carpet, Ceramic Tile, Luxury Vinyl
    • Basement: Finished,Walk-Out Access,Windows,Rear Entrance,Interior Entry
    • Number of fireplaces: 2
    • Fireplace features: Gas/Propane, Electric
    Interior area
    • Total structure area: 2,174
    • Total interior livable area: 2,174 sqft
    • Finished area above ground: 1,460
    • Finished area below ground: 714

    Property

    Parking
    • Parking features: Assigned, Other
    • Details: Assigned Parking, Assigned Space #: 25
    Accessibility
    • Accessibility features: None
    Features
    • Levels: Three
    • Stories: 3
    • Pool features: Community
    • Has view: Yes
    • View description: Trees/Woods, Garden
    • Waterfront features: Lake
    Lot
    • Size: 1,742 Square Feet
    • Features: Backs to Trees, Cul-De-Sac
    Details
    • Additional structures: Above Grade, Below Grade
    • Parcel number: 8090898387
    • Zoning: RPC
    • Special conditions: Standard

    Construction

    Type & style
    • Home type: Townhouse
    • Architectural style: Colonial
    • Property subtype: Townhouse
    Materials
    • Brick, Vinyl Siding
    • Foundation: Slab
    • Roof: Architectural Shingle
    Condition
    • New construction: No
    • Year built: 1993

    Utilities & green energy

    • Sewer: Public Sewer
    • Water: Public

    Community & HOA

    Community
    • Subdivision: Southlake At Montclair
    HOA
    • Has HOA: Yes
    • Amenities included: Basketball Court, Clubhouse, Common Grounds, Golf Course Membership Available, Jogging Path, Pool, Tennis Court(s), Water/Lake Privileges, Beach Access, Lake, Library, Picnic Area, Tot Lots/Playground
    • Services included: Pool(s), Road Maintenance, Snow Removal, Trash
    • HOA fee: $140 monthly
    • HOA name: SOUTHLAKE AT MONTCLAIR
    Location
    • Region: Dumfries

    Financial & listing details

    • Price per square foot: $247/sqft
    • Tax assessed value: $427,800
    • Annual tax amount: $4,357
    • Date on market: 3/20/2025
    • Listing agreement: Exclusive Right To Sell
    • Listing terms: Cash,Conventional,FHA,VA Loan
    • Ownership: Fee Simple

    Price history

    DateEventPrice
    4/25/2025Sold$538,000+5.5%$247/sqft
    Source: Bright MLS #VAPW2089720 Report a problem
    3/30/2025Pending sale$510,000$235/sqft
    Source: Bright MLS #VAPW2089720 Report a problem
    3/25/2025Listing removed$510,000$235/sqft
    Source: Bright MLS #VAPW2089720 Report a problem
    3/20/2025Listed for sale$510,000+15.5%$235/sqft
    Source: Bright MLS #VAPW2089720 Report a problem
    5/11/2022Sold$441,500+3.9%$203/sqft
    Source: Bright MLS #VAPW2025052 Report a problem
    4/24/2022Pending sale$425,000$195/sqft
    Source: Bright MLS #VAPW2025052 Report a problem
    4/21/2022Listed for sale$425,000+23.2%$195/sqft
    Source: Bright MLS #VAPW2025052 Report a problem
    3/24/2021Listing removed--
    Source: Owner Report a problem
    8/31/2020Listing removed$345,000$159/sqft
    Source: Owner Report a problem
    8/16/2020Listed for sale$345,000+9.5%$159/sqft
    Source: Owner Report a problem
    11/21/2018Listing removed$1,750-1.4%$1/sqft
    Source: RPM Direct, LLC #1010004956 Report a problem
    11/16/2018Listing removed$315,000$145/sqft
    Source: Redfin Corporation #1001899460 Report a problem
    10/28/2018Price change$1,775+1.4%$1/sqft
    Source: RPM Direct VA Report a problem
    10/27/2018Listed for rent$1,750-1.4%$1/sqft
    Source: RPM Direct, LLC #1010004956 Report a problem
    9/25/2018Listed for sale$315,000$145/sqft
    Source: Redfin Corporation #1001899460 Report a problem
    9/8/2018Pending sale$315,000$145/sqft
    Source: Redfin Corporation #1001899460 Report a problem
    8/6/2018Price change$315,000-1.6%$145/sqft
    Source: Redfin Corporation #1001899460 Report a problem
    6/19/2018Listed for sale$320,000+0.6%$147/sqft
    Source: Redfin Corporation #1001899460 Report a problem
    1/17/2016Listing removed$1,775$1/sqft
    Source: RPM Direct VA Report a problem
    11/15/2015Price change$1,775-5.3%$1/sqft
    Source: RPM Direct LLC #PW9510905 Report a problem
    10/31/2015Listed for rent$1,875+7.1%$1/sqft
    Source: RPM Direct LLC #PW9510905 Report a problem
    10/20/2014Listing removed$1,750$1/sqft
    Source: RPM Direct, LLC #PW8473083 Report a problem
    10/4/2014Listed for rent$1,750+6.1%$1/sqft
    Source: RPM Direct, LLC #PW8473083 Report a problem
    6/10/2011Listing removed$1,650$1/sqft
    Source: Buyers Advantage Real Estate Corp. #PW7618930 Report a problem
    6/5/2011Listed for rent$1,650$1/sqft
    Source: Buyers Advantage Real Estate Corp. #PW7618930 Report a problem
    6/7/2007Sold$318,000-14.1%$146/sqft
    Source: Public Record Report a problem
    7/1/2005Sold$370,000$170/sqft
    Source: Public Record Report a problem

    Public tax history

    YearProperty taxesTax assessment
    2025$4,505 +5.9%$459,500 +7.4%
    2024$4,254 -2.3%$427,800 +2.3%
    2023$4,352 -0.6%$418,300 +8.2%
    2022$4,379 +6.8%$386,700 +15.5%
    2021$4,102 +5.1%$334,800 +6.1%
    2020$3,902 +119%$315,500 +6.9%
    2019$1,782 -48.4%$295,100 +3.2%
    2018$3,452 +5.5%$285,900 +5.4%
    2017$3,274 -2.3%$271,300 -0.5%
    2016$3,351 +3.7%$272,700 +5.5%
    2015$3,231 $258,600 +0.6%
    2014$3,231 $257,100 +1.1%
    2013-- $254,400 +6.4%
    2012-- $239,000 +24.5%
    2010-- $191,900 -4.3%
    2009-- $200,600 -32.8%
    2008-- $298,500 -14.8%
    2007-- $350,200 -1.9%
    2006-- $357,100 +29.5%
    2005-- $275,800 +24.6%
    2004-- $221,400 +17.1%
    2003-- $189,100 +11.8%
    2002-- $169,100 +17.3%
    2001-- $144,100
    Find assessor info on the county website

    Neighborhood: 22025

    Nearby schools

    GreatSchools rating
    Schools provided by the listing agent
    • Elementary: Ashland
    • Middle: Benton
    • High: Forest Park
    • District: Prince William County Public Schools

    Source: Bright MLS. This data may not be complete. We recommend contacting the local school district to confirm school assignments for this home.

    Get pre-qualified for a loan
    At Zillow Home Loans, we can pre-qualify you in as little as 5 minutes with no impact to your credit score.

    An equal housing lender. NMLS #10287.