MAGNIFICENT!! This Gorgeous Home Shows like a Dream! 4 Bedrooms, 2/1/2 Baths Plus Finished Basement! Dramatic and Open Living Room & Dining Room W/Vaulted Ceilings and Solid Wood Hardwood Flooring. Spectacular Updated Eat-In Dream Kitchen W/ Custom "soft close" White Cabinets, pull out shelving, etc., Solid Wood Hardwood Flooring, Beautiful Custom Granite, stone backsplash, Jenn-Air stove, Custom Built In-Coffee Bar/Butler Pantry and Coffered Ceiling. Additional Huge Pantry in Hallway. Kitchen overlooks the spacious Family Room W/Cozy Wood burning Fireplace. Family Rm leads to private deck and lovely yard. Secluded Master Suite W/Astounding Designer Updated Master Bath. Fabulous Dressing Area, Travertine Flooring, Oversize Shower W/Seat and Custom Glass Doors. WIC! 3 additional nice size upper level bedrooms, plus lovely neutral full hall bath. Finished Basement is incredible W/A Large Recreation Room and a Separate Large potential 2nd Kitchen/Laundry Room W/White Cabinets & loads of cabinet, counter & closet space. The curb appeal and landscaping to this home is nothing short of breathtaking. Beautiful perennial gardens, private large deck, separate private pagoda, etc. Garage is completely finished & insulated W/Built-In Cabinets, extra shelving and updated insulated 19.7 rated door-2021. Updated lighting and custom wall colors throughout. White Raised Panel Doors T/O. Upgraded Alarm System included, Updated Windows 2020! Updated Siding! Deck refinished-2023! Updated entry door, storm door and sidelight window! Updated Maintenance Free Front Porch Columns- 2023! Award Winning District 15 Elementary Schools & Fremd High School. Minutes to all shopping, several parks, Forest Preserves, 2 Train Stations & I-90 Access. Impeccably and Lovingly Maintained! Truly a wonderful home.
Closed
$516,000
4945 Dukesberry Ln, Hoffman Estates, IL 60010
4beds
2,100sqft
Single Family Residence
Built in 1988
7,666 Square Feet Lot
$594,900 Zestimate®
$246/sqft
$3,958 Estimated rent
Home value
$594,900
$565,000 - $625,000
$3,958/mo
Zestimate® history
Owner options
List your home for rent
$3,958/mo
Rent Zestimate®
Find your next renter with Zillow Rental Manager. Plus, with online applications, you can quickly screen prospective tenants – for free.
$3,958/mo
Rent Zestimate®
Refinance and save
$3,688/mo
Est. payment
Refinancing to a lower rate could help reduce your monthly payments and save thousands over the life of the loan.
$3,688/mo
Est. payment
Explore your selling options
Work with a Zillow partner agent
Leverage their expertise and Zillow's premium Showcase listings to get your home seen by more buyers.
Get startedList with your own agent
Get your home in front of millions of buyers by listing it on Zillow.
Learn how to do itSell it yourself
Take full control of how buyers see your home on Zillow by listing For Sale by Owner (FSBO).
List your homeWhat's special
Large recreation roomStorm doorPrivate deckCustom glass doorsBeautiful custom graniteSecluded master suiteExtra shelving
Zillow last checked:
Listing updated:
Listed by:
Terri Hunt, CSC 847-230-7000,
RE/MAX Suburban
Bought with:
Hakan Sahsivar
HomeSmart Connect LLC
Source: MRED as distributed by MLS GRID,MLS#: 11976014
Facts & features
Interior
Bedrooms & bathrooms
- Bedrooms: 4
- Bathrooms: 3
- Full bathrooms: 2
- 1/2 bathrooms: 1
Rooms
- Room types: Bonus Room, Recreation Room
Primary bedroom
- Features: Flooring (Carpet), Bathroom (Full)
- Level: Second
- Area: 195 Square Feet
- Dimensions: 15X13
Bedroom 2
- Features: Flooring (Carpet)
- Level: Second
- Area: 130 Square Feet
- Dimensions: 13X10
Bedroom 3
- Features: Flooring (Carpet)
- Level: Second
- Area: 130 Square Feet
- Dimensions: 13X10
Bedroom 4
- Features: Flooring (Carpet)
- Level: Second
- Area: 100 Square Feet
- Dimensions: 10X10
Bonus room
- Features: Flooring (Vinyl)
- Level: Basement
- Area: 150 Square Feet
- Dimensions: 15X10
Dining room
- Features: Flooring (Hardwood)
- Level: Main
- Area: 100 Square Feet
- Dimensions: 10X10
Family room
- Features: Flooring (Carpet)
- Level: Main
- Area: 221 Square Feet
- Dimensions: 17X13
Kitchen
- Features: Kitchen (Eating Area-Table Space), Flooring (Hardwood)
- Level: Main
- Area: 160 Square Feet
- Dimensions: 16X10
Living room
- Features: Flooring (Hardwood)
- Level: Main
- Area: 286 Square Feet
- Dimensions: 22X13
Recreation room
- Features: Flooring (Carpet)
- Level: Basement
- Area: 420 Square Feet
- Dimensions: 28X15
Heating
- Natural Gas, Forced Air
Cooling
- Central Air
Appliances
- Included: Range, Microwave, Dishwasher, Refrigerator, Washer, Dryer, Disposal, Humidifier
- Laundry: In Unit
Features
- Cathedral Ceiling(s)
- Flooring: Hardwood
- Basement: Finished,Partial
- Attic: Unfinished
- Number of fireplaces: 1
- Fireplace features: Wood Burning, Family Room
Interior area
- Total structure area: 0
- Total interior livable area: 2,100 sqft
Property
Parking
- Total spaces: 2
- Parking features: Concrete, Garage Door Opener, On Site, Garage Owned, Attached, Garage
- Attached garage spaces: 2
- Has uncovered spaces: Yes
Accessibility
- Accessibility features: No Disability Access
Features
- Stories: 2
- Patio & porch: Deck, Porch
Lot
- Size: 7,666 Square Feet
- Dimensions: 113X68X111X68
- Features: Landscaped
Details
- Parcel number: 02183180040000
- Special conditions: None
- Other equipment: TV-Cable, Ceiling Fan(s), Sump Pump
Construction
Type & style
- Home type: SingleFamily
- Property subtype: Single Family Residence
Materials
- Vinyl Siding, Brick
- Foundation: Concrete Perimeter
- Roof: Asphalt
Condition
- New construction: No
- Year built: 1988
Details
- Builder model: CUSTOMIZED ELM
Utilities & green energy
- Electric: Circuit Breakers
- Sewer: Public Sewer
- Water: Lake Michigan
Green energy
- Energy generation: Solar
Community & HOA
Community
- Features: Park, Curbs, Sidewalks, Street Lights, Street Paved
- Security: Security System, Carbon Monoxide Detector(s)
- Subdivision: Highland Hills
HOA
- Services included: None
Location
- Region: Hoffman Estates
Financial & listing details
- Price per square foot: $246/sqft
- Tax assessed value: $340,000
- Annual tax amount: $7,997
- Date on market: 2/7/2024
- Listing terms: Conventional
- Ownership: Fee Simple
Price history
| Date | Event | Price |
|---|---|---|
| 3/26/2024 | Sold | $516,000+3.2%$246/sqft |
Source:  MRED as distributed by MLS GRID #11976014 Report a problem MRED as distributed by MLS GRID #11976014 Report a problem | ||
| 2/11/2024 | Contingent | $499,900$238/sqft |
Source: MRED as distributed by MLS GRID #11976014 Report a problem | ||
| 2/7/2024 | Listed for sale | $499,900$238/sqft |
Source: MRED as distributed by MLS GRID #11976014 Report a problem | ||
Public tax history
| Year | Property taxes | Tax assessment |
|---|---|---|
| 2024 | $9,127 +5.6% | $34,000 +0% |
| 2023 | $8,642 +4.2% | $33,999 |
| 2022 | $8,293 +3.7% | $33,999 +14.3% |
| 2021 | $7,997 -8.8% | $29,740 |
| 2020 | $8,769 +1.5% | $29,740 -9.5% |
| 2019 | $8,641 -14.1% | $32,862 -6.4% |
| 2018 | $10,058 +1.8% | $35,112 |
| 2017 | $9,884 +4.8% | $35,112 |
| 2016 | $9,435 +2.3% | $35,112 +8.9% |
| 2015 | $9,224 +1.7% | $32,241 |
| 2014 | $9,067 -3.4% | $32,241 -5.7% |
| 2013 | $9,386 +0.9% | $34,178 -7.9% |
| 2012 | $9,303 +3.5% | $37,106 |
| 2011 | $8,989 +12.8% | $37,106 |
| 2010 | $7,965 -0.3% | $37,106 -8.5% |
| 2009 | $7,987 +14.7% | $40,574 -5% |
| 2008 | $6,964 +12% | $42,710 |
| 2007 | $6,217 -1.5% | $42,710 +32.9% |
| 2006 | $6,312 +6.6% | $32,131 |
| 2005 | $5,922 +4.6% | $32,131 |
| 2004 | $5,663 -1.4% | $32,131 +13.7% |
| 2003 | $5,741 +3.3% | $28,259 |
| 2002 | $5,556 +13.8% | $28,259 |
| 2001 | $4,882 +1.6% | $28,259 +18.5% |
| 2000 | $4,804 +0% | $23,847 |
| 1999 | $4,804 | $23,847 |
Find assessor info on the county website
Neighborhood: 60010
Nearby homes
- $595,0004 bd2 ba2.2k sqft4935 Dukesberry Ln, Hoffman Estates, IL 60010Off Market
- $640,2005 bd2 ba2.6k sqft4940 Tarrington Dr, Hoffman Estates, IL 60010Off Market
- $664,9004 bd2 ba2.8k sqft4925 Dukesberry Ln, Hoffman Estates, IL 60010Off Market
- $575,0005 bd3 ba3k sqft4950 Tarrington Dr, Hoffman Estates, IL 60010Sold
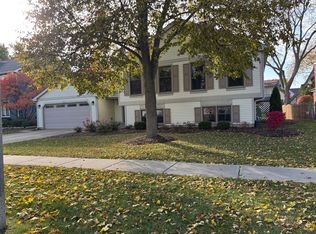
- $631,6004 bd3 ba2.6k sqft4930 Tarrington Dr, Hoffman Estates, IL 60010Off Market
- $640,4005 bd2 ba2.6k sqft4965 Dukesberry Ln, Hoffman Estates, IL 60010Off Market
- $498,2003 bd2 ba1.8k sqft4960 Tarrington Dr, Hoffman Estates, IL 60010Off Market
- $636,8004 bd2 ba2.6k sqft4920 Dukesberry Ln, Hoffman Estates, IL 60010Off Market
Nearby schools
GreatSchools rating
- 8/10Frank C Whiteley Elementary SchoolGrades: K-5Distance: 1 mi
- 8/10Thomas Jefferson Middle SchoolGrades: 6-8Distance: 1.8 mi
- 10/10Wm Fremd High SchoolGrades: 9-12Distance: 3 mi
Schools provided by the listing agent
- Elementary: Frank C Whiteley Elementary Scho
- Middle: Plum Grove Junior High School
- High: Wm Fremd High School
- District: 15
Source: MRED as distributed by MLS GRID. This data may not be complete. We recommend contacting the local school district to confirm school assignments for this home.
Get a cash offer in 3 minutes
Find out how much your home could sell for in as little as 3 minutes with a no-obligation cash offer.
Estimated market value
$594,900
Get a cash offer in 3 minutes
Find out how much your home could sell for in as little as 3 minutes with a no-obligation cash offer.
Estimated market value
$594,900
- Illinois
- Cook County
- Hoffman Estates
- 60010
- 4945 Dukesberry Ln
Nearby cities
Nearby neighborhoods
Nearby zip codes
Other Hoffman Estates Topics
