Rare, very large mid-level home located in desirable Highland Hills neighborhood and top-rated Fremd #211 school district. 5 bedroom 3 bath home is adorned with Brazilian cherry flooring on entire main floor. Remodeled kitchen is accented with all Kitchen-aid stainless steel appliances, electric stove, Decora cherry cabinetry with roll out shelves, quartz countertops, quartz island and breakfast bar and stone tile backsplash. Intercom system is throughout home. Hall bath has been updated with porcelain tile tub surround and insert. The primary bedroom and bath boast vanity with double sinks, solid surface Swanstone shower surround and huge walk in closet. Second bedroom also is accented with a large walk in closet . Solid six panel pine wood doors and ceiling fans compliment entire home. Six foot glass sliding door allows entrance to the patio and backyard from the large foyer. Huge lower level boasts wall to wall carpeting and wood burning fireplace as well as 4th and fifth large bedrooms. The 4th bedroom is adorned with a wall of custom wood bookshelves. A remodeled full bath with a shower and a large laundry room complete the magnificent lower level. This 3000 square foot home is perfect for a large family or in law arrangement. The outside of the home is accented with a concrete patio and landscaped yard! Great, convenient location near shopping, dining and more!
Closed
$575,000
4950 Tarrington Dr, Hoffman Estates, IL 60010
5beds
3,000sqft
Single Family Residence
Built in 1980
8,276 Square Feet Lot
$560,100 Zestimate®
$192/sqft
$4,338 Estimated rent
Home value
$560,100
$532,000 - $588,000
$4,338/mo
Zestimate® history
Owner options
List your home for rent
$4,338/mo
Rent Zestimate®
Find your next renter with Zillow Rental Manager. Plus, with online applications, you can quickly screen prospective tenants – for free.
$4,338/mo
Rent Zestimate®
Refinance and save
$4,087/mo
Est. payment
Refinancing to a lower rate could help reduce your monthly payments and save thousands over the life of the loan.
$4,087/mo
Est. payment
Explore your selling options
Work with a Zillow partner agent
Leverage their expertise and Zillow's premium Showcase listings to get your home seen by more buyers.
Get startedList with your own agent
Get your home in front of millions of buyers by listing it on Zillow.
Learn how to do itSell it yourself
Take full control of how buyers see your home on Zillow by listing For Sale by Owner (FSBO).
List your homeWhat's special
Wood burning fireplaceLandscaped yardCustom wood bookshelvesIntercom systemRemodeled kitchenStone tile backsplashDecora cherry cabinetry
Zillow last checked:
Listing updated:
Listed by:
Kathleen Ackerlund 847-301-3100,
Coldwell Banker Realty
Bought with:
Matthew Mika
Compass
Source: MRED as distributed by MLS GRID,MLS#: 12512636
Facts & features
Interior
Bedrooms & bathrooms
- Bedrooms: 5
- Bathrooms: 3
- Full bathrooms: 3
Rooms
- Room types: Bedroom 5
Primary bedroom
- Features: Flooring (Hardwood), Window Treatments (Blinds), Bathroom (Full, Double Sink, Shower Only)
- Level: Main
- Area: 204 Square Feet
- Dimensions: 12X17
Bedroom 2
- Features: Flooring (Hardwood), Window Treatments (Blinds)
- Level: Main
- Area: 144 Square Feet
- Dimensions: 12X12
Bedroom 3
- Features: Flooring (Hardwood), Window Treatments (Blinds)
- Level: Main
- Area: 120 Square Feet
- Dimensions: 12X10
Bedroom 4
- Features: Flooring (Carpet), Window Treatments (Blinds)
- Level: Lower
- Area: 180 Square Feet
- Dimensions: 15X12
Bedroom 5
- Features: Flooring (Carpet), Window Treatments (Blinds)
- Level: Lower
- Area: 169 Square Feet
- Dimensions: 13X13
Dining room
- Features: Flooring (Hardwood), Window Treatments (Blinds, Window Treatments)
- Level: Main
- Area: 154 Square Feet
- Dimensions: 14X11
Family room
- Features: Flooring (Carpet), Window Treatments (Blinds)
- Level: Lower
- Area: 650 Square Feet
- Dimensions: 26X25
Kitchen
- Features: Kitchen (Eating Area-Breakfast Bar, Island, Custom Cabinetry, Granite Counters, Pantry, Updated Kitchen), Flooring (Hardwood), Window Treatments (Blinds)
- Level: Main
- Area: 168 Square Feet
- Dimensions: 14X12
Laundry
- Features: Flooring (Vinyl), Window Treatments (Blinds)
- Level: Lower
- Area: 104 Square Feet
- Dimensions: 13X8
Living room
- Features: Flooring (Hardwood), Window Treatments (Blinds, Window Treatments)
- Level: Main
- Area: 285 Square Feet
- Dimensions: 19X15
Heating
- Natural Gas, Forced Air
Cooling
- Central Air
Appliances
- Included: Range, Microwave, Dishwasher, Refrigerator, Washer, Dryer, Disposal, Stainless Steel Appliance(s), Electric Cooktop, Front Controls on Range/Cooktop, Gas Water Heater
- Laundry: Gas Dryer Hookup, In Unit, Sink
Features
- 1st Floor Full Bath, Walk-In Closet(s), Bookcases, Separate Dining Room, Pantry, Replacement Windows, Quartz Counters
- Flooring: Hardwood, Carpet, Wood
- Doors: Sliding Doors, Storm Door(s), 6 Panel Door(s), Sliding Glass Door(s)
- Windows: Replacement Windows, Screens, Window Treatments, Drapes, Blinds, Insulated Windows, Shades
- Basement: Finished,Rec/Family Area,Sleeping Area,Storage Space,Full,Daylight
- Attic: Full
- Number of fireplaces: 1
- Fireplace features: Wood Burning, Gas Starter, Basement
Interior area
- Total structure area: 2,990
- Total interior livable area: 3,000 sqft
Property
Parking
- Total spaces: 2
- Parking features: Concrete, Garage Door Opener, Yes, Garage Owned, Attached, Garage
- Attached garage spaces: 2
- Has uncovered spaces: Yes
Accessibility
- Accessibility features: No Disability Access
Features
- Patio & porch: Patio
- Exterior features: Balcony
Lot
- Size: 8,276 Square Feet
- Dimensions: 100 X 83 X 117X 72
- Features: Mature Trees
Details
- Parcel number: 02183180350000
- Special conditions: None
- Other equipment: Intercom, TV-Cable, Ceiling Fan(s), Sump Pump
Construction
Type & style
- Home type: SingleFamily
- Architectural style: Mid Level
- Property subtype: Single Family Residence
Materials
- Aluminum Siding
- Foundation: Concrete Perimeter
- Roof: Asphalt
Condition
- New construction: No
- Year built: 1980
- Major remodel year: 2020
Details
- Builder model: MID LEVEL
Utilities & green energy
- Electric: Circuit Breakers, 200+ Amp Service
- Sewer: Public Sewer
- Water: Lake Michigan
Community & HOA
Community
- Features: Park, Curbs, Sidewalks, Street Lights, Street Paved
- Subdivision: Highland Hills
HOA
- Services included: None
Location
- Region: Hoffman Estates
Financial & listing details
- Price per square foot: $192/sqft
- Tax assessed value: $360,470
- Annual tax amount: $9,792
- Date on market: 11/7/2025
- Listing terms: Conventional
- Ownership: Fee Simple
Price history
| Date | Event | Price |
|---|---|---|
| 3/2/2026 | Sold | $575,000-0.7%$192/sqft |
Source:  MRED as distributed by MLS GRID #12512636 Report a problem MRED as distributed by MLS GRID #12512636 Report a problem | ||
| 11/17/2025 | Price change | $579,000-6.5%$193/sqft |
Source: MRED as distributed by MLS GRID #12512636 Report a problem | ||
| 11/7/2025 | Listed for sale | $619,000$206/sqft |
Source: MRED as distributed by MLS GRID #12512636 Report a problem | ||
Public tax history
| Year | Property taxes | Tax assessment |
|---|---|---|
| 2024 | $9,793 +5.6% | $36,047 +0% |
| 2023 | $9,273 +4.2% | $36,046 |
| 2022 | $8,903 +20% | $36,046 +28.6% |
| 2021 | $7,420 +0.4% | $28,027 |
| 2020 | $7,388 +1.5% | $28,027 -9.5% |
| 2019 | $7,280 -12.6% | $30,970 -4.5% |
| 2018 | $8,329 -17.5% | $32,414 |
| 2017 | $10,095 +24% | $32,414 |
| 2016 | $8,139 +6.6% | $32,414 +11.7% |
| 2015 | $7,637 -5.5% | $29,017 |
| 2014 | $8,082 +2.9% | $29,017 |
| 2013 | $7,851 -7.2% | $29,017 -14.6% |
| 2012 | $8,458 +3.4% | $33,963 |
| 2011 | $8,183 +8.2% | $33,963 |
| 2010 | $7,561 +0% | $33,963 -12.3% |
| 2009 | $7,560 +15.2% | $38,721 -5% |
| 2008 | $6,564 +12.6% | $40,758 |
| 2007 | $5,827 -10.5% | $40,758 +8% |
| 2006 | $6,514 -1.5% | $37,742 |
| 2005 | $6,612 +5.2% | $37,742 |
| 2004 | $6,286 +15.3% | $37,742 +40.2% |
| 2003 | $5,449 +3.3% | $26,916 |
| 2002 | $5,274 +14.3% | $26,916 |
| 2001 | $4,615 +1.6% | $26,916 +18.8% |
| 2000 | $4,541 +1.2% | $22,653 |
| 1999 | $4,487 | $22,653 |
Find assessor info on the county website
Neighborhood: 60010
Nearby homes
- $498,3003 bd2 ba1.8k sqft4960 Tarrington Dr, Hoffman Estates, IL 60010Off Market
- $645,0005 bd2 ba2.6k sqft4940 Tarrington Dr, Hoffman Estates, IL 60010Off Market
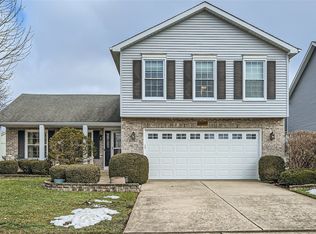
- $516,0004 bd3 ba2.1k sqft4945 Dukesberry Ln, Hoffman Estates, IL 60010Sold
- $640,4005 bd2 ba2.6k sqft4965 Dukesberry Ln, Hoffman Estates, IL 60010Off Market
- $628,8004 bd3 ba2.6k sqft4930 Tarrington Dr, Hoffman Estates, IL 60010Off Market
- $560,5004 bd2 ba1.9k sqft4945 Tarrington Dr, Hoffman Estates, IL 60010Off Market
- $730,4004 bd4 ba3.2k sqft4955 Tarrington Dr, Hoffman Estates, IL 60010Off Market
- $597,2004 bd2 ba2.2k sqft4935 Dukesberry Ln, Hoffman Estates, IL 60010Off Market
Nearby schools
GreatSchools rating
- 8/10Frank C Whiteley Elementary SchoolGrades: K-5Distance: 1 mi
- 8/10Thomas Jefferson Middle SchoolGrades: 6-8Distance: 1.8 mi
- 10/10Wm Fremd High SchoolGrades: 9-12Distance: 3 mi
Schools provided by the listing agent
- Elementary: Frank C Whiteley Elementary Scho
- Middle: Thomas Jefferson Middle School
- High: Wm Fremd High School
- District: 15
Source: MRED as distributed by MLS GRID. This data may not be complete. We recommend contacting the local school district to confirm school assignments for this home.
Get a cash offer in 3 minutes
Find out how much your home could sell for in as little as 3 minutes with a no-obligation cash offer.
Estimated market value
$560,100
Get a cash offer in 3 minutes
Find out how much your home could sell for in as little as 3 minutes with a no-obligation cash offer.
Estimated market value
$560,100
- Illinois
- Cook County
- Hoffman Estates
- 60010
- 4950 Tarrington Dr
Nearby cities
Nearby neighborhoods
Nearby zip codes
Other Hoffman Estates Topics
