Skip main navigation
Foreclosure
  • $89,900

    4945 Edgemere Ave, Baltimore, MD 21215

    3beds
    1,200sqft
    Townhouse
    Built in 1920
    1,306 Square Feet Lot
    $-- Zestimate®
    $75/sqft
    $-- HOA

    What's special

    White shaker cabinetryFront and rear yardLaminated floorsDouble-hung windowsStainless-steel appliancesGranite countertopsThree well-appointed bedrooms
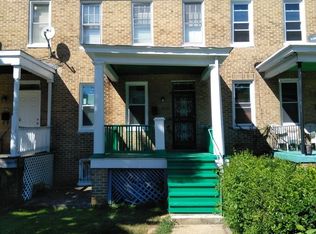
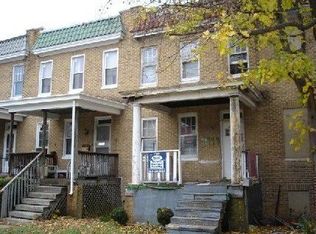
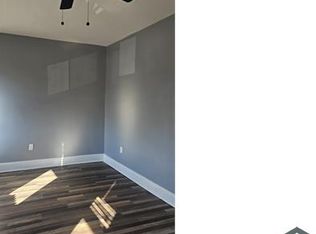
    Welcome to colonial-style townhouse located in the desirable Park Heights subdivision. The property features a classic brick façade, enhancing its curb appeal and providing durability. Upon entry, you will find an open floor plan with laminated floors that flows seamlessly to the combined living and dining areas. Adjacent to the dining room is the eat-in kitchen, equipped with granite countertops, white shaker cabinetry and stainless-steel appliances, catering to culinary enthusiasts and everyday convenience. . The living spaces are enhanced by a combination of carpet and laminate plank flooring, offering a warm and inviting atmosphere. Natural light floods the home through double-hung windows, creating a bright and airy environment. The upper level boasts three well-appointed bedrooms and a full bathroom with tub shower, designed for both comfort and functionality. The unfinished daylight basement presents an opportunity for customization, allowing potential buyers to create additional living space tailored to their needs. The property includes both a front and rear yard, providing outdoor space for leisure and gardening. Parking is conveniently available on the street, ensuring accessibility. This residence combines classic charm with modern amenities, making it an ideal choice for those seeking a blend of comfort and potential in a vibrant community.
    9 days
    |
    131
    |
    12
    |

    Likely to sell faster than

    Zillow last checked:

    Listing updated:

    Listed by:

    Gina Gargeu 410-547-1116,

    Century 21 Downtown 410-547-1116

    Source: Bright MLS,MLS#: MDBA2228344MLS Logo

      Facts & features

      Interior

      Bedrooms & bathrooms
      • Bedrooms: 3
      • Bathrooms: 1
      • Full bathrooms: 1
      • Main level bathrooms: 1
      • Main level bedrooms: 3
      Rooms
      • Room types: Living Room, Dining Room, Bedroom 2, Bedroom 3, Kitchen, Bedroom 1, Full Bath
      Bedroom 1
      • Features: Flooring - Carpet
      • Level: Upper
      Bedroom 2
      • Features: Flooring - Carpet
      • Level: Upper
      Bedroom 3
      • Features: Flooring - Carpet
      • Level: Upper
      Dining room
      • Features: Flooring - Laminate Plank
      • Level: Main
      Other
      • Features: Bathroom - Tub Shower, Flooring - Laminate Plank
      • Level: Upper
      Kitchen
      • Features: Granite Counters, Flooring - Laminate Plank
      • Level: Main
      Living room
      • Features: Flooring - Laminate Plank
      • Level: Main
      Heating
      • Forced Air, Natural Gas
      Cooling
      • None, Electric
      Appliances
      • Included: Stainless Steel Appliance(s), Gas Water Heater
      Features
      • Bathroom - Tub Shower, Dining Area, Eat-in Kitchen, Upgraded Countertops, Dry Wall, Paneled Walls, Plaster Walls
      • Flooring: Carpet, Laminate, Wood
      • Windows: Double Hung
      • Basement: Full,Unfinished,Interior Entry,Connecting Stairway
      • Has fireplace: No
      Interior area
      • Total structure area: 1,800
      • Total interior livable area: 1,200 sqft
      • Finished area above ground: 1,200
      • Finished area below ground: 0

      Property

      Parking
      • Parking features: On Street
      • Has uncovered spaces: Yes
      Accessibility
      • Accessibility features: None
      Features
      • Levels: Three
      • Stories: 3
      • Patio & porch: Porch
      • Exterior features: Sidewalks, Street Lights
      • Pool features: None
      Lot
      • Size: 1,306 Square Feet
      • Features: Front Yard, Rear Yard
      Details
      • Additional structures: Above Grade, Below Grade
      • Parcel number: 0327204605A012
      • Zoning: R-6
      • Special conditions: Real Estate Owned

      Construction

      Type & style
      • Home type: Townhouse
      • Architectural style: Colonial
      • Property subtype: Townhouse
      Materials
      • Brick, Brick Front
      • Foundation: Block, Concrete Perimeter
      Condition
      • New construction: No
      • Year built: 1920

      Utilities & green energy

      • Sewer: Public Sewer
      • Water: Public

      Community & HOA

      Community
      • Subdivision: Park Heights
      HOA
      • Has HOA: No
      Location
      • Region: Baltimore
      • Municipality: Baltimore City

      Financial & listing details

      • Price per square foot: $75/sqft
      • Tax assessed value: $98,000
      • Annual tax amount: $1,558
      • Date on market: 8/18/2026
      • Listing agreement: Exclusive Right To Sell
      • Ownership: Fee Simple

        Foreclosure details

        Estimated market value

        Not available

        Estimated sales range

        Not available

        $1,778/mo

        Price history

        DateEventPrice
        8/5/2026Sold$120,000+71.4%$100/sqft
        Source: Public Record Report a problem
        11/21/2024Listing removed$1,500$1/sqft
        Source: Zillow Rentals Report a problem
        11/15/2024Listed for rent$1,500+36.4%$1/sqft
        Source: Zillow Rentals Report a problem
        1/31/2023Sold$70,000$58/sqft
        Source: Bright MLS #MDBA2069702 Report a problem
        12/12/2022Pending sale$70,000-2.3%$58/sqft
        Source: Bright MLS #MDBA2069702 Report a problem
        9/16/2016Listing removed$1,100-15.4%$1/sqft
        Source: Premier Property Management, LLC Report a problem
        6/24/2016Listing removed$1,300+36.8%$1/sqft
        Source: Go Section8 Report a problem
        2/3/2016Listed for rent$950+19.5%$1/sqft
        Source: Real Property Management Capital Report a problem
        8/23/2014Listing removed$795$1/sqft
        Source: Real Property Management Capital Report a problem
        7/18/2014Price change$795-11.2%$1/sqft
        Source: Real Property Management Capital Report a problem
        7/2/2014Listed for rent$895$1/sqft
        Source: Real Property Management Capital Report a problem
        6/24/2013Sold$71,636-11.6%$60/sqft
        Source: Public Record Report a problem
        1/9/2007Sold$81,000$68/sqft
        Source: Public Record Report a problem

        Public tax history

        YearProperty taxesTax assessment
        2025-- $66,000 +94.1%
        2024$802 +4.1%$34,000 +4.1%
        2023$771 +4.3%$32,667 -3.9%
        2022$739 +4.4%$34,000 +13.3%
        2021$708 +20%$30,000 +20%
        2020$590 +25%$25,000 -16.7%
        2019$472 +33.3%$30,000 +100%
        2018$354 $15,000
        2017$354 -0.4%$15,000
        2016$355 $15,000
        2015$355 $15,000
        2014$355 $15,000
        2013-- $15,000
        2012-- $15,000
        2011-- $15,000
        2010-- $15,000
        2009-- $15,000 +7.1%
        2008-- $14,000 +7.7%
        2007-- $13,000 +8.3%
        2006-- $12,000 +5.9%
        2005-- $11,332 +6.2%
        2004-- $10,666 +6.7%
        2003-- $10,000 -27.5%
        2002-- $13,800 +2.2%
        2001-- $13,500
        Find assessor info on the county website

        Monthly payment

        Estimated monthly payment$1,822
        All calculations are estimates and provided by Zillow, Inc. for informational purposes only. Actual amounts may vary.
        HOA fees may include property taxes on listings classified as Co-Ops. Contact the listing agent and/or owner for fee details.
        See how much you could borrow to make a competitive offer.

        Climate risks

        Neighborhood: Central Park Heights

        Getting around

        74 / 100
        Very Walkable
        72 / 100
        Excellent Transit
        51 / 100
        Bikeable

        Nearby schools

        GreatSchools rating
        Schools provided by the listing agent
        • District: Baltimore City Public Schools

        Source: Bright MLS. This data may not be complete. We recommend contacting the local school district to confirm school assignments for this home.

        A local agent can set up tours, give advice and negotiate with sellers.

        Browse local experts

        Similar homes