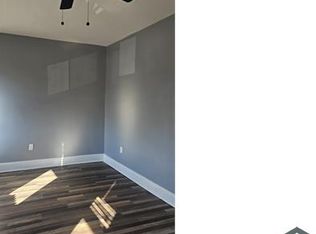
Welcome to this townhouse located in the desirable Park Heights subdivision. Built in 1945, the property features a distinctive Federal design with a durable brick exterior. Inside, the home has an open floor plan that enhances the flow of natural light throughout the living spaces. In the kitchen, the granite countertops complement the stainless-steel appliances and white cabinetry, creating an inviting atmosphere for culinary enthusiasts. The property includes three well-appointed bedrooms and two full bathrooms with tub shower, providing ample space for relaxation and convenience. The partially finished basement with interior access and walkout stairs leading to the rear yard, offers additional versatility and has potential for customization, either transforming into recreation room, office or additional storage. Exterior features a balcony that offers a serene spot to enjoy morning coffee or evening sunsets while the front and rear yards provide opportunities for gardening or outdoor activities. Don't miss this wonderful opportunity to make this home yours! Schedule a showing today.
Foreclosure
$94,900
4939 Edgemere Ave, Baltimore, MD 21215
3beds
1,020sqft
Townhouse
Built in 1945
2,178 Square Feet Lot
$-- Zestimate®
$93/sqft
$-- HOA
What's special
Durable brick exteriorWhite cabinetryStainless-steel appliancesGranite countertopsThree well-appointed bedroomsOpen floor planDistinctive federal design
- 55 days
- 183
- 30
Zillow last checked:
Listing updated:
Listed by:
Gina Gargeu 410-547-1116,
Century 21 Downtown 410-547-1116
Source: Bright MLS,MLS#: MDBA2228408
Facts & features
Interior
Bedrooms & bathrooms
- Bedrooms: 3
- Bathrooms: 2
- Full bathrooms: 2
Rooms
- Room types: Living Room, Dining Room, Bedroom 2, Bedroom 3, Kitchen, Bedroom 1, Full Bath
Bedroom 1
- Features: Flooring - Laminate Plank
- Level: Upper
Bedroom 2
- Features: Flooring - Laminate Plank
- Level: Upper
Bedroom 3
- Features: Balcony Access, Flooring - Laminate Plank
- Level: Upper
Dining room
- Features: Flooring - Laminate Plank
- Level: Main
Other
- Features: Flooring - Laminate Plank, Bathroom - Tub Shower
- Level: Upper
Kitchen
- Features: Granite Counters, Flooring - Laminate Plank
- Level: Main
Living room
- Features: Flooring - Laminate Plank
- Level: Main
Heating
- Forced Air, Natural Gas
Cooling
- None
Appliances
- Included: Stainless Steel Appliance(s), Water Heater, Gas Water Heater
Features
- Bathroom - Tub Shower, Dining Area, Open Floorplan, Upgraded Countertops, Dry Wall, Paneled Walls, Plaster Walls
- Doors: Six Panel, Sliding Glass
- Windows: Bay/Bow, Double Hung
- Basement: Partially Finished,Interior Entry,Connecting Stairway,Exterior Entry,Rear Entrance,Walk-Out Access
- Has fireplace: No
Interior area
- Total structure area: 1,420
- Total interior livable area: 1,020 sqft
- Finished area above ground: 1,020
Property
Parking
- Parking features: On Street
- Has uncovered spaces: Yes
Accessibility
- Accessibility features: None
Features
- Levels: Three
- Stories: 3
- Exterior features: Sidewalks, Street Lights, Balcony
- Pool features: None
Lot
- Size: 2,178 Square Feet
- Features: Front Yard, Rear Yard
Details
- Additional structures: Above Grade
- Parcel number: 0327204605A013A
- Zoning: R-6
- Special conditions: Real Estate Owned
Construction
Type & style
- Home type: Townhouse
- Architectural style: Other,Federal
- Property subtype: Townhouse
Materials
- Brick, Brick Front
- Foundation: Brick/Mortar, Concrete Perimeter
Condition
- New construction: No
- Year built: 1945
Utilities & green energy
- Sewer: Public Sewer
- Water: Public
Community & HOA
Community
- Subdivision: Park Heights
HOA
- Has HOA: No
Location
- Region: Baltimore
- Municipality: Baltimore City
Financial & listing details
- Price per square foot: $93/sqft
- Tax assessed value: $98,000
- Annual tax amount: $1,558
- Date on market: 8/19/2026
- Listing agreement: Exclusive Right To Sell
- Ownership: Fee Simple
Foreclosure details
Estimated market value
Not available
Estimated sales range
Not available
$1,755/mo
Price history
| Date | Event | Price |
|---|---|---|
| 8/13/2026 | Sold | $95,940+37.1%$94/sqft |
Source: Public Record Report a problem | ||
| 5/19/2023 | Sold | $70,000-17.6%$69/sqft |
Source: Public Record Report a problem | ||
| 3/25/2023 | Listed for sale | $85,000$83/sqft |
Source:  Bright MLS #MDBA2079840 Report a problem Bright MLS #MDBA2079840 Report a problem | ||
| 3/23/2023 | Listing removed | $85,000$83/sqft |
Source: Bright MLS #MDBA2077088 Report a problem | ||
| 3/22/2023 | Listed for sale | $85,000+118.5%$83/sqft |
Source: Bright MLS #MDBA2077088 Report a problem | ||
| 5/25/2022 | Sold | $38,900+94.1%$38/sqft |
Source: Bright MLS #MDBA2036636 Report a problem | ||
| 11/19/2021 | Sold | $20,040-6.8%$20/sqft |
Source: Public Record Report a problem | ||
| 3/15/2020 | Listing removed | -- |
Source: Auction.com Report a problem | ||
| 2/11/2020 | Listed for sale | -- |
Source: Auction.com Report a problem | ||
| 10/28/2011 | Listing removed | $1,000$1/sqft |
Source: Cornerstone Real Estate #BA7652842 Report a problem | ||
| 9/13/2011 | Price change | $1,000-9.1%$1/sqft |
Source: Cornerstone Real Estate #BA7652842 Report a problem | ||
| 7/20/2011 | Listed for rent | $1,100$1/sqft |
Source: Cornerstone Real Estate #BA7652842 Report a problem | ||
| 3/31/2009 | Sold | $21,500$21/sqft |
Source: Public Record Report a problem | ||
Public tax history
| Year | Property taxes | Tax assessment |
|---|---|---|
| 2025 | $1,558 +94.1% | $66,000 +94.1% |
| 2024 | $802 +4.1% | $34,000 +4.1% |
| 2023 | $771 +4.3% | $32,667 -3.9% |
| 2022 | $739 +4.4% | $34,000 +13.3% |
| 2021 | $708 +20% | $30,000 +20% |
| 2020 | $590 +25% | $25,000 -16.7% |
| 2019 | $472 +33.3% | $30,000 +100% |
| 2018 | $354 | $15,000 |
| 2017 | $354 -0.4% | $15,000 |
| 2016 | $355 | $15,000 |
| 2015 | $355 | $15,000 |
| 2014 | $355 | $15,000 |
| 2013 | -- | $15,000 |
| 2012 | -- | $15,000 |
| 2011 | -- | $15,000 |
| 2010 | -- | $15,000 |
| 2009 | -- | $15,000 +7.1% |
| 2008 | -- | $14,000 +7.7% |
| 2007 | -- | $13,000 +8.3% |
| 2006 | -- | $12,000 |
| 2005 | -- | $12,000 |
| 2004 | -- | $12,000 -14.9% |
| 2003 | -- | $14,100 |
| 2002 | -- | $14,100 |
| 2001 | -- | $14,100 |
Find assessor info on the county website
Monthly payment
Climate risks
Neighborhood: Central Park Heights
Nearby schools
Schools provided by the listing agent
- District: Baltimore City Public Schools
Source: Bright MLS. This data may not be complete. We recommend contacting the local school district to confirm school assignments for this home.
Similar homes
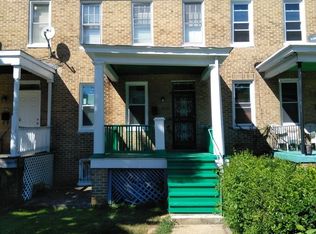
- $110,0004 bd2 ba1.2k sqft4958 Edgemere Ave, Baltimore, MD 21215For Sale

 MLS ID #MDBA2233894, Marc Stallings, LPT Realty, LLC. Bright MLS
 - $85,0003 bd1 ba1.2k sqft3621 Garrison Blvd, Baltimore, MD 21215For Sale
 MLS ID #MDBA2223432, JD DiGirolamo, Berkshire Hathaway HomeServices Homesale Realty. Bright MLS
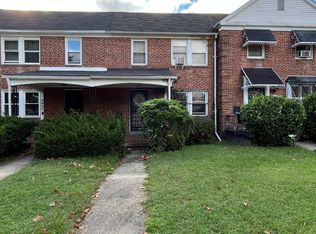
 - $99,9003 bd1 ba1.5k sqft2324 Ashburton St, Baltimore, MD 21216For Sale
 MLS ID #MDBA2234262, Derek Liberman, Taylor Properties. Bright MLS
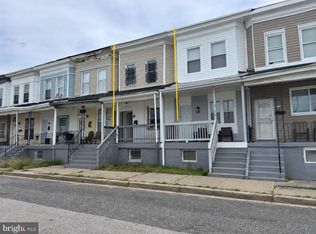
 - $110,0004 bd2 ba1.2k sqft3313 Paton Ave, Baltimore, MD 21215For Sale
 MLS ID #MDBA2230996, Daniel Nagata, Long & Foster Real Estate, Inc.. Bright MLS
 - $99,0003 bd3 ba1.4k sqft2906 Violet Ave, Baltimore, MD 21215For SaleMLS ID #MDBA2206878, STEPHEN PIPICH, VYBE Realty. Bright MLS
- $89,0003 bd2 ba1.2k sqft3467 Cottage Ave, Baltimore, MD 21215For SaleMLS ID #MDBA2233180, Selim Demirkan, Maryland Realty Company. Bright MLS
- $99,9003 bd2 ba1.2k sqft2026 Braddish Ave, Baltimore, MD 21216For SaleMLS ID #MDBA2232274, Brian Leibowitz, Maryland Realty Company. Bright MLS
- $89,9903 bd1 ba1.1k sqft3321 Brighton St, Baltimore, MD 21216For SaleMLS ID #MDBA2233062, Mr. Tom S Hennerty, NetRealtyNow.com, LLC. Bright MLS
- $75,0003 bd1 ba1.2k sqft2515 Oswego Ave, Baltimore, MD 21215For SaleMLS ID #MDBA2231274, Joshua kline, Everything Real Estate, LLC. Bright MLS
- $99,9003 bd1 ba1.2k sqft1726 Appleton St, Baltimore, MD 21217For SaleMLS ID #MDBA2233330, Shamaur Bryant, Blue Casa. Bright MLS
- $105,0003 bd1 ba1.2k sqft4041 Fairfax Rd, Baltimore, MD 21216For SaleMLS ID #MDBA2231484, Sherrell Haynie, Long & Foster Real Estate, Inc.. Bright MLS
- $89,9003 bd2 ba1.1k sqft1411 N Rosedale St, Baltimore, MD 21216For SaleMLS ID #MDBA2224534, Reg Gurgen, Berkshire Hathaway HomeServices Homesale Realty. Bright MLS
- $69,9003 bd1 ba978 sqft5313 Hamlin Ave, Baltimore, MD 21215For SaleMLS ID #MDBA2226288, Chi Yan, Real Broker, LLC. Bright MLS
- $74,9004 bd2 ba1.3k sqft2425 Denison St, Baltimore, MD 21216For SaleMLS ID #MDBA2234354, Dennis Michalos, Lazar Real Estate. Bright MLS
- $95,0002 bd2 ba1k sqft3908 Fairfax Rd, Baltimore, MD 21216For SaleMLS ID #MDBA2207468, Dan Thompson, Keller Williams Gateway LLC. Bright MLS
