Move in ready 3 bed, 2.5 bath end unit townhouse in Twinbrook! Step inside to find gleaming hardwood floors flowing throughout the bright and spacious main level. The eat in kitchen boasts stainless steel appliances, white cabinets and sparkling granite counters. Plenty of room to entertain family and friends in the eat in kitchen or extend the entertaining into the formal dining room featuring a huge bay window overlooking the front yard. The family room conveniently situated just off the kitchen and dining room has a cozy wood burning fireplace, abundant natural light and french doors that lead out to your fully fenced in backyard. Enjoy the upcoming warm spring breezes outside on your private deck! Back inside a half bath is located on the main floor for guests. Wood floors continue up the stairs and into the three upper level bedrooms. A fully renovated hall bath is ideal for guests. The primary bedroom boasts a walk in closet and a private renovated bathroom. Make your way down to the fully finished basement featuring charming built ins and a large rec room setup for a home theater (current home theatre system conveys for the right offer). An additional den/guest bedroom, laundry and storage are also located downstairs. The Twinbrook community amenities include an outdoor pool, playgrounds and 2 assigned parking spaces. Nestled just seconds from Braddock Rd the location of this home cannot be beat! Walkable to several shops and restaurants, minutes from George Mason University, 495 and Burke shops, dining and entertainment options. Located in the highly sought after Robinson SS Pyramid. Offer Deadline Monday 2/26 at Noon.
Sold for $570,777
$570,777
4945 McFarland Dr, Fairfax, VA 22032
3beds
1,749sqft
Townhouse
Built in 1979
2,013 Square Feet Lot
$601,700 Zestimate®
$326/sqft
$3,033 Estimated rent
Home value
$601,700
$572,000 - $632,000
$3,033/mo
Zestimate® history
Owner options
List your home for rent
$3,033/mo
Rent Zestimate®
Find your next renter with Zillow Rental Manager. Plus, with online applications, you can quickly screen prospective tenants – for free.
$3,033/mo
Rent Zestimate®
Refinance and save
$3,676/mo
Est. payment
Refinancing to a lower rate could help reduce your monthly payments and save thousands over the life of the loan.
$3,676/mo
Est. payment
Explore your selling options
Work with a Zillow partner agent
Leverage their expertise and Zillow's premium Showcase listings to get your home seen by more buyers.
Get startedList with your own agent
Get your home in front of millions of buyers by listing it on Zillow.
Learn how to do itSell it yourself
Take full control of how buyers see your home on Zillow by listing For Sale by Owner (FSBO).
List your homeWhat's special
Private renovated bathroomLarge rec room setupPlenty of roomOutdoor poolHome theaterWalk in closetAbundant natural light
Zillow last checked:
Listing updated:
Listed by:
Jack Goodwyn 571-623-0956,
Samson Properties
Bought with:
Katie Wojtowicz, 0225239229
Samson Properties
Source: Bright MLS,MLS#: VAFX2165254
Facts & features
Interior
Bedrooms & bathrooms
- Bedrooms: 3
- Bathrooms: 3
- Full bathrooms: 2
- 1/2 bathrooms: 1
- Main level bathrooms: 1
Basement
- Area: 450
Heating
- Forced Air, Electric
Cooling
- Central Air, Electric
Appliances
- Included: Microwave, Dishwasher, Disposal, Dryer, Oven/Range - Electric, Refrigerator, Stainless Steel Appliance(s), Washer, Electric Water Heater
- Laundry: In Basement
Features
- Breakfast Area, Built-in Features, Ceiling Fan(s), Formal/Separate Dining Room, Eat-in Kitchen, Upgraded Countertops, Walk-In Closet(s), Dry Wall
- Flooring: Hardwood, Vinyl, Ceramic Tile, Wood
- Doors: French Doors
- Windows: Bay/Bow
- Basement: Partial,Finished
- Number of fireplaces: 1
- Fireplace features: Wood Burning
Interior area
- Total structure area: 1,749
- Total interior livable area: 1,749 sqft
- Finished area above ground: 1,299
- Finished area below ground: 450
Property
Parking
- Parking features: Assigned, Parking Space Conveys, Parking Lot
- Details: Assigned Parking
Accessibility
- Accessibility features: None
Features
- Levels: Three
- Stories: 3
- Patio & porch: Deck
- Exterior features: Sidewalks, Street Lights
- Pool features: Community
- Fencing: Back Yard
Lot
- Size: 2,013 Square Feet
- Features: Corner Lot, Landscaped, Premium
Details
- Additional structures: Above Grade, Below Grade
- Parcel number: 0693 09 0209A
- Zoning: 181
- Special conditions: Standard
Construction
Type & style
- Home type: Townhouse
- Architectural style: Colonial
- Property subtype: Townhouse
Materials
- Aluminum Siding, Brick
- Foundation: Permanent
- Roof: Architectural Shingle
Condition
- Very Good
- New construction: No
- Year built: 1979
Utilities & green energy
- Sewer: Public Sewer
- Water: Public
Community & HOA
Community
- Subdivision: Twinbrook
HOA
- Has HOA: Yes
- Amenities included: Common Grounds, Pool, Reserved/Assigned Parking, Tot Lots/Playground, Basketball Court
- Services included: Common Area Maintenance, Insurance, Pool(s), Reserve Funds, Road Maintenance, Snow Removal, Trash
- HOA fee: $124 monthly
- HOA name: TWINBROOK
Location
- Region: Fairfax
Financial & listing details
- Price per square foot: $326/sqft
- Tax assessed value: $497,710
- Annual tax amount: $5,617
- Date on market: 2/23/2024
- Listing agreement: Exclusive Right To Sell
- Ownership: Fee Simple
Price history
| Date | Event | Price |
|---|---|---|
| 3/12/2024 | Sold | $570,777+6.7%$326/sqft |
Source:  Bright MLS #VAFX2165254 Report a problem Bright MLS #VAFX2165254 Report a problem | ||
| 2/27/2024 | Pending sale | $535,000$306/sqft |
Source: Bright MLS #VAFX2165254 Report a problem | ||
| 2/23/2024 | Listed for sale | $535,000+8.9%$306/sqft |
Source: Bright MLS #VAFX2165254 Report a problem | ||
| 6/3/2023 | Listing removed | -- |
Source: Bright MLS #VAFX1198450 Report a problem | ||
| 6/3/2021 | Sold | $491,500+6.8%$281/sqft |
Source: Public Record Report a problem | ||
| 5/10/2021 | Pending sale | $460,000$263/sqft |
Source: Bright MLS #VAFX1198450 Report a problem | ||
| 5/7/2021 | Listed for sale | $460,000$263/sqft |
Source: Bright MLS #VAFX1198450 Report a problem | ||
Public tax history
| Year | Property taxes | Tax assessment |
|---|---|---|
| 2025 | $6,714 +14.8% | $580,770 +15.1% |
| 2024 | $5,848 +4.1% | $504,770 +1.4% |
| 2023 | $5,617 +9.2% | $497,710 +10.7% |
| 2022 | $5,143 | $449,780 +7.6% |
| 2021 | -- | $417,970 +8.8% |
| 2020 | $4,548 +5.7% | $384,290 +5.7% |
| 2019 | $4,304 | $363,630 |
| 2018 | -- | $363,630 +7.9% |
| 2017 | -- | $337,110 +9% |
| 2016 | -- | $309,300 -5.7% |
| 2015 | $3,653 | $328,070 |
| 2014 | $3,653 | $328,070 +18.4% |
| 2013 | -- | $277,140 |
| 2012 | -- | $277,140 |
| 2011 | -- | $277,140 +7.3% |
| 2010 | -- | $258,390 -2.9% |
| 2009 | -- | $266,070 -23.8% |
| 2008 | -- | $349,080 -3.8% |
| 2007 | -- | $362,690 +89.2% |
| 2003 | -- | $191,680 +16% |
| 2002 | -- | $165,240 +21.4% |
| 2001 | -- | $136,135 |
Find assessor info on the county website
Neighborhood: Kings Park West
Nearby homes
- $516,1003 bd2 ba1.2k sqft4943 McFarland Dr, Fairfax, VA 22032Off Market
- $570,1003 bd2 ba1.2k sqft4941 McFarland Dr, Fairfax, VA 22032Off Market
- $555,0003 bd3 ba1.9k sqft4947 McFarland Ct, Fairfax, VA 22032Sold
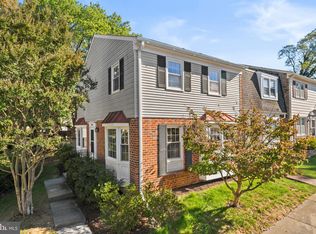
- $564,1003 bd3 ba1.8k sqft4939 McFarland Dr, Fairfax, VA 22032Off Market
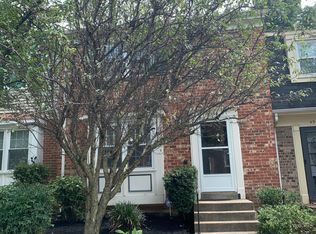
- $569,2003 bd4 ba1.8k sqft4949 McFarland Ct, Fairfax, VA 22032Off Market
- $571,0503 bd3 ba1.9k sqft4871 Nash Dr, Fairfax, VA 22032Off Market
- $519,7003 bd2 ba1.2k sqft4951 McFarland Ct, Fairfax, VA 22032Off Market
- $547,6003 bd2 ba1.2k sqft4937 McFarland Dr, Fairfax, VA 22032Off Market
Nearby schools
GreatSchools rating
- 10/10Laurel Ridge Elementary SchoolGrades: PK-6Distance: 1 mi
- 8/10Robinson SecondaryGrades: 7-12Distance: 1.5 mi
Schools provided by the listing agent
- Elementary: Laurel Ridge
- Middle: Robinson Secondary School
- High: Robinson Secondary School
- District: Fairfax County Public Schools
Source: Bright MLS. This data may not be complete. We recommend contacting the local school district to confirm school assignments for this home.
Get a cash offer in 3 minutes
Find out how much your home could sell for in as little as 3 minutes with a no-obligation cash offer.
Estimated market value
$601,700
Get a cash offer in 3 minutes
Find out how much your home could sell for in as little as 3 minutes with a no-obligation cash offer.
Estimated market value
$601,700
- Virginia
- Fairfax County
- Fairfax
- 22032
- Kings Park West
- 4945 McFarland Dr
Nearby cities
Nearby neighborhoods
Nearby zip codes
Other Fairfax Topics
