NEW PRICE ADJUSTMENT, PRICED TO SELL! This desirable, well-maintained, three-level end-unit townhouse offers the perfect blend of comfort, style, and functionality. As an end unit, this home enjoys extra windows, flooding every level with an abundance of natural light. The main level features hardwood floors in the open-concept kitchen and dining area, complemented by a bright living room with plush carpeting and direct access to a spacious backyard. Step outside to a fully-fenced backyard that has a ground-level deck with brand-new wood floorboards — perfect for relaxing or entertaining. The kitchen is beautifully appointed with granite countertops, a stylish tiled backsplash, and stainless steel appliances. Upstairs, you’ll find plush carpeting throughout, a generous primary bedroom with an en suite bath, and two additional bedrooms that share a full hallway bathroom. The fully finished lower level offers a large recreation room with wall-to-wall carpeting and a cozy wood-burning fireplace — ideal for gatherings or quiet evenings at home. The utility room provides ample storage space and includes a 4-year-old HVAC system, a 2-year-old hot water heater, and a full-size brand new washer and dryer. This home has been lovingly cared for and is in great condition, with all systems and appliances in excellent working order. Offered as-is, this move-in ready townhome is truly a must-see! Conveniently located near Twinbrook Shopping Center with Safeway, Outback Steakhouse, and other dining and retail options. Close to Burke Village Center, George Mason University, nearby lakes, and parks. Situated in the highly sought-after Laurel Ridge Elementary and Robinson Secondary School district. This townhome comes with two assigned parking spaces #210 and visitor parking spaces are conveniently located right beside the assigned parking spaces!
Sold for $555,000
$555,000
4947 McFarland Ct, Fairfax, VA 22032
3beds
1,961sqft
Townhouse
Built in 1979
2,170 Square Feet Lot
$565,900 Zestimate®
$283/sqft
$2,998 Estimated rent
Home value
$565,900
$532,000 - $606,000
$2,998/mo
Zestimate® history
Owner options
List your home for rent
$2,998/mo
Rent Zestimate®
Find your next renter with Zillow Rental Manager. Plus, with online applications, you can quickly screen prospective tenants – for free.
$2,998/mo
Rent Zestimate®
Refinance and save
$3,923/mo
Est. payment
Refinancing to a lower rate could help reduce your monthly payments and save thousands over the life of the loan.
$3,923/mo
Est. payment
Explore your selling options
Work with a Zillow partner agent
Leverage their expertise and Zillow's premium Showcase listings to get your home seen by more buyers.
Get startedList with your own agent
Get your home in front of millions of buyers by listing it on Zillow.
Learn how to do itSell it yourself
Take full control of how buyers see your home on Zillow by listing For Sale by Owner (FSBO).
List your homeWhat's special
Zillow last checked:
Listing updated:
Listed by:
Diane U Freeman 202-765-8765,
Redfin Corporation
Bought with:
Jennifer Young
Keller Williams Realty
Source: Bright MLS,MLS#: VAFX2269636
Facts & features
Interior
Bedrooms & bathrooms
- Bedrooms: 3
- Bathrooms: 3
- Full bathrooms: 2
- 1/2 bathrooms: 1
- Main level bathrooms: 1
Rooms
- Room types: Living Room, Dining Room, Bedroom 2, Bedroom 3, Kitchen, Foyer
Bedroom 2
- Features: Flooring - Carpet
- Level: Upper
- Area: 100 Square Feet
- Dimensions: 10 X 10
Bedroom 3
- Features: Flooring - Carpet
- Level: Upper
- Area: 100 Square Feet
- Dimensions: 10 X 10
Dining room
- Features: Flooring - HardWood
- Level: Main
- Area: 120 Square Feet
- Dimensions: 12 X 10
Foyer
- Features: Flooring - HardWood
- Level: Main
Kitchen
- Features: Flooring - HardWood
- Level: Main
- Area: 140 Square Feet
- Dimensions: 14 X 10
Living room
- Features: Flooring - Carpet
- Level: Main
- Area: 156 Square Feet
- Dimensions: 13 X 12
Heating
- Heat Pump, Electric
Cooling
- Central Air, Electric
Appliances
- Included: Dishwasher, Disposal, Dryer, Ice Maker, Microwave, Oven/Range - Electric, Refrigerator, Cooktop, Washer, Electric Water Heater
Features
- Eat-in Kitchen, Upgraded Countertops, Primary Bath(s), Floor Plan - Traditional, Dry Wall
- Flooring: Wood
- Doors: Sliding Glass, Storm Door(s)
- Windows: Bay/Bow, Insulated Windows, Screens
- Basement: Full,Partially Finished,Space For Rooms,Workshop
- Number of fireplaces: 1
- Fireplace features: Screen
Interior area
- Total structure area: 1,961
- Total interior livable area: 1,961 sqft
- Finished area above ground: 1,961
Property
Parking
- Total spaces: 2
- Parking features: Assigned, Parking Lot
- Details: Assigned Parking, Assigned Space #: 210
Accessibility
- Accessibility features: None
Features
- Levels: Three
- Stories: 3
- Patio & porch: Deck
- Exterior features: Sidewalks, Street Lights
- Pool features: None
- Fencing: Back Yard
Lot
- Size: 2,170 Square Feet
- Features: Cul-De-Sac, Wooded, Private
Details
- Additional structures: Above Grade
- Parcel number: 0693 09 0210A
- Zoning: 181
- Special conditions: Standard
Construction
Type & style
- Home type: Townhouse
- Architectural style: Colonial
- Property subtype: Townhouse
Materials
- Brick, Aluminum Siding, Combination
- Foundation: Other
- Roof: Asphalt
Condition
- New construction: No
- Year built: 1979
Details
- Builder model: AWESOME END UNIT
Utilities & green energy
- Sewer: Public Sewer
- Water: Public
- Utilities for property: Underground Utilities, Cable Available
Community & HOA
Community
- Security: Main Entrance Lock, Smoke Detector(s)
- Subdivision: Twinbrook
HOA
- Has HOA: Yes
- Amenities included: Pool, Tot Lots/Playground
- Services included: Common Area Maintenance, Management, Reserve Funds, Road Maintenance, Snow Removal, Trash
- HOA fee: $443 quarterly
- HOA name: TWINBROOK COMMUNITY ASSOCIATION
Location
- Region: Fairfax
Financial & listing details
- Price per square foot: $283/sqft
- Tax assessed value: $591,640
- Annual tax amount: $6,839
- Date on market: 10/9/2025
- Listing agreement: Exclusive Right To Sell
- Ownership: Fee Simple
Price history
| Date | Event | Price |
|---|---|---|
| 1/19/2026 | Listing removed | $3,000$2/sqft |
Source: Bright MLS #VAFX2280470 Report a problem | ||
| 12/26/2025 | Price change | $3,000-3.2%$2/sqft |
Source: Bright MLS #VAFX2280470 Report a problem | ||
| 12/25/2025 | Listed for rent | $3,100$2/sqft |
Source: Bright MLS #VAFX2280470 Report a problem | ||
| 12/24/2025 | Listing removed | $3,100$2/sqft |
Source: Zillow Rentals Report a problem | ||
| 11/29/2025 | Listed for rent | $3,100$2/sqft |
Source: Zillow Rentals Report a problem | ||
| 11/26/2025 | Sold | $555,000-1.8%$283/sqft |
Source:  Bright MLS #VAFX2269636 Report a problem Bright MLS #VAFX2269636 Report a problem | ||
| 11/10/2025 | Contingent | $565,000$288/sqft |
Source: Bright MLS #VAFX2269636 Report a problem | ||
| 11/7/2025 | Price change | $565,000-1.7%$288/sqft |
Source: Bright MLS #VAFX2269636 Report a problem | ||
| 10/28/2025 | Price change | $575,000-1.7%$293/sqft |
Source: Bright MLS #VAFX2269636 Report a problem | ||
| 10/9/2025 | Listed for sale | $585,000+58.1%$298/sqft |
Source: Bright MLS #VAFX2269636 Report a problem | ||
| 3/26/2013 | Sold | $370,000+61.6%$189/sqft |
Source: Public Record Report a problem | ||
| 1/6/2003 | Sold | $229,000$117/sqft |
Source: Public Record Report a problem | ||
Public tax history
| Year | Property taxes | Tax assessment |
|---|---|---|
| 2025 | $6,839 +14.7% | $591,640 +15% |
| 2024 | $5,963 +4.1% | $514,690 +1.4% |
| 2023 | $5,726 +9.2% | $507,430 +10.7% |
| 2022 | $5,243 | $458,470 +3.5% |
| 2021 | -- | $442,840 +8.9% |
| 2020 | $4,813 +5.6% | $406,640 +5.6% |
| 2019 | $4,557 | $385,040 |
| 2018 | $4,557 +10% | $385,040 +7.9% |
| 2017 | $4,144 +9.1% | $356,890 +8.9% |
| 2016 | $3,797 -2.4% | $327,790 -6% |
| 2015 | $3,890 +0.2% | $348,590 |
| 2014 | $3,882 | $348,590 +23.8% |
| 2013 | -- | $281,610 |
| 2012 | -- | $281,610 |
| 2011 | -- | $281,610 +7.3% |
| 2010 | -- | $262,530 -2.9% |
| 2009 | -- | $270,390 -23.1% |
| 2008 | -- | $351,610 -3.7% |
| 2007 | -- | $365,230 +82.5% |
| 2003 | -- | $200,115 +16% |
| 2002 | -- | $172,515 +21.4% |
| 2001 | -- | $142,125 |
Find assessor info on the county website
Neighborhood: Kings Park West
Nearby homes
- $569,2003 bd4 ba1.8k sqft4949 McFarland Ct, Fairfax, VA 22032Off Market
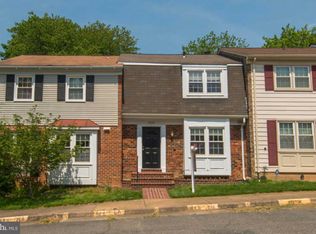
- $519,7003 bd2 ba1.2k sqft4951 McFarland Ct, Fairfax, VA 22032Off Market
- $535,3003 bd2 ba1.2k sqft4953 McFarland Ct, Fairfax, VA 22032Off Market
- $570,7773 bd3 ba1.7k sqft4945 McFarland Dr, Fairfax, VA 22032Sold

- $516,1003 bd2 ba1.2k sqft4943 McFarland Dr, Fairfax, VA 22032Off Market
- $545,6003 bd2 ba1.2k sqft4955 McFarland Ct, Fairfax, VA 22032Off Market
- $543,5003 bd3 ba1.2k sqft4867 Nash Dr, Fairfax, VA 22032Sold
- $571,0503 bd3 ba1.9k sqft4871 Nash Dr, Fairfax, VA 22032Off Market
Nearby schools
GreatSchools rating
- 10/10Laurel Ridge Elementary SchoolGrades: PK-6Distance: 1 mi
- 8/10Robinson SecondaryGrades: 7-12Distance: 1.5 mi
Schools provided by the listing agent
- Elementary: Laurel Ridge
- Middle: Robinson Secondary School
- High: Robinson Secondary School
- District: Fairfax County Public Schools
Source: Bright MLS. This data may not be complete. We recommend contacting the local school district to confirm school assignments for this home.
Get a cash offer in 3 minutes
Find out how much your home could sell for in as little as 3 minutes with a no-obligation cash offer.
Estimated market value
$565,900
Get a cash offer in 3 minutes
Find out how much your home could sell for in as little as 3 minutes with a no-obligation cash offer.
Estimated market value
$565,900
- Virginia
- Fairfax County
- Fairfax
- 22032
- Kings Park West
- 4947 McFarland Ct
Nearby cities
Nearby neighborhoods
Nearby zip codes
Other Fairfax Topics
