Rare opportunity, Situated in one of the most sought-after neighborhoods in Yorba Linda. Silver Spur Lane has an Elegant Ambiance - the gorgeous home sits center stage on a park-like lot – there is an abundance of space surrounding the home. As you enter the front courtyard, you are greeted by a covered walk embellished with brick work, that leads you to a private double-door entry. Open the doors to a foyer with soaring ceilings & cathedral height windows, which cascade natural light into the upper and lower levels of the home. The Formal Living room is huge with a grand fireplace featuring a custom stone hearth that wraps around the room. The Formal Dining Room is center stage on the lower level, open to the Formal Living Room, Family Room, and Kitchen, as well as the French Doors that overlook the gorgeous backyard. The Kitchen is an entertainer’s dream, remodeled with two tone cabinetry, stone counter tops, luxury brand stainless-steel appliances, a massive peninsula that seats 6, along the side of a large 6 burner cooktop island with additional seating. The in-kitchen dining area creates a grand luxurious space for entertaining. The Family room hosts a grand stone fireplace, with entertainment storage built in, & a gorgeous wet bar with a Wine Refrigerator. A study (main floor bedroom option) is situated on the main level with a built-in bookcase. A full bath is located on the main level. The dramatic curved staircase leads you up to the second level. A catwalk style hallway separates the Primary Bedroom from the 3-alternative upper-level bedrooms. Elegant and Grand, the Primary Suite is made for relaxation, the Vaulted Ceilings are MUST SEE. The bedroom area is large enough to accommodate a sitting or entertainment area, including a large built-in entertainment center & refrigerator. The primary suite bath has recently been upgraded with spa-like features, the free standing tub faces bay-windows to a park-like backyard, the large shower has dual shower heads, and gorgeous tile embellishments, showcased through the seamless glass enclosure. The oversized walk in closet is a dream, boasting high ceilings and upper windows with natural light streaming in. The 3 alternative bedrooms are spacious & feature individual architectural accents of the gable roof line in the vaulted ceilings. The park-like backyard with pool and spa allows this entertainer's dream to flow outdoors. First Time on the Market Since 1988!
Sold for $2,900,000
Listed by: First Team Real Estate • Christine Haynes • Contact: 714-255-1554
Bought with: First Team Real Estate
$2,900,000
4945 Silver Spur Ln, Yorba Linda, CA 92886
4beds
4,035sqft
Single Family Residence
Built in 1983
0.59 Acres Lot
$2,924,900 Zestimate®
$719/sqft
$7,266 Estimated rent
Home value
$2,924,900
$2.69M - $3.16M
$7,266/mo
Zestimate® history
Owner options
List your home for rent
$7,266/mo
Rent Zestimate®
Find your next renter with Zillow Rental Manager. Plus, with online applications, you can quickly screen prospective tenants – for free.
$7,266/mo
Rent Zestimate®
Refinance and save
$18,078/mo
Est. payment
Refinancing to a lower rate could help reduce your monthly payments and save thousands over the life of the loan.
$18,078/mo
Est. payment
Explore your selling options
Work with a Zillow partner agent
Leverage their expertise and Zillow's premium Showcase listings to get your home seen by more buyers.
Get startedList with your own agent
Get your home in front of millions of buyers by listing it on Zillow.
Learn how to do itSell it yourself
Take full control of how buyers see your home on Zillow by listing For Sale by Owner (FSBO).
List your homeWhat's special
Park-like lotCathedral height windowsUpper windowsNatural lightHigh ceilingsSoaring ceilingsLarge shower
Zillow last checked:
Listing updated:
Listed by:
Christine Haynes DRE #01388320 714-932-4447,
First Team Real Estate
Bought with:
Christine Haynes, DRE #01388320
First Team Real Estate
Source: CRMLS,MLS#: PW24040882 Originating MLS: California Regional MLS
Originating MLS: California Regional MLSFacts & features
Interior
Bedrooms & bathrooms
- Bedrooms: 4
- Bathrooms: 3
- Full bathrooms: 3
- Main level bathrooms: 1
- Main level bedrooms: 1
Rooms
- Room types: Bedroom, Den, Entry/Foyer, Family Room, Foyer, Kitchen, Laundry, Living Room, Primary Bathroom, Primary Bedroom, Other, Dining Room
Bedroom
- Features: Bedroom on Main Level
Bathroom
- Features: Bathroom Exhaust Fan, Bathtub, Dual Sinks, Granite Counters, Linen Closet, Multiple Shower Heads, Quartz Counters, Stone Counters, Remodeled, Soaking Tub
Kitchen
- Features: Granite Counters, Kitchen Island, Kitchen/Family Room Combo, Kitchenette, Pots & Pan Drawers, Stone Counters, Remodeled, Updated Kitchen
Heating
- Central, Natural Gas
Cooling
- Central Air, Dual
Appliances
- Included: 6 Burner Stove, Built-In Range, Dishwasher, Gas Cooktop, Disposal, Gas Water Heater, Hot Water Circulator, Microwave, Refrigerator, Water Softener, Water To Refrigerator, Warming Drawer, Water Purifier
- Laundry: Inside, Laundry Room
Features
- Wet Bar, Breakfast Bar, Breakfast Area, Ceiling Fan(s), Separate/Formal Dining Room, Eat-in Kitchen, Granite Counters, High Ceilings, Open Floorplan, Quartz Counters, Stone Counters, Recessed Lighting, Storage, Two Story Ceilings, Bar, Bedroom on Main Level, Entrance Foyer, Primary Suite, Walk-In Closet(s)
- Flooring: Carpet, Tile
- Doors: Double Door Entry, French Doors
- Windows: Blinds, Skylight(s), Shutters
- Has fireplace: Yes
- Fireplace features: Family Room, Living Room
- Common walls with other units/homes: No Common Walls
Interior area
- Total interior livable area: 4,035 sqft
Property
Parking
- Total spaces: 3
- Parking features: Door-Multi, Garage Faces Front, Garage, Garage Door Opener, RV Potential
- Attached garage spaces: 3
Accessibility
- Accessibility features: None
Features
- Levels: Two
- Stories: 2
- Entry location: 0
- Patio & porch: Brick, Concrete, Covered
- Exterior features: Lighting, Rain Gutters
- Has private pool: Yes
- Pool features: In Ground, Private
- Has spa: Yes
- Spa features: In Ground, Private
- Fencing: Block,Wrought Iron
- Has view: Yes
- View description: None
Lot
- Size: 0.59 Acres
- Features: Cul-De-Sac, Flag Lot, Front Yard, Sprinklers In Rear, Sprinklers In Front, Lawn, Landscaped, Near Public Transit, Sprinklers Timer, Sprinklers On Side, Sprinkler System, Yard
Details
- Additional structures: Shed(s)
- Parcel number: 32327129
- Zoning: R1
- Special conditions: Trust
- Other equipment: Satellite Dish
- Horse amenities: Riding Trail
Construction
Type & style
- Home type: SingleFamily
- Architectural style: Traditional
- Property subtype: Single Family Residence
Materials
- Brick, Drywall, Other, Concrete, Stucco, Wood Siding
- Foundation: Slab
- Roof: Metal
Condition
- Updated/Remodeled,Turnkey
- New construction: No
- Year built: 1983
Utilities & green energy
- Sewer: Public Sewer
- Water: Public
- Utilities for property: Cable Available, Electricity Connected, Natural Gas Connected, Phone Connected, Sewer Connected, Water Connected
Community & HOA
Community
- Features: Gutter(s), Horse Trails, Park, Storm Drain(s), Street Lights
- Security: Carbon Monoxide Detector(s), Smoke Detector(s)
Location
- Region: Yorba Linda
Financial & listing details
- Price per square foot: $719/sqft
- Tax assessed value: $1,705,516
- Annual tax amount: $18,672
- Date on market: 3/3/2024
- Cumulative days on market: 32 days
- Listing terms: Cash,Cash to New Loan
- Road surface type: Paved
Price history
| Date | Event | Price |
|---|---|---|
| 3/9/2026 | Sold | $2,900,000+20.8%$719/sqft |
Source: Public Record Report a problem | ||
| 4/30/2024 | Sold | $2,400,000+0%$595/sqft |
Source:  CRMLS #PW24040882 Report a problem CRMLS #PW24040882 Report a problem | ||
| 4/5/2024 | Pending sale | $2,399,000$595/sqft |
Source: CRMLS #PW24040882 Report a problem | ||
| 4/5/2024 | Price change | $2,399,000-3.7%$595/sqft |
Source: CRMLS #PW24040882 Report a problem | ||
| 3/19/2024 | Price change | $2,490,000-2.4%$617/sqft |
Source: CRMLS #PW24040882 Report a problem | ||
| 3/3/2024 | Listed for sale | $2,550,000$632/sqft |
Source: CRMLS #PW24040882 Report a problem | ||
Public tax history
| Year | Property taxes | Tax assessment |
|---|---|---|
| 2025 | $18,672 +41.9% | $1,705,516 +46% |
| 2024 | $13,159 +2.9% | $1,168,274 +2% |
| 2023 | $12,788 +0.8% | $1,145,367 +2% |
| 2022 | $12,683 +1.8% | $1,122,909 +2% |
| 2021 | $12,463 +0.6% | $1,100,892 +1% |
| 2020 | $12,386 | $1,089,604 +2% |
| 2019 | $12,386 +3.7% | $1,068,240 +2% |
| 2018 | $11,939 +2.9% | $1,047,295 +2% |
| 2017 | $11,602 | $1,026,760 +2% |
| 2016 | $11,602 +2.8% | $1,006,628 +1.5% |
| 2015 | $11,292 +4.3% | $991,508 +2% |
| 2014 | $10,822 | $972,086 +0.5% |
| 2013 | -- | $967,693 +2% |
| 2012 | -- | $948,719 +2% |
| 2011 | -- | $930,117 +0.8% |
| 2010 | -- | $923,166 -0.2% |
| 2009 | -- | $925,360 +2% |
| 2008 | -- | $907,216 +2% |
| 2007 | -- | $889,428 +2% |
| 2006 | -- | $871,989 +2% |
| 2005 | -- | $854,892 +2% |
| 2004 | -- | $838,130 +1.9% |
| 2003 | -- | $822,769 +2% |
| 2002 | -- | $806,637 +2% |
| 2001 | $8,047 +23.4% | $790,821 +23.8% |
| 2000 | $6,520 | $639,000 |
Find assessor info on the county website
Neighborhood: 92886
Nearby homes
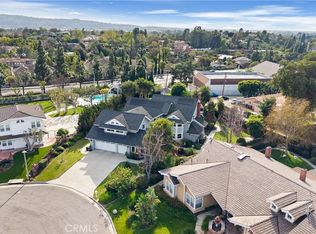
- $2,900,0005 bd3 ba4k sqft4945 Silver Spur, Yorba Linda, CA 92886Sold
- $3,196,7006 bd4 ba4.9k sqft18882 Buckskin Cir, Yorba Linda, CA 92886Off Market
- $2,906,8004 bd3 ba5k sqft4917 Silver Spur Ln, Yorba Linda, CA 92886Off Market
- $1,283,2003 bd3 ba2k sqft18881 Yorba Linda Blvd, Yorba Linda, CA 92886Off Market
- $2,950,6005 bd6 ba4.5k sqft5302 Newbury, Yorba Linda, CA 92886Off Market
- $2,847,3005 bd6 ba5.1k sqft5323 Newbury, Yorba Linda, CA 92886Off Market
- $1,514,0004 bd3 ba2.2k sqft16997 Copperleaf, Yorba Linda, CA 92886Off Market
- $2,472,9004 bd4 ba4k sqft4889 Silver Spur Ln, Yorba Linda, CA 92886Off Market
Nearby schools
GreatSchools rating
- 9/10Linda Vista Elementary SchoolGrades: K-5Distance: 0.4 mi
- 9/10Yorba Linda Middle SchoolGrades: 6-8Distance: 1.2 mi
- 10/10Yorba Linda High SchoolGrades: 9-12Distance: 1 mi
Schools provided by the listing agent
- Elementary: Fallbrook
- Middle: Bernado
- High: Yorba Linda
Source: CRMLS. This data may not be complete. We recommend contacting the local school district to confirm school assignments for this home.
Get a cash offer in 3 minutes
Find out how much your home could sell for in as little as 3 minutes with a no-obligation cash offer.
Estimated market value
$2,924,900
Get a cash offer in 3 minutes
Find out how much your home could sell for in as little as 3 minutes with a no-obligation cash offer.
Estimated market value
$2,924,900
- California
- Orange County
- Yorba Linda
- 92886
- 4945 Silver Spur Ln
Nearby cities
Nearby zip codes
Other Yorba Linda Topics
