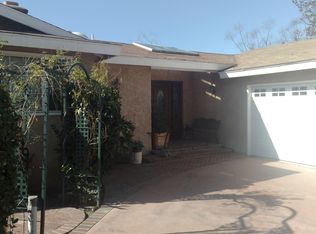
Every home has a story, and this one begins with privacy, space, and timeless architectural character. Set back from the street within the original, pristine Montecito community, this exceptional residence is tucked inside a small, exclusive pocket of luxury homes built in 1983—known for large lots, distinctive design, and no HOA. A front courtyard with a covered estate brick walkway leads to a grand double-door entry. Soaring cathedral-height windows fill the home with natural light and reveal sweeping views that make the outdoors part of everyday living. Nearly every window captures a scenic outlook, and all windows and sliders are upgraded to new double-pane glass, including cathedral view windows. The formal living room is anchored by a floor-to-ceiling Eldorado stacked stone fireplace. The formal dining room flows seamlessly between the living room, family room, and kitchen—ideal for hosting gatherings surrounded by serene backyard views. The chef’s kitchen offers storage galore with custom cabinetry, quartzite countertops, high-end stainless-steel appliances, warming drawer, massive peninsula seating six, and a six-burner cooktop island. An in-kitchen dining cove is complemented by a butler’s pantry with coffee station and microwave. The family room features a stacked stone fireplace, wet bar, and wine cooler. A main-floor bedroom and bath with direct outdoor access provide flexibility for guests or multigenerational living. Upstairs, the primary suite offers vaulted ceilings, sitting area, built-in entertainment center, refrigerator, and elevated views of the landscaped grounds. The spa-inspired bath includes a freestanding soaking tub, oversized dual-head shower, double vanity, walk-in closet, private commode, and private deck. Three additional bedrooms feature vaulted ceilings, architectural accents, custom windows, and scenic views. Outdoors, enjoy a flat, park-like oasis with mature landscaping, PebbleTec pool and spa, outdoor fireplace, fenced grounds with self-closing gates, and generous space to relax and entertain. Upgrades include a concrete and steel roof replaced five years ago, upgraded electrical panel, owned solar with 37 panels and two Tesla Powerwall batteries, new flooring, landscape lighting, water softener, EV charging, detached storage shed, and a three-car garage with additional space for a workshop or home gym. Located on a private cul-de-sac with RV parking or potential ADU options—create your Yorba Linda dream, your way.
Sold for $2,900,000
Listed by: Major League Properties • Darlene Lopez • Contact: 714-410-5369
Bought with: Keller Williams Realty
$2,900,000
4945 Silver Spur, Yorba Linda, CA 92886
5beds
4,035sqft
Single Family Residence
Built in 1983
0.59 Acres Lot
$2,921,600 Zestimate®
$719/sqft
$7,088 Estimated rent
Home value
$2,921,600
$2.69M - $3.16M
$7,088/mo
Zestimate® history
Owner options
List your home for rent
$7,088/mo
Rent Zestimate®
Find your next renter with Zillow Rental Manager. Plus, with online applications, you can quickly screen prospective tenants – for free.
$7,088/mo
Rent Zestimate®
Refinance and save
$18,241/mo
Est. payment
Refinancing to a lower rate could help reduce your monthly payments and save thousands over the life of the loan.
$18,241/mo
Est. payment
Explore your selling options
Work with a Zillow partner agent
Leverage their expertise and Zillow's premium Showcase listings to get your home seen by more buyers.
Get startedList with your own agent
Get your home in front of millions of buyers by listing it on Zillow.
Learn how to do itSell it yourself
Take full control of how buyers see your home on Zillow by listing For Sale by Owner (FSBO).
List your homeWhat's special
Pebbletec pool and spaRv parkingOutdoor fireplaceLarge lotsSweeping viewsSerene backyard viewsWine cooler
Zillow last checked:
Listing updated:
Listed by:
Darlene Lopez DRE #01368032 714-396-6388,
Major League Properties
Bought with:
Bonnie Conte, DRE #02007546
Keller Williams Realty
Source: CRMLS,MLS#: PW26021028 Originating MLS: California Regional MLS
Originating MLS: California Regional MLSFacts & features
Interior
Bedrooms & bathrooms
- Bedrooms: 5
- Bathrooms: 3
- Full bathrooms: 3
- Main level bathrooms: 1
- Main level bedrooms: 1
Rooms
- Room types: Bedroom, Entry/Foyer, Family Room, Guest Quarters, Kitchen, Laundry, Living Room, Primary Bedroom, Other, Workshop
Primary bedroom
- Features: Primary Suite
Bedroom
- Features: Bedroom on Main Level
Bathroom
- Features: Bidet, Bathroom Exhaust Fan, Bathtub, Closet, Dual Sinks, Linen Closet, Stone Counters, Remodeled, Soaking Tub, Separate Shower
Kitchen
- Features: Kitchen Island, Kitchen/Family Room Combo, Quartz Counters, Remodeled, Self-closing Cabinet Doors, Self-closing Drawers, Updated Kitchen
Other
- Features: Walk-In Closet(s)
Heating
- Central
Cooling
- Central Air, Dual
Appliances
- Included: 6 Burner Stove, Dishwasher, Microwave, Solar Hot Water, Water Softener, Vented Exhaust Fan, Warming Drawer
- Laundry: Laundry Room
Features
- Breakfast Bar, Eat-in Kitchen, Bar, Bedroom on Main Level, Primary Suite, Walk-In Closet(s), Workshop
- Flooring: Carpet, Tile, Vinyl
- Doors: Sliding Doors
- Has fireplace: Yes
- Fireplace features: Family Room, Living Room
- Common walls with other units/homes: No Common Walls
Interior area
- Total interior livable area: 4,035 sqft
Property
Parking
- Total spaces: 3
- Parking features: Concrete, Direct Access, Driveway, Electric Vehicle Charging Station(s), Garage, Oversized, RV Potential, See Remarks, Workshop in Garage
- Attached garage spaces: 3
Features
- Levels: Two
- Stories: 2
- Entry location: 1
- Patio & porch: Rear Porch, Concrete, Covered, Open, Patio, See Remarks
- Has private pool: Yes
- Pool features: Gunite, Heated, In Ground, Private
- Has spa: Yes
- Spa features: Gunite, Heated, In Ground, Private
- Fencing: Block,Wrought Iron
- Has view: Yes
- View description: Trees/Woods
Lot
- Size: 0.59 Acres
- Features: 0-1 Unit/Acre, Back Yard, Cul-De-Sac, Front Yard, Sprinklers In Rear, Sprinklers In Front, Lawn, Landscaped, Near Park, Sprinklers Timer, Sprinklers On Side, Sprinkler System, Value In Land, Yard
Details
- Additional structures: Shed(s), Storage, Workshop
- Parcel number: 32327129
- Special conditions: Trust
Construction
Type & style
- Home type: SingleFamily
- Architectural style: Traditional
- Property subtype: Single Family Residence
Materials
- Drywall, Concrete, Stucco, Wood Siding
- Foundation: Slab
Condition
- Updated/Remodeled,Turnkey
- New construction: No
- Year built: 1983
Utilities & green energy
- Sewer: Public Sewer
- Water: Private
- Utilities for property: Cable Connected, Electricity Connected, Natural Gas Connected, Sewer Connected, Water Connected
Community & HOA
Community
- Features: Suburban, Park
- Security: Carbon Monoxide Detector(s), Smoke Detector(s)
- Subdivision: Montecito (Old) (Mnto)
Location
- Region: Yorba Linda
Financial & listing details
- Price per square foot: $719/sqft
- Date on market: 1/29/2026
- Cumulative days on market: 3 days
- Listing terms: Cash,Cash to New Loan
- Inclusions: Shed, Solar
- Road surface type: Paved
Price history
| Date | Event | Price |
|---|---|---|
| 3/9/2026 | Sold | $2,900,000$719/sqft |
Source:  CRMLS #PW26021028 Report a problem CRMLS #PW26021028 Report a problem | ||
| 3/4/2026 | Pending sale | $2,900,000$719/sqft |
Source: CRMLS #PW26021028 Report a problem | ||
| 2/6/2026 | Contingent | $2,900,000$719/sqft |
Source: CRMLS #PW26021028 Report a problem | ||
| 1/30/2026 | Listed for sale | $2,900,000$719/sqft |
Source: CRMLS #PW26021028 Report a problem | ||
Public tax history
Tax history is unavailable.
Neighborhood: 92886
Nearby homes
- $2,900,0004 bd3 ba4k sqft4945 Silver Spur Ln, Yorba Linda, CA 92886Sold

- $3,254,7006 bd4 ba4.9k sqft18882 Buckskin Cir, Yorba Linda, CA 92886Off Market
- $2,956,9004 bd3 ba5k sqft4917 Silver Spur Ln, Yorba Linda, CA 92886Off Market
- $1,322,8003 bd3 ba2k sqft18881 Yorba Linda Blvd, Yorba Linda, CA 92886Off Market
- $2,960,9005 bd6 ba4.5k sqft5302 Newbury, Yorba Linda, CA 92886Off Market
- $2,886,5005 bd6 ba5.1k sqft5323 Newbury, Yorba Linda, CA 92886Off Market
- $1,549,6004 bd3 ba2.2k sqft16997 Copperleaf, Yorba Linda, CA 92886Off Market
- $2,579,6004 bd4 ba4k sqft4889 Silver Spur Ln, Yorba Linda, CA 92886Off Market
Nearby schools
GreatSchools rating
- 9/10Linda Vista Elementary SchoolGrades: K-5Distance: 0.4 mi
- 9/10Yorba Linda Middle SchoolGrades: 6-8Distance: 1.2 mi
- 10/10Yorba Linda High SchoolGrades: 9-12Distance: 1 mi
Get a cash offer in 3 minutes
Find out how much your home could sell for in as little as 3 minutes with a no-obligation cash offer.
Estimated market value
$2,921,600
Get a cash offer in 3 minutes
Find out how much your home could sell for in as little as 3 minutes with a no-obligation cash offer.
Estimated market value
$2,921,600
- California
- Orange County
- Yorba Linda
- 92886
- 4945 Silver Spur
Nearby cities
Nearby zip codes
Other Yorba Linda Topics
