Step inside this stunning, move-in ready home—completely renovated from top to bottom—sitting on a private, treed .52-acre lot in a quiet, established neighborhood. With 4 bedrooms, 2 baths and 2,045 sq ft of beautifully updated living space, this home blends modern finishes with relaxed, indoor-outdoor living. Every detail has been refreshed: all-new Simonton windows, fresh interior and exterior paint, new floors, doors, hardware, and contemporary lighting and fans throughout. The heart of the home is a brand-new kitchen with all-new appliances, and both bathrooms have been fully remodeled. Outside, enjoy an entertainer’s dream with a fully rescreened lanai and a fabulous inground pool complete with a waterfall. Practical upgrades include new vinyl soffits, reconditioned garage doors with new remotes and Shark garage flooring, an upgraded R38 insulation topper, and a new hot water heater. Perfectly placed near the Ritz-Carlton and Scott Road beach access, this home offers a rare combination of modern luxury and an unbeatable location. Don’t miss the full list of renovation items in the documents—schedule your tour today and see everything this gorgeous home has to offer! Realtor is related to seller.
For sale
Price cut: $26K (11/6)
$1,199,000
4945 Spanish Oaks Cir, Fernandina Beach, FL 32034
4beds
2,045sqft
Single Family Residence
Built in 1994
0.52 Acres Lot
$1,151,700 Zestimate®
$586/sqft
$46/mo HOA
What's special
Modern finishesFully rescreened lanaiAll-new simonton windowsNew vinyl soffitsNew floorsShark garage flooring
- 65 days
- 940
- 34
Zillow last checked:
Listing updated:
Listed by:
Deborah Barclay 904-321-7937,
IRON VALLEY REAL ESTATE NORTH FLORIDA,
Robert Barclay 904-321-7938,
IRON VALLEY REAL ESTATE NORTH FLORIDA
Source: AINCAR,MLS#: 117244 Originating MLS: Amelia Island-Nassau County Assoc of Realtors Inc
Facts & features
Interior
Bedrooms & bathrooms
- Bedrooms: 4
- Bathrooms: 2
- Full bathrooms: 2
Other
- Description: Flooring: Carpet,Plank,Tile,Vinyl
Heating
- Central, Electric, Heat Pump
Cooling
- Central Air, Electric, Heat Pump
Appliances
- Included: Dryer, Dishwasher, Microwave, Oven, Refrigerator, Stove, Washer, Ice Maker
Features
- Ceiling Fan(s), Fireplace, Split Bedrooms, Cable TV, Wood Burning Stove, Window Treatments
- Windows: Screens, Vinyl, Blinds
- Has fireplace: Yes
- Fireplace features: Wood Burning Stove
Interior area
- Total structure area: 2,045
- Total interior livable area: 2,045 sqft
Video & virtual tour
Property
Parking
- Total spaces: 2
- Parking features: Driveway, Two Car Garage, Garage Door Opener
- Garage spaces: 2
- Has uncovered spaces: Yes
Features
- Levels: Two
- Stories: 1
- Patio & porch: Rear Porch, Covered, Deck, Other, Patio, Screened, See Remarks
- Exterior features: Irrigation Sprinklers
- Has private pool: Yes
- Pool features: In Ground, Private, Screen Enclosure
Lot
- Size: 0.52 Acres
- Dimensions: 66 x 141 x 217 x 238
- Features: Irregular Lot
Details
- Parcel number: 000030155W00120000
- Zoning: PUD
- Special conditions: None
Construction
Type & style
- Home type: SingleFamily
- Architectural style: Ranch,Two Story
- Property subtype: Single Family Residence
Materials
- Frame, Stucco
- Roof: Shingle
Condition
- Resale
- Year built: 1994
Details
- Builder name: PERRITTE SERVICES LLC RENO/ ATLANTIC
Utilities & green energy
- Sewer: Public Sewer
- Water: Public
- Utilities for property: Cable Available
Community & HOA
Community
- Subdivision: Ocean Walk
HOA
- Has HOA: Yes
- HOA fee: $550 annually
Location
- Region: Fernandina Beach
Financial & listing details
- Price per square foot: $586/sqft
- Tax assessed value: $833,770
- Annual tax amount: $4,210
- Date on market: 9/4/2026
- Cumulative days on market: 66 days
- Listing terms: Cash,Conventional,FHA,VA Loan
- Road surface type: Paved
Estimated market value
$1,151,700
$1.09M - $1.21M
$3,509/mo
Price history
| Date | Event | Price |
|---|---|---|
| 11/6/2026 | Price change | $1,199,000-2.1%$586/sqft |
Source:  AINCAR #117244 Report a problem | ||
| 10/22/2026 | Price change | $1,225,000-1.8%$599/sqft |
Source: AINCAR #117244 Report a problem | ||
| 9/30/2026 | Price change | $1,248,000-2%$610/sqft |
Source: AINCAR #117244 Report a problem | ||
| 9/18/2026 | Price change | $1,274,000-2%$623/sqft |
Source: AINCAR #117244 Report a problem | ||
| 9/4/2026 | Listed for sale | $1,299,999+330.5%$636/sqft |
Source: AINCAR #117244 Report a problem | ||
| 8/24/2001 | Sold | $302,000$148/sqft |
Source: Public Record Report a problem | ||
Public tax history
| Year | Property taxes | Tax assessment |
|---|---|---|
| 2025 | $4,210 +1.3% | $311,307 +2.9% |
| 2024 | $4,156 +1.3% | $302,534 +3% |
| 2023 | $4,103 +10.1% | $293,722 +3% |
| 2022 | $3,725 -1.1% | $285,167 +3% |
| 2021 | $3,767 +0.2% | $276,861 +1.4% |
| 2020 | $3,760 +1.4% | $273,038 +2.3% |
| 2019 | $3,708 | $266,899 +1.9% |
| 2018 | $3,708 +1% | $261,922 +2.1% |
| 2017 | $3,673 +9.8% | $256,535 +2.1% |
| 2016 | $3,344 +1% | $251,259 +0.7% |
| 2015 | $3,312 -1% | $249,512 +0.8% |
| 2014 | $3,345 | $247,532 +1.5% |
| 2013 | -- | $243,874 +6.4% |
| 2012 | -- | $229,228 -6.4% |
| 2011 | -- | $244,804 +1.5% |
| 2010 | -- | $241,186 +3% |
| 2009 | -- | $234,175 +0.1% |
| 2008 | -- | $233,941 +3% |
| 2007 | -- | $227,127 +2.5% |
| 2006 | -- | $221,587 +3% |
| 2005 | -- | $215,133 +3% |
| 2004 | -- | $208,867 +1.9% |
| 2003 | -- | $204,973 +13.7% |
| 2002 | -- | $180,271 +38.7% |
| 2001 | -- | $130,016 +3% |
| 2000 | -- | $126,229 |
Find assessor info on the county website
Monthly payment
Est. payment
Payment breakdown
Explore the cost of this home by adjusting the details. Changes won't be saved.Climate risks
Neighborhood: 32034
- $894,2004 bd2 ba2.3k sqft4941 Spanish Oaks Cir, Fernandina Beach, FL 32034Off Market

- $887,1003 bd2 ba2.1k sqft4949 Spanish Oaks Cir, Fernandina Beach, FL 32034Off Market
- $986,4003 bd2 ba2.4k sqft1784 Hammock Dr, Fernandina Beach, FL 32034Off Market
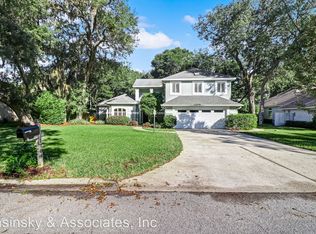
- $1,217,8005 bd4 ba3.1k sqft1782 Hammock Dr, Fernandina Beach, FL 32034Off Market

Similar homes
- $862,9003 bd2 ba2.1k sqft5012 Karen St, Fernandina Beach, FL 32034For Sale
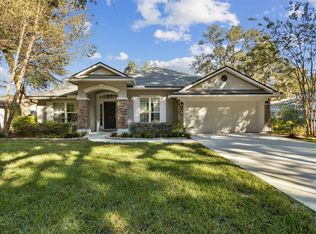 MLS ID #116056, Kelli Allen, ERA FERNANDINA BEACH REALTY. AINCAR
- $1,225,0003 bd4 ba2.6k sqft95321 Shell Midden Ln, Fernandina Beach, FL 32034For Sale
 MLS ID #116221, Taylor Edwards, THE EDWARDS COMPANY. AINCAR
- $1,425,0003 bd3 ba2.3k sqft44 Beach Wood Rd, Fernandina Beach, FL 32034For Sale
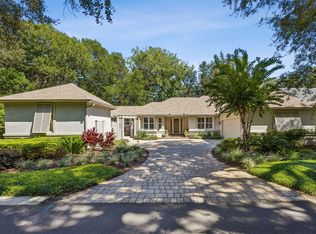 MLS ID #117215, Leslie Cutajar, ONE SOTHEBYS INTERNATIONAL REALTY. AINCAR
- $1,149,0004 bd4 ba2.9k sqft96014 Park Pl, Fernandina Beach, FL 32034For Sale
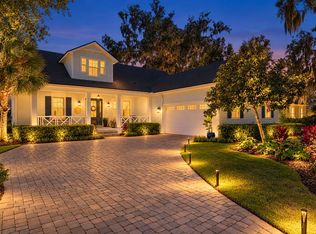 MLS ID #117610, Colleen Gerke, CLOSE WITH COLLEEN REAL ESTATE. AINCAR
