Skip main navigation
Off market
  • Price Unknown

    4946 Hawthorn Pl SW, Edmonton, AB T6X 3A8

    4beds
    2,234sqft
    Single Family Residence
    Built in 2024
    -- sqft lot
    $-- Zestimate®
    C$--/sqft
    C$3,003 Estimated rent

    Home value

    Not available

    Estimated sales range

    Not available

    Not available

    Loading
    Loading...

    Owner options

    List your home for rent

    C$3,003/mo

    Rent Zestimate®

    Find your next renter with Zillow Rental Manager. Plus, with online applications, you can quickly screen prospective tenants – for free.

    Learn more

    C$3,003/mo

    Rent Zestimate®

    Refinance and save

    Refinancing to a lower rate could help reduce your monthly payments and save thousands over the life of the loan.

    See today's rates

    Explore your selling options

    Work with a Zillow partner agent

    Leverage their expertise and Zillow's premium Showcase listings to get your home seen by more buyers.

    Get started

    List with your own agent

    Get your home in front of millions of buyers by listing it on Zillow.

    Learn how to do it

    Sell it yourself

    Take full control of how buyers see your home on Zillow by listing For Sale by Owner (FSBO).

    List your home

    What's special

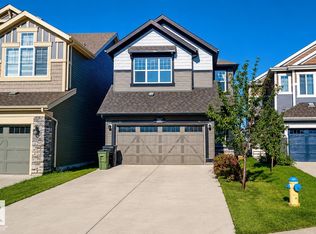
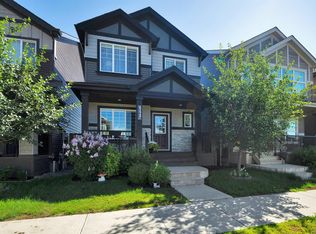
    Welcome to Excel Homes MOST POPULAR model the Rosewood that BACKS ONTO THE WALKING TRAIL WITH PARTIAL VIEW OF THE POND in sought after ORCHARDS! At nearly 2300 sq ft, this 2 storey home has it all. Upon entering you are greeted with 9 ft ceilings, large foyer to greet guests with LVP flooring throughout. Conveniently there's an office on the main floor and a full bath. Upgraded kitchen with large eating bar, quartz countertops throughout this property, SS appliances, chimney hood fan and large pantry. Adjacent is the nook area that looks onto the large great room. Upstairs is a central bonus room, 3 bedrooms including a large primary room wth 5 pc ensuite and large walk-in closet. Full main bath and laundry complete the upper floor. There is a SEPARATE SIDE ENTRY to the basement perfect for LEGAL SUITE. The property is GREEN BUILT CERTIFIED and comes with HRV, low E windows, upgraded insulation, ecobee thermostat, tankless water system, Low VOC paint, solar panel rough-in and so much more! DON'T DELAY!

    This property is off market, which means it's not currently listed for sale or rent on Zillow. This may be different from what's available on other websites or public sources.

    Zillow last checked:

    Source: Century 21 Canada,MLS®#: E4400972MLS Logo

    Facts & features

    Interior

    Bedrooms & bathrooms
    • Bedrooms: 4
    • Bathrooms: 3
    • Full bathrooms: 3
    Heating
    • Has Heating (Unspecified Type)
    Features
    • Basement: yes
    Interior area
    • Total structure area: 2,234
    • Total interior livable area: 2,234 sqft

    Property

    Parking
    • Parking features: DOUBLE GARAGE ATTACHED
    • Has garage: Yes

    Construction

    Type & style
    • Home type: SingleFamily
    • Property subtype: Single Family Residence
    Condition
    • New Construction
    • New construction: Yes
    • Year built: 2024

    Community & neighborhood

    Location
    • Region: Edmonton

    Price history

    Price history is unavailable.

    Public tax history

    Tax history is unavailable.

    Neighborhood: Ellerslie

    Nearby schools

    GreatSchools rating

    No schools nearby

    We couldn't find any schools near this home.