This well-maintained property offers 3 spacious bedrooms and 2 full bathrooms, featuring recent improvements that make it truly move-in ready. Key upgrades include completed foundation work and new windows, both with transferrable warranties for your peace of mind. Perfectly located within walking distance to Bowie High School, close to Arlington Municipal Airport, and just 2 miles from I-20, this home blends comfort and convenience seamlessly. Don't miss out on this incredible opportunity—schedule your showing today and make this beautiful home yours!
Sold
Price Unknown
4946 Highbank Dr, Arlington, TX 76018
3beds
1,123sqft
Single Family Residence
Built in 1988
5,793 Square Feet Lot
$261,000 Zestimate®
$--/sqft
$2,118 Estimated rent
Home value
$261,000
$248,000 - $274,000
$2,118/mo
Zestimate® history
Owner options
List your home for rent
$2,118/mo
Rent Zestimate®
Find your next renter with Zillow Rental Manager. Plus, with online applications, you can quickly screen prospective tenants – for free.
$2,118/mo
Rent Zestimate®
Refinance and save
Refinancing to a lower rate could help reduce your monthly payments and save thousands over the life of the loan.
Explore your selling options
Work with a Zillow partner agent
Leverage their expertise and Zillow's premium Showcase listings to get your home seen by more buyers.
Get startedList with your own agent
Get your home in front of millions of buyers by listing it on Zillow.
Learn how to do itSell it yourself
Take full control of how buyers see your home on Zillow by listing For Sale by Owner (FSBO).
List your homeWhat's special
Zillow last checked:
Listing updated:
Listed by:
Angie Marshall-Mishio 0754258 817-709-0062,
Trinity Territory 817-709-0062
Bought with:
Luis Diaz Rodriguez
Decorative Real Estate
Source: NTREIS,MLS#: 20614910
Facts & features
Interior
Bedrooms & bathrooms
- Bedrooms: 3
- Bathrooms: 2
- Full bathrooms: 2
Primary bedroom
- Features: En Suite Bathroom
- Level: First
- Dimensions: 10 x 13
Bedroom
- Dimensions: 10 x 10
Bedroom
- Level: First
- Dimensions: 10 x 11
Primary bathroom
- Features: Built-in Features, Dual Sinks, En Suite Bathroom, Garden Tub/Roman Tub, Solid Surface Counters, Separate Shower
- Level: First
Kitchen
- Features: Built-in Features, Pantry, Solid Surface Counters
- Level: First
- Dimensions: 17 x 8
Living room
- Features: Fireplace
- Level: First
- Dimensions: 18 x 13
Utility room
- Features: Closet, Utility Room
- Level: First
- Dimensions: 5 x 2
Heating
- Electric
Cooling
- Central Air, Ceiling Fan(s), Electric
Appliances
- Included: Dishwasher, Electric Oven, Electric Range, Electric Water Heater, Refrigerator, Vented Exhaust Fan
Features
- Decorative/Designer Lighting Fixtures, High Speed Internet, Cable TV, Vaulted Ceiling(s)
- Flooring: Ceramic Tile, Vinyl
- Windows: Skylight(s)
- Has basement: No
- Number of fireplaces: 1
- Fireplace features: Masonry, Wood Burning
Interior area
- Total interior livable area: 1,123 sqft
Property
Parking
- Total spaces: 2
- Parking features: Asphalt, Door-Multi, Driveway, Garage, Garage Door Opener, On Street
- Attached garage spaces: 2
- Has uncovered spaces: Yes
Features
- Levels: One
- Stories: 1
- Pool features: None
- Fencing: Back Yard
Lot
- Size: 5,793 Square Feet
- Features: Cleared, Interior Lot, Landscaped, Subdivision
- Residential vegetation: Cleared, Grassed
Details
- Parcel number: 05503280
Construction
Type & style
- Home type: SingleFamily
- Architectural style: Detached
- Property subtype: Single Family Residence
- Attached to another structure: Yes
Materials
- Foundation: Slab
- Roof: Composition
Condition
- Year built: 1988
Utilities & green energy
- Sewer: Public Sewer
- Water: Public
- Utilities for property: Electricity Connected, Sewer Available, Separate Meters, Water Available, Cable Available
Community & HOA
Community
- Features: Curbs
- Subdivision: Oakbrook Garden Homes
HOA
- Has HOA: No
Location
- Region: Arlington
Financial & listing details
- Tax assessed value: $229,042
- Annual tax amount: $4,498
- Date on market: 5/24/2024
- Cumulative days on market: 4 days
- Listing terms: Cash,Conventional,FHA,VA Loan
- Exclusions: any of the seller's personal items left in the home.
- Electric utility on property: Yes
- Road surface type: Asphalt
Price history
| Date | Event | Price |
|---|---|---|
| 6/27/2024 | Sold | -- |
Source: NTREIS #20614910 Report a problem | ||
| 6/4/2024 | Pending sale | $263,500$235/sqft |
Source: NTREIS #20614910 Report a problem | ||
| 5/28/2024 | Contingent | $263,500$235/sqft |
Source: NTREIS #20614910 Report a problem | ||
| 5/24/2024 | Listed for sale | $263,500$235/sqft |
Source: NTREIS #20614910 Report a problem | ||
Public tax history
| Year | Property taxes | Tax assessment |
|---|---|---|
| 2025 | $5,007 +49.2% | $229,042 |
| 2024 | $3,357 +9.8% | $229,042 -1.4% |
| 2023 | $3,057 -20.9% | $232,373 +19.9% |
| 2022 | $3,863 +2.4% | $193,832 +12% |
| 2021 | $3,771 +9.6% | $173,121 +1.8% |
| 2020 | $3,442 +14.8% | $170,119 -0.4% |
| 2019 | $2,998 +7.6% | $170,778 +34.9% |
| 2018 | $2,786 +10.5% | $126,578 -4.7% |
| 2017 | $2,522 +9.6% | $132,872 +17% |
| 2016 | $2,302 +9.7% | $113,566 +19.4% |
| 2015 | $2,099 | $95,100 |
| 2014 | $2,099 | $95,100 +14% |
| 2013 | -- | $83,400 +0.8% |
| 2012 | -- | $82,700 -7.4% |
| 2011 | -- | $89,300 -0.2% |
| 2010 | -- | $89,500 -4.6% |
| 2009 | -- | $93,800 |
| 2008 | -- | $93,800 +6.5% |
| 2007 | -- | $88,100 +3.9% |
| 2006 | -- | $84,800 |
| 2005 | -- | $84,800 |
| 2004 | -- | $84,800 +3.9% |
| 2003 | -- | $81,600 +1% |
| 2002 | -- | $80,800 +5.5% |
| 2001 | -- | $76,600 +12.6% |
| 2000 | -- | $68,000 |
Find assessor info on the county website
Neighborhood: Southeast
Nearby homes
- $284,9003 bd2 ba1.5k sqft4948 Highbank Dr, Arlington, TX 76018Off Market

- $213,7002 bd2 ba979 sqft4944 Highbank Dr, Arlington, TX 76018Off Market
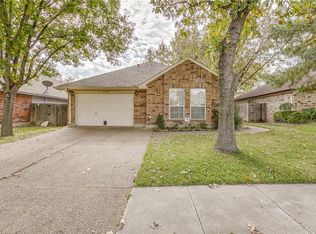
- $--3 bd2 ba1.4k sqft4950 Highbank Dr, Arlington, TX 76018Sold

- $266,9003 bd2 ba1.4k sqft4942 Highbank Dr, Arlington, TX 76018Off Market
- $269,5003 bd2 ba1.5k sqft5000 Highbank Dr, Arlington, TX 76018Off Market
- $278,5004 bd2 ba1.6k sqft4940 Highbank Dr, Arlington, TX 76018Off Market
- $265,5003 bd2 ba1.3k sqft4945 Highbank Dr, Arlington, TX 76018Off Market
- $260,6003 bd2 ba1.3k sqft1701 Duster Cir, Arlington, TX 76018Off Market
Nearby schools
GreatSchools rating
- 6/10Fitzgerald Elementary SchoolGrades: PK-6Distance: 0.3 mi
- 7/10Ousley Junior High SchoolGrades: 7-8Distance: 1.9 mi
- 3/10Bowie High SchoolGrades: 9-12Distance: 0.4 mi
Schools provided by the listing agent
- Elementary: Fitzgerald
- High: Bowie
- District: Arlington ISD
Source: NTREIS. This data may not be complete. We recommend contacting the local school district to confirm school assignments for this home.
Get a cash offer in 3 minutes
Find out how much your home could sell for in as little as 3 minutes with a no-obligation cash offer.
Estimated market value
$261,000
Get a cash offer in 3 minutes
Find out how much your home could sell for in as little as 3 minutes with a no-obligation cash offer.
Estimated market value
$261,000
- Texas
- Tarrant County
- Arlington
- 76018
- Southeast
- 4946 Highbank Dr
Nearby cities
Nearby neighborhoods
Nearby zip codes
Other Arlington Topics
