Under $300k with a freshly re-plastered pool! This 3 bed, 2 bath Arlington home is loaded with features rarely found at this price point. The split bedroom floor plan places two spacious guest bedrooms and a full bathroom at the front of the home, offering privacy and separation from the master suite.
The open living room features soaring vaulted ceilings, a floor-to-ceiling brick wood-burning fireplace, and an eat-in countertop connecting directly to the kitchen. The kitchen impresses with expansive granite counters, rich wood cabinetry with glass uppers, an island, stainless range hood, and abundant storage throughout.
The primary bathroom is a true standout featuring an all-in-one spa unit with a sauna, jetted tub, rain shower, and body jets. A private door leads directly from the master suite to the pool area for seamless outdoor access.
Out back, the fully fenced private yard backs up to a greenbelt and centers around a beautiful pool with an attached sunroom.
Additional bonus: air-conditioned storage above the garage not counted in the square footage.
With an acceptable offer, seller will include the refrigerator, washer, and dryer.
RECENT UPDATES: New roof (2024), New water heater and pool re-plaster (2025), new carpets (2026).
*TEXT LISTING AGENT FOR FULL VIDEO TOUR*
Sold
Price Unknown
4950 Highbank Dr, Arlington, TX 76018
3beds
1,405sqft
Single Family Residence
Built in 1987
5,967 Square Feet Lot
$297,800 Zestimate®
$--/sqft
$2,319 Estimated rent
Home value
$297,800
$277,000 - $319,000
$2,319/mo
Zestimate® history
Owner options
List your home for rent
$2,319/mo
Rent Zestimate®
Find your next renter with Zillow Rental Manager. Plus, with online applications, you can quickly screen prospective tenants – for free.
$2,319/mo
Rent Zestimate®
Refinance and save
Refinancing to a lower rate could help reduce your monthly payments and save thousands over the life of the loan.
Explore your selling options
Work with a Zillow partner agent
Leverage their expertise and Zillow's premium Showcase listings to get your home seen by more buyers.
Get startedList with your own agent
Get your home in front of millions of buyers by listing it on Zillow.
Learn how to do itSell it yourself
Take full control of how buyers see your home on Zillow by listing For Sale by Owner (FSBO).
List your homeWhat's special
Floor-to-ceiling brick wood-burning fireplaceSplit bedroom floor planFully fenced private yardTwo spacious guest bedroomsExpansive granite countersFreshly re-plastered poolJetted tub
Zillow last checked:
Listing updated:
Listed by:
Michael Castro 0710636,
Bear Coast Real Estate LLC 214-957-2001
Bought with:
Brandee Escalante
eXp Realty
Cynthia Christensen, 0691085
eXp Realty
Source: NTREIS,MLS#: 21197604
Facts & features
Interior
Bedrooms & bathrooms
- Bedrooms: 3
- Bathrooms: 2
- Full bathrooms: 2
Primary bedroom
- Features: En Suite Bathroom, Jetted Tub, Steam Shower
- Level: First
- Dimensions: 0 x 0
Living room
- Features: Ceiling Fan(s), Fireplace
- Level: First
- Dimensions: 0 x 0
Appliances
- Included: Dishwasher, Electric Cooktop, Electric Water Heater, Refrigerator, Washer
Features
- Granite Counters, Kitchen Island, Open Floorplan, Cable TV
- Has basement: No
- Number of fireplaces: 1
- Fireplace features: Family Room, Masonry, Wood Burning
Interior area
- Total interior livable area: 1,405 sqft
Property
Parking
- Total spaces: 2
- Parking features: Driveway, Garage, On Street
- Attached garage spaces: 2
- Has uncovered spaces: Yes
Features
- Levels: One
- Stories: 1
- Pool features: Gunite, In Ground, Pool
Lot
- Size: 5,967 Square Feet
Details
- Parcel number: 05503264
Construction
Type & style
- Home type: SingleFamily
- Architectural style: Detached
- Property subtype: Single Family Residence
Condition
- Year built: 1987
Utilities & green energy
- Sewer: Public Sewer
- Water: Public
- Utilities for property: Electricity Connected, Sewer Available, Water Available, Cable Available
Community & HOA
Community
- Subdivision: Oakbrook Garden Homes
HOA
- Has HOA: No
Location
- Region: Arlington
Financial & listing details
- Tax assessed value: $187,667
- Annual tax amount: $4,896
- Date on market: 3/5/2026
- Cumulative days on market: 11 days
- Electric utility on property: Yes
Price history
| Date | Event | Price |
|---|---|---|
| 4/7/2026 | Sold | -- |
Source: NTREIS #21197604 Report a problem | ||
| 3/23/2026 | Pending sale | $295,000$210/sqft |
Source: NTREIS #21197604 Report a problem | ||
| 3/17/2026 | Contingent | $295,000$210/sqft |
Source: NTREIS #21197604 Report a problem | ||
| 3/5/2026 | Listed for sale | $295,000+25.5%$210/sqft |
Source: NTREIS #21197604 Report a problem | ||
| 9/15/2020 | Listing removed | $235,000$167/sqft |
Source: Burt Ladner Real Estate LLC #14401398 Report a problem | ||
| 8/16/2020 | Pending sale | $235,000$167/sqft |
Source: Burt Ladner Real Estate LLC #14401398 Report a problem | ||
| 7/31/2020 | Listed for sale | $235,000$167/sqft |
Source: Burt Ladner Real Estate LLC #14401398 Report a problem | ||
| 11/6/2003 | Sold | -- |
Source: Public Record Report a problem | ||
| 2/15/2001 | Sold | -- |
Source: Public Record Report a problem | ||
Public tax history
| Year | Property taxes | Tax assessment |
|---|---|---|
| 2025 | $1,068 -59.6% | $187,667 -16.2% |
| 2024 | $2,641 -16.4% | $224,026 -19.5% |
| 2023 | $3,161 -21.8% | $278,127 +21.4% |
| 2022 | $4,043 -13.4% | $229,026 +11.5% |
| 2021 | $4,670 +14.8% | $205,321 +7% |
| 2020 | $4,067 +14.7% | $191,867 -0.6% |
| 2019 | $3,547 +7.4% | $192,936 +30.8% |
| 2018 | $3,302 +10.3% | $147,475 +4.3% |
| 2017 | $2,995 +9.3% | $141,396 +15.3% |
| 2016 | $2,739 +9.9% | $122,603 +10.7% |
| 2015 | $2,493 | $110,800 |
| 2014 | $2,493 | $110,800 +13.4% |
| 2013 | -- | $97,700 +0.6% |
| 2012 | -- | $97,100 -7.1% |
| 2011 | -- | $104,500 -0.2% |
| 2010 | -- | $104,700 -5.1% |
| 2009 | -- | $110,300 |
| 2008 | -- | $110,300 |
| 2007 | -- | $110,300 +3.8% |
| 2006 | -- | $106,300 |
| 2005 | -- | $106,300 |
| 2004 | -- | $106,300 +3.8% |
| 2003 | -- | $102,400 +0.5% |
| 2002 | -- | $101,900 +5.6% |
| 2001 | -- | $96,500 +12.7% |
| 2000 | -- | $85,600 |
Find assessor info on the county website
Neighborhood: Southeast
Nearby homes
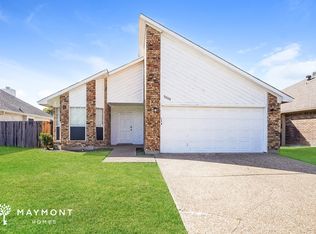
- $269,5003 bd2 ba1.5k sqft5000 Highbank Dr, Arlington, TX 76018Off Market
- $284,9003 bd2 ba1.5k sqft4948 Highbank Dr, Arlington, TX 76018Off Market

- $266,8003 bd2 ba1.4k sqft5002 Highbank Dr, Arlington, TX 76018Off Market
- $--3 bd2 ba1.1k sqft4946 Highbank Dr, Arlington, TX 76018Sold

- $260,6003 bd2 ba1.3k sqft1701 Duster Cir, Arlington, TX 76018Off Market
- $276,8003 bd2 ba1.5k sqft5004 Highbank Dr, Arlington, TX 76018Off Market
- $213,7002 bd2 ba979 sqft4944 Highbank Dr, Arlington, TX 76018Off Market
- $265,5003 bd2 ba1.3k sqft4945 Highbank Dr, Arlington, TX 76018Off Market
Nearby schools
GreatSchools rating
- 6/10Fitzgerald Elementary SchoolGrades: PK-6Distance: 0.3 mi
- 7/10Ousley Junior High SchoolGrades: 7-8Distance: 1.9 mi
- 3/10Bowie High SchoolGrades: 9-12Distance: 0.4 mi
Schools provided by the listing agent
- Elementary: Fitzgerald
- High: Bowie
- District: Arlington ISD
Source: NTREIS. This data may not be complete. We recommend contacting the local school district to confirm school assignments for this home.
Get a cash offer in 3 minutes
Find out how much your home could sell for in as little as 3 minutes with a no-obligation cash offer.
Estimated market value
$297,800
Get a cash offer in 3 minutes
Find out how much your home could sell for in as little as 3 minutes with a no-obligation cash offer.
Estimated market value
$297,800
- Texas
- Tarrant County
- Arlington
- 76018
- Southeast
- 4950 Highbank Dr
Nearby cities
Nearby neighborhoods
Nearby zip codes
Other Arlington Topics
