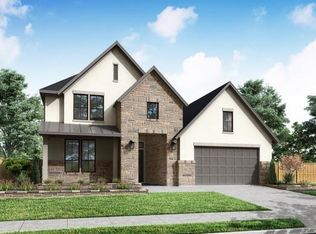
MLS# 53668439 - Built by Toll Brothers - Sep 2026 completion! ~ The perfect blend of open living spaces and quiet corners, the Carrera welcomes you home with a lovely foyer hallway that leads to the expansive great room and casual dining area with cathedral ceiling. Beyond, a large covered patio extends the main living area for exceptional indoor,outdoor living. The well-designed kitchen is enhanced by a large center island with breakfast bar, wraparound counter and cabinet space, and an ample walk-in pantry. Highlighting the majestic primary bedroom suite with elegant tray ceiling an impressive walk-in closet and palatial primary bath with dual vanities, a large soaking tub, a luxe shower, linen storage, and a private water closet. Sizable secondary bedrooms, one with private bath and two with a shared bath with separate vanity areas, feature walk-in closets. Additional highlights include a generous office off the foyer, spacious flex room with adjacent workspace off the great room.
Pending
Price cut: $51K (7/21)
$769,000
4946 Morning Stream Dr, Spring, TX 77386
4beds
3,520sqft
Single Family Residence
Built in 2026
9,583 Square Feet Lot
$751,000 Zestimate®
$218/sqft
$126/mo HOA
What's special
Lovely foyer hallwayExpansive great roomImpressive walk-in closetPrivate water closetLarge soaking tubWalk-in closetsPrivate bath
- 124 days
- 38
- 7
Zillow last checked:
Listing updated:
Listed by:
Ben Caballero TREC #096651 888-872-6006,
HomesUSA.com
Source: HAR,MLS#: 53668439
Facts & features
Interior
Bedrooms & bathrooms
- Bedrooms: 4
- Bathrooms: 5
- Full bathrooms: 4
- 1/2 bathrooms: 1
Primary bedroom
- Level: First
- Area: 224
- Dimensions: 14 X 16
Bedroom
- Level: First
- Area: 169
- Dimensions: 13 X 13
Bedroom
- Level: First
- Area: 156
- Dimensions: 12 X 13
Bedroom
- Level: First
- Area: 143
- Dimensions: 11 X 13
Other
- Level: First
- Area: 216
- Dimensions: 12 X 18
Dining room
- Level: First
- Area: 190
- Dimensions: 10 X 19
Other
- Level: First
- Area: 180
- Dimensions: 12 X 15
Kitchen
- Level: First
- Area: 240
- Dimensions: 12 X 20
Living room
- Level: First
- Area: 323
- Dimensions: 17 X 19
Heating
- Natural Gas
Cooling
- Electric
Appliances
- Included: ENERGY STAR Qualified Appliances, Disposal, Electric Oven, Microwave, Gas Cooktop, Dishwasher
- Laundry: Electric Dryer Hookup, Washer Hookup
Features
- Prewired for Alarm System, En-Suite Bath, Primary Bed - 1st Floor, Walk-In Closet(s)
- Flooring: Carpet, Tile, Vinyl
- Number of fireplaces: 1
- Fireplace features: Electric
Interior area
- Total structure area: 3,520
- Total interior livable area: 3,520 sqft
Property
Parking
- Total spaces: 3
- Parking features: Tandem
- Garage spaces: 3
Features
- Stories: 1
- Patio & porch: Covered
- Exterior features: Sprinkler System
- Fencing: Back Yard
Lot
- Size: 9,583 Square Feet
- Features: Corner Lot, Subdivided, 0 Up To 1/4 Acre
Details
- Parcel number: 811706
Construction
Type & style
- Home type: SingleFamily
- Architectural style: Contemporary
- Property subtype: Single Family Residence
Materials
- Blown-In Insulation, Brick, Stucco
- Foundation: Slab
- Roof: Composition
Condition
- New construction: Yes
- Year built: 2026
Details
- Builder name: Toll Brothers
Utilities & green energy
- Water: Water District
Green energy
- Energy efficient items: Thermostat
Community & HOA
Community
- Security: Prewired for Alarm System
- Subdivision: Woodson's Reserve - Aspen Collection
HOA
- Has HOA: Yes
- HOA fee: $1,510 annually
Location
- Region: Spring
Financial & listing details
- Price per square foot: $218/sqft
- Date on market: 6/9/2026
- Listing terms: Cash,Conventional,FHA,Other
Estimated market value
$751,000
$713,000 - $789,000
$3,857/mo
Price history
| Date | Event | Price |
|---|---|---|
| 10/2/2026 | Pending sale | $769,000$218/sqft |
Source:  HAR #53668439 Report a problem HAR #53668439 Report a problem | ||
| 7/21/2026 | Price change | $769,000-6.2%$218/sqft |
Source:  Toll Brothers Inc. Report a problem Toll Brothers Inc. Report a problem | ||
| 7/7/2026 | Price change | $820,000-1.1%$233/sqft |
Source: Toll Brothers Inc. Report a problem | ||
| 5/7/2026 | Listed for sale | $829,000$236/sqft |
Source: Toll Brothers Inc. Report a problem | ||
Public tax history
Tax history is unavailable.
Monthly payment
Est. payment
Payment breakdown
Explore the cost of this home by adjusting the details. Changes won't be saved.Climate risks
Neighborhood: 77386
Nearby schools
Schools provided by the listing agent
- Elementary: Hines Elementary
- Middle: York Junior High School
- High: Grand Oaks High School
Source: HAR. This data may not be complete. We recommend contacting the local school district to confirm school assignments for this home.
Similar homes
- $815,0005 bd6 ba4.4k sqft27807 Green Lakes Dr, Spring, TX 77386New Construction
 MLS ID #12616295, Ben Caballero, HomesUSA.com. HAR
 - $720,3404 bd4 ba3.4k sqft28556 Lightcatcher Place Dr, Spring, TX 77386New Construction
 HAR
HAR - $636,7434 bd3 ba2.4k sqft4810 Terra Forest Ct, Spring, TX 77386New Construction
 HAR
HAR - from $768,9005 bd5 ba4.1k sqftWoodbridge Plan, Woodson's Reserve 70', Spring, TX 77386New Construction
 TRI Pointe Homes
