Skip main navigation
Off market
  • $518,700

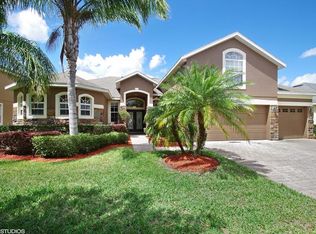
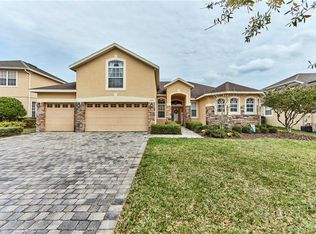
    4946 Oakway Dr, Saint Cloud, FL 34771

    5beds
    3,358sqft
    SingleFamily
    Built in 2006
    9,278 Square Feet Lot
    $518,700 Zestimate®
    $154/sqft
    $3,204 Estimated rent

    Home value

    $518,700

    $488,000 - $550,000

    $3,204/mo

    Zestimate® history
    Loading
    Loading...

    Owner options

    List your home for rent

    $3,204/mo

    Rent Zestimate®

    Find your next renter with Zillow Rental Manager. Plus, with online applications, you can quickly screen prospective tenants – for free.

    Learn more

    $3,204/mo

    Rent Zestimate®

    Refinance and save

    $3,536/mo

    Est. payment

    Refinancing to a lower rate could help reduce your monthly payments and save thousands over the life of the loan.

    See today's rates

    $3,536/mo

    Est. payment

    Explore your selling options

    Work with a Zillow partner agent

    Leverage their expertise and Zillow's premium Showcase listings to get your home seen by more buyers.

    Get started

    List with your own agent

    Get your home in front of millions of buyers by listing it on Zillow.

    Learn how to do it

    Sell it yourself

    Take full control of how buyers see your home on Zillow by listing For Sale by Owner (FSBO).

    List your home

    What's special

    This IS the one! Beautiful 5 bedroom, 3 bath executive style home in one of the area's most popular neighborhoods! Location is key and it doesn't get any better. Close to Lake Nona and "Medical City" you'll find yourself close to everything the Orlando metro area has to offer. There is plenty of room to live, work and play in this home's spacious floorplan. The open concept lower level features high quality finishes and large rooms from the home office/ living room and formal dining area that flow into the family room and large eat in kitchen w room for eight! Crown molding, solid surface floors, new carpet and new AC units have this home move-in ready. Just off the living space you'll find an amazing space configured for an in-law suite featuring a large bedroom, full bathroom and connected sitting room. This area would also make an amazing home office suite. Climb the stairs to find the master suite you've been looking for. Your personal retreat is ready with his AND hers walk in closets- with built-ins, and dual vanities to keep everyone smiling as they get ready to face the day. All of the spacious upstairs bedrooms feature walk-in closets and space to live while the upstairs guest bath features a large double vanity. Don't miss the huge outdoor living area featuring custom built pergola and paver patio overlooking a nicely landscaped yard. This neighborhood is perfect for families big and small with neighborhood amenities and regular events that feature something for the whole family.

    This property is off market, which means it's not currently listed for sale or rent on Zillow. This may be different from what's available on other websites or public sources.
    Facts & features

    Interior

    Bedrooms & bathrooms
    • Bedrooms: 5
    • Bathrooms: 3
    • Full bathrooms: 3
    Heating
    • Other
    Cooling
    • Central
    Appliances
    • Included: Dishwasher, Microwave, Refrigerator
    Features
    • Ceiling Fans(s), Crown Molding, Walk-In Closet(s), Eating Space In Kitchen
    • Flooring: Tile, Carpet
    Interior area
    • Total interior livable area: 3,358 sqft

    Property

    Parking
    • Parking features: Garage - Attached
    Features
    • Exterior features: Stucco
    Lot
    • Size: 9,278 Square Feet
    Details
    • Parcel number: 072531388500011090
    • Zoning: OPUD

    Construction

    Type & style
    • Home type: SingleFamily
    • Architectural style: Conventional
    Materials
    • Frame
    • Foundation: Footing
    • Roof: Composition
    Condition
    • Year built: 2006

    Utilities & green energy

    • Water: Public
    • Utilities for property: Public

    Community & HOA

    Community
    • Subdivision: LAKE POINT
    HOA
    • Has HOA: Yes
    • Amenities included: Gated, Playground, Tennis Court(s), Pool
    • HOA fee: $75 monthly
    Location
    • Region: Saint Cloud

    Financial & listing details

    • Price per square foot: $154/sqft
    • Tax assessed value: $481,700
    • Annual tax amount: $4,854

    Price history

    DateEventPrice
    6/17/2019Sold$365,000-1.1%$109/sqft
    Source: Public Record Report a problem
    5/10/2019Price change$369,000-1.6%$110/sqft
    Source: PREFERRED REAL ESTATE BROKERS II #O5770119 Report a problem
    4/16/2019Price change$375,000-2.6%$112/sqft
    Source: PREFERRED REAL ESTATE BROKERS II #O5770119 Report a problem
    4/1/2019Price change$385,000-2.5%$115/sqft
    Source: PREFERRED REAL ESTATE BROKERS II #O5770119 Report a problem
    3/14/2019Listed for sale$395,000+21.5%$118/sqft
    Source: PREFERRED REAL ESTATE BROKERS II #O5770119 Report a problem
    5/10/2017Sold$325,000$97/sqft
    Source: Public Record Report a problem
    3/12/2017Pending sale$325,000$97/sqft
    Source: Keller Williams - Oviedo #O5497054 Report a problem
    3/11/2017Listed for sale$325,000-1.9%$97/sqft
    Source: KELLER WILLIAMS ADVANTAGE RLTY #O5497054 Report a problem
    9/22/2006Sold$331,400$99/sqft
    Source: Public Record Report a problem

    Public tax history

    YearProperty taxesTax assessment
    2025$4,854 +4.8%$481,700 -4.4%
    2024$4,633 +2.1%$503,700 +1.4%
    2023$4,538 +4%$496,700 +16.6%
    2022$4,366 +0.6%$426,000 +37.2%
    2021$4,339 +3.1%$310,400 +5.9%
    2020$4,210 +11%$293,000 +9.9%
    2019$3,791 $266,600 -1.4%
    2018$3,791 -0.6%$270,500 +40.8%
    2017$3,816 +37.6%$192,057 +2.1%
    2016$2,773 +1.4%$188,107 +0.7%
    2015$2,735 +0.3%$186,800 +0.8%
    2014$2,726 $185,318 +1.5%
    2013-- $182,580 +1.7%
    2012-- $179,529 +3%
    2011-- $174,300 -3.5%
    2010-- $180,600 -18.5%
    2009-- $221,700 -24.9%
    2008-- $295,100 -17.3%
    2007-- $357,000
    Find assessor info on the county website

    Neighborhood: 34771

    Nearby schools

    GreatSchools rating
    Schools provided by the listing agent
    • Elementary: Narcoossee Elementary
    • Middle: Narcoossee Middle
    • High: Tohopekaliga High School

    Source: The MLS. This data may not be complete. We recommend contacting the local school district to confirm school assignments for this home.

    Get a cash offer in 3 minutes
    Find out how much your home could sell for in as little as 3 minutes with a no-obligation cash offer.
    Estimated market value
    $518,700
    Get a cash offer in 3 minutes
    Find out how much your home could sell for in as little as 3 minutes with a no-obligation cash offer.
    Estimated market value
    $518,700