Skip main navigation
Off market
  • $511,000

    5018 Whitewater Way, Saint Cloud, FL 34771

    4beds
    3,004sqft
    SingleFamily
    Built in 2006
    9,365 Square Feet Lot
    $511,000 Zestimate®
    $170/sqft
    $2,958 Estimated rent

    Home value

    $511,000

    $485,000 - $537,000

    $2,958/mo

    Zestimate® history
    Loading
    Loading...

    Owner options

    List your home for rent

    $2,958/mo

    Rent Zestimate®

    Find your next renter with Zillow Rental Manager. Plus, with online applications, you can quickly screen prospective tenants – for free.

    Learn more

    $2,958/mo

    Rent Zestimate®

    Refinance and save

    $3,445/mo

    Est. payment

    Refinancing to a lower rate could help reduce your monthly payments and save thousands over the life of the loan.

    See today's rates

    $3,445/mo

    Est. payment

    Explore your selling options

    Work with a Zillow partner agent

    Leverage their expertise and Zillow's premium Showcase listings to get your home seen by more buyers.

    Get started

    List with your own agent

    Get your home in front of millions of buyers by listing it on Zillow.

    Learn how to do it

    Sell it yourself

    Take full control of how buyers see your home on Zillow by listing For Sale by Owner (FSBO).

    List your home

    What's special

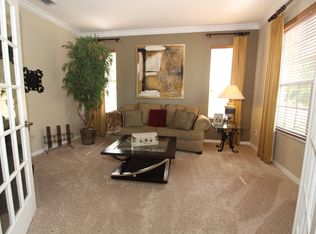
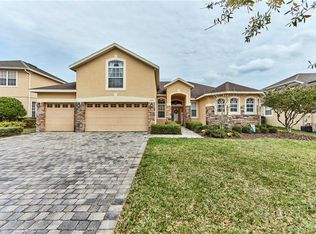
    This 2-story Saint Cloud home offers four spacious bedrooms, three full bathrooms, a den/office, an upstairs bonus room (the largest room in the house!), and a 3-car garage. Additional living areas include a foyer, dining area, living room, kitchen, breakfast nook...all open and bright with a connecting layout that creates an efficient and friendly space. The eclectic style of this house allows for versatility and imagination while you add your own touches of personality, ultimately creating a space you will never want to leave. The master bedroom/bathroom is the star here, offering privacy and luxury with details to include two walk-in closets, a tray ceiling, generous size, private outdoor entry, a door that connects to the den/office (or nursery), and a bathing area that feels rich with old world charm. Outdoors, the curb appeal, stone front and large paver driveway will be the envy of the neighborhood, while the backyard covered lanai and fenced, well-maintained yard provide a personal area for recreation. When out and about, the Lake Pointe community provides private amenities for its homeowners such as a community swimming pool, playground, picnic areas, tennis courts, and a lovely view of Lake Toho. 5018 Whitewater Way is a lovely property in a gated community with a convenient location just minutes to Lake Nona and East Orlando interchanges. Schedule your private tour now!

    This property is off market, which means it's not currently listed for sale or rent on Zillow. This may be different from what's available on other websites or public sources.

    Facts & features

    Interior

    Bedrooms & bathrooms
    • Bedrooms: 4
    • Bathrooms: 3
    • Full bathrooms: 3
    Heating
    • Heat pump, Electric
    Cooling
    • Central
    Appliances
    • Included: Dishwasher, Microwave, Range / Oven, Refrigerator
    Features
    • Inside Utility, Smoke Alarm(S), Solid Stone Counters, Washer/Dryer Hookup, Window Treatment, Blinds/Shades, Tray Ceiling
    • Flooring: Tile, Carpet
    Interior area
    • Total interior livable area: 3,004 sqft

    Property

    Parking
    • Parking features: Garage - Attached
    Features
    • Exterior features: Stucco
    Lot
    • Size: 9,365 sqft
    Details
    • Parcel number: 072531388500011040

    Construction

    Type & style
    • Home type: SingleFamily
    Materials
    • Frame
    • Foundation: Footing
    • Roof: Composition
    Condition
    • Year built: 2006

    Utilities & green energy

    • Utilities for property: Electric, Street Lights, Public Utilities, BB/HS Internet Avail, Underground

    Community & neighborhood

    Location
    • Region: Saint Cloud

    HOA & financial

    HOA
    • Has HOA: Yes
    • HOA fee: $73 monthly

    Other

    Other facts
    • Additional Rooms: Den/Library/Office, Inside Utility, Bonus Room
    • Appliances Included: Disposal, Hot Water Electric
    • Community Features: Park, Playground
    • Exterior Construction: Block
    • Exterior Features: Irrigation System, Sliding Doors, Trees/Landscaped, Mature Landscaping, Fenced, Gutters / Downspouts
    • Financing Available: Cash, Conventional, FHA, USDA, VA
    • Foundation: Slab
    • Garage Features: Door Opener, Parking Pad
    • Heatingand Fuel: Central
    • HOA Common Assn: Required
    • HOA Payment Schedule: Quarterly
    • Interior Features: Inside Utility, Smoke Alarm(S), Solid Stone Counters, Washer/Dryer Hookup, Window Treatment, Blinds/Shades, Tray Ceiling
    • Interior Layout: Eating Space In Kitchen, Open Floor Plan, Kitchen/Family Room Combo, Split Bedroom, Master Bedroom Downstairs
    • Kitchen Features: Closet Pantry, Breakfast Bar
    • Listing Type: Exclusive Right to Sell
    • Location: Sidewalk, In County, Street Private
    • Master Bath Features: Dual Sinks, Tub with Separate Shower Stall
    • Office Primary Board ID: Orlando Regional
    • Ownership: Fee Simple
    • Pool: Community
    • Property Type: Residential
    • Roof: Shingle
    • Showing Time: View Instructions
    • Status: Active
    • Utilities: Electric, Street Lights, Public Utilities, BB/HS Internet Avail, Underground
    • Square Foot Source: Public Records
    • Property Description: Two Story
    • Property Style: Single Family Home
    • Pool Type: In Ground, Gunite/Concrete
    • Garage Carport: 3 Car Garage
    • Last Change Type: New Listing
    • Special Listing Type: Exclusion/Variable Commission
    • Last Status: Incomplete
    • Minimum Lease: 7 Months
    • Ownership: Fee Simple

    Price history

    DateEventPrice
    7/31/2017Sold$317,500-2.3%$106/sqft
    Source: Public Record Report a problem
    5/4/2017Listed for sale$324,900+20.3%$108/sqft
    Source: REDFIN CORPORATION #O5507821 Report a problem
    4/4/2014Sold$270,000+12.5%$90/sqft
    Source: Public Record Report a problem
    12/31/2008Sold$240,000-45.6%$80/sqft
    Source: Public Record Report a problem
    5/3/2006Sold$440,900$147/sqft
    Source: Public Record Report a problem

    Public tax history

    YearProperty taxesTax assessment
    2025$4,466 +4.9%$476,900 -4.4%
    2024$4,257 +2.1%$498,800 +1.4%
    2023$4,169 +4%$491,800 +16.7%
    2022$4,007 +0.7%$421,300 +37.5%
    2021$3,981 +1.4%$306,500 +4.4%
    2020$3,926 +1.3%$293,500 +9.8%
    2019$3,876 $267,300 -0.7%
    2018$3,876 +0.1%$269,300 +12.6%
    2017$3,872 +10.8%$239,128 +2.1%
    2016$3,495 +1.3%$234,210 +1.8%
    2015$3,449 -10.1%$230,100 +3.9%
    2014$3,837 $221,500 +15.1%
    2013-- $192,500 +9.1%
    2012-- $176,400 +3.1%
    2011-- $171,100 -3.5%
    2010-- $177,300 -18.6%
    2009-- $217,700 -27.4%
    2008-- $299,800 -14.1%
    2007-- $349,100

    Find assessor info on the county website

    Neighborhood: 34771

    Nearby schools

    GreatSchools rating
    Schools provided by the listing agent
    • Elementary: Narcoossee Elementary
    • Middle: Narcoossee Middle
    • High: Harmony High

    Source: The MLS. This data may not be complete. We recommend contacting the local school district to confirm school assignments for this home.

    Get a cash offer in 3 minutes
    Find out how much your home could sell for in as little as 3 minutes with a no-obligation cash offer.
    Estimated market value
    $511,000
    Get a cash offer in 3 minutes
    Find out how much your home could sell for in as little as 3 minutes with a no-obligation cash offer.
    Estimated market value
    $511,000