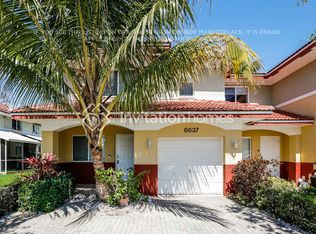
Stunning Corner Townhome in Desirable Davie. Beautifully maintained 3-bedroom, 2.5-bath two-story corner townhome located in a prime Davie location! This move-in-ready home features a spacious open floor plan with a bright and inviting living area that flows seamlessly into the open kitchen, perfect for everyday living and entertaining. Enjoy outdoor living at its best with a gorgeous covered patio designed for relaxing or hosting family and friends year-round. The corner location provides added privacy and natural light throughout the home. Additional features include a one-car garage, well-kept interiors, and an excellent location close to shopping, dining, schools, parks, and major highways. A fantastic opportunity to own one of the best values in Davie!
For sale
Price cut: $1K (9/30)
$518,000
4946 SW 66th Ter, Davie, FL 33314
3beds
1,454sqft
Townhouse
Built in 2006
-- sqft lot
$500,500 Zestimate®
$356/sqft
$332/mo HOA
What's special
One-car garageWell-kept interiorsGorgeous covered patioCorner townhomeSpacious open floor planOpen kitchen
- 158 days
- 140
- 15
Zillow last checked:
Listing updated:
Listed by:
Bryan Tirador 305-972-5290,
Florida Premier Realty
Source: MIAMI,MLS#: A12015435 Originating MLS: A-Miami Association of REALTORS
Originating MLS: A-Miami Association of REALTORSFacts & features
Interior
Bedrooms & bathrooms
- Bedrooms: 3
- Bathrooms: 3
- Full bathrooms: 2
- 1/2 bathrooms: 1
Heating
- Central
Cooling
- Central Air
Appliances
- Included: Other
Features
- Flooring: Tile
- Common walls with other units/homes: Corner Unit
Interior area
- Total structure area: 1,725
- Total interior livable area: 1,454 sqft
Video & virtual tour
Property
Parking
- Total spaces: 1
- Parking features: 2 Or More Spaces
- Garage spaces: 1
Features
- Entry location: First Floor Entry
- Patio & porch: Patio
- Exterior features: Other
- View description: None
Details
- Parcel number: 504134140050
- Other equipment: Other
Construction
Type & style
- Home type: Townhouse
- Property subtype: Townhouse
- Attached to another structure: Yes
Materials
- CBS Construction
Condition
- Year built: 2006
Community & HOA
Community
- Security: Other
- Application fee: $100
- Pet fee: $100
- Subdivision: Palm Garden
HOA
- Has HOA: Yes
- Amenities included: Other
- HOA fee: $332 monthly
Location
- Region: Davie
Financial & listing details
- Price per square foot: $356/sqft
- Tax assessed value: $388,470
- Annual tax amount: $7,199
- Date on market: 5/8/2026
- Listing terms: All Cash,Conventional,FHA,VA Loan
Estimated market value
$500,500
$475,000 - $526,000
$3,030/mo
Price history
| Date | Event | Price |
|---|---|---|
| 9/30/2026 | Price change | $518,000-0.2%$356/sqft |
Source:  MIAMI #A12015435 Report a problem MIAMI #A12015435 Report a problem | ||
| 7/14/2026 | Price change | $519,000-1.9%$357/sqft |
Source: MIAMI #A12015435 Report a problem | ||
| 5/11/2026 | Listed for sale | $529,000+17.8%$364/sqft |
Source: MIAMI #A12015435 Report a problem | ||
| 7/30/2024 | Sold | $449,000-0.2%$309/sqft |
Source: MIAMI #A11604360 Report a problem | ||
| 6/27/2024 | Contingent | $449,900$309/sqft |
Source: MIAMI #A11604360 Report a problem | ||
| 6/12/2024 | Listed for sale | $449,900+126.1%$309/sqft |
Source: MIAMI #A11604360 Report a problem | ||
| 12/20/2018 | Listing removed | $2,050$1/sqft |
Source: Ocean Cove International Realty Report a problem | ||
| 11/19/2018 | Listed for rent | $2,050$1/sqft |
Source: Ocean Cove International Realty Report a problem | ||
| 5/2/2013 | Sold | $199,000+32.7%$137/sqft |
Source: Public Record Report a problem | ||
| 12/1/2010 | Sold | $150,000-54.5%$103/sqft |
Source: Public Record Report a problem | ||
| 3/2/2006 | Sold | $329,900$227/sqft |
Source: Public Record Report a problem | ||
Public tax history
| Year | Property taxes | Tax assessment |
|---|---|---|
| 2025 | $7,199 +95.4% | $388,470 +92.9% |
| 2024 | $3,685 +2.9% | $201,360 +3% |
| 2023 | $3,582 +9.9% | $195,500 +3% |
| 2022 | $3,259 +1.9% | $189,810 +3% |
| 2021 | $3,198 -0.5% | $184,290 +1.4% |
| 2020 | $3,214 +4.4% | $181,750 +2.3% |
| 2019 | $3,079 | $177,670 +1.9% |
| 2018 | $3,079 +3.7% | $174,360 +2.1% |
| 2017 | $2,968 +2.9% | $170,780 +2.1% |
| 2016 | $2,884 +1.4% | $167,270 +0.7% |
| 2015 | $2,843 -10.7% | $166,110 -7% |
| 2014 | $3,184 | $178,540 +20.2% |
| 2013 | $3,184 +84.3% | $148,530 +2% |
| 2012 | $1,727 +2.6% | $145,610 +6.1% |
| 2011 | $1,684 -58.4% | $137,250 -17.9% |
| 2010 | $4,044 -13.6% | $167,180 -17.2% |
| 2009 | $4,681 -13.8% | $201,800 -19.9% |
| 2008 | $5,429 -3.3% | $251,820 -8.6% |
| 2007 | $5,612 +281.2% | $275,380 +314.4% |
| 2006 | $1,472 | $66,460 |
Find assessor info on the county website
Monthly payment
Est. payment
Payment breakdown
Explore the cost of this home by adjusting the details. Changes won't be saved.Climate risks
Neighborhood: 33314
Nearby schools
Schools provided by the listing agent
- Elementary: Silver Ridge
- Middle: Driftwood
- High: Hollywood Hl High
Source: MIAMI. This data may not be complete. We recommend contacting the local school district to confirm school assignments for this home.



Similar homes
- $519,0004 bd4 ba1.8k sqftMurano At Hampton Park, Miramar, FL 33025For Sale

 MLS ID #A12091179, Sweetie Batista, Grant and Associates Real Estate INC. MIAMI
 - $510,0003 bd2 ba1.2k sqftBroadview Park Sec 4, Fort Lauderdale, FL 33317For Sale
 MLS ID #A12084937, Leonel Fernandez, CMB Realty Group, LLC.. MIAMI
 - $535,0003 bd3 ba1.3k sqftReserve At Edgewood, Fort Lauderdale, FL 33315For Sale
 MLS ID #A12036029, Rafael Latorre, Lifestyle International Realty. MIAMI
 - $369,9003 bd3 ba1.6k sqftHollywood Gardens, Hollywood, FL 33021For Sale
 MLS ID #A12107283, Esther Vogt, Dalton Wade Inc. MIAMI
 - $499,9003 bd2 ba1.3k sqftWestview Condominium, Pembroke Pines, FL 33024For SaleMLS ID #A12077100, Alicia Bianchi, Miami Global Realty Inc. MIAMI
- $475,0003 bd3 ba1.6k sqftVillage At Lake Pine Ii, Fort Lauderdale, FL 33325For SaleMLS ID #A12078001, Steven Koleno, Beycome of Florida LLC. MIAMI
- $540,0003 bd3 ba2k sqftEdgewood Townhomes, Fort Lauderdale, FL 33315For SaleMLS ID #A12011731, Catherine Clark, Coldwell Banker Realty. MIAMI
- $494,9993 bd2 ba1.1k sqftBoulevard Heights Sec 8, Hollywood, FL 33024For SaleMLS ID #A12035316, Joel Made, Coldwell Banker Realty. MIAMI
- $505,0003 bd3 ba1.7k sqftEscada, Miramar, FL 33027For SaleMLS ID #A12081256, Emma Pilarte, The Caspi Team Realty, Inc.. MIAMI
- $505,0003 bd3 ba1.4k sqftNew River Estates, Fort Lauderdale, FL 33326For SaleMLS ID #A12082751, Denise Renslow, Coldwell Banker Realty. MIAMI
- $510,0003 bd3 ba1.6k sqftSterling Place, Hollywood, FL 33027For SaleMLS ID #A12055177, Roselin Sotero, One Sotheby's International Realty. MIAMI
- $480,0003 bd2 ba1.5k sqftMelrose Park Sec 5, Fort Lauderdale, FL 33312For SaleMLS ID #A12081095, Durshan Burke, Align Right Realty K1 Group. MIAMI
- $497,0003 bd3 ba1.4k sqftAquabella, Hialeah, FL 33018For SaleMLS ID #A12100135, Rina Rodriguez, One Sotheby's International Realty. MIAMI
- $569,9993 bd2 ba1.4k sqftBoulevard Heights Sec 1, Hollywood, FL 33024For SaleMLS ID #A12088552, Lesley Gonzalez Rodriguez, EXP Realty LLC. MIAMI
- $445,0003 bd3 ba1.7k sqftVineyards Of Plantation, Fort Lauderdale, FL 33324For SaleMLS ID #A12053517, Lynda Branch, Charles Rutenberg Realty FTL. MIAMI
- $525,0002 bd3 ba1.6k sqftRiverwalk At Sunrise, Sunrise, FL 33326For SaleMLS ID #A12088963, Norma Schneck, Douglas Elliman. MIAMI
- $425,0003 bd3 ba1.6k sqftVillage At Lake Pines, Davie, FL 33325For SaleMLS ID #A12042361, Vlad Muscalu-Ban, United Realty Group Inc. MIAMI
- $519,9003 bd3 ba1.6k sqftWelleby Nw Quadrant, Sunrise, FL 33351For SaleMLS ID #A12098235, Jorge Safont, United Realty Group Inc. MIAMI
- $575,0003 bd2 ba1.4k sqftCity View, Fort Lauderdale, FL 33311For SaleMLS ID #A11927255, Marina Bartashnik, Douglas Elliman. MIAMI
- $540,0003 bd3 ba1.7k sqftWaterside Townhomes, Coral Springs, FL 33065For SaleMLS ID #A12061059, Cindy Perez Done, Compass Florida, LLC. MIAMI
