Welcome to Horizon Pointe Living! This beautifully maintained Craftsman-style home sits on a desirable corner lot and offers the perfect blend of comfort, convenience, and community. Featuring a highly sought-after floor plan with a main-level primary suite. Enjoy a fully fenced backyard with paver patio space and the added privacy of dedicated green space behind the home. The full-size 2-car garage, alley access, and driveway parking for two additional vehicles offer plenty of room for parking and storage. Great vaulted ceilings, abundant natural light, ceiling fans, and a gas fireplace. The spacious primary suite is conveniently located on the main floor and includes a private full bath. Upstairs, you'll find three additional generously sized bedrooms, a double-sink bathroom, and a versatile computer nook perfect for working or studying from home. Recent updates include new exterior paint (2026), a newer gas furnace, a newer gas water heater, updated laminate hardwood flooring, and a newer stainless steel refrigerator. The HOA takes care of front yard maintenance, allowing you to spend more time enjoying everything Horizon Pointe has to offer. This vibrant community features trails, parks, sports fields, playgrounds, and more. Conveniently located next to a new elementary school and a public golf course, this home combines an exceptional location and convenience. Don't miss this opportunity to own a move-in-ready home in a highly sought-after neighborhood!
Sold
Listed by: Better Properties Soundview • Alexa Herrmann • 253-359-8834
Bought with: WRE Brokerage
$459,990
4947 Balustrade Boulevard SE, Lacey, WA 98513
4beds
1,706sqft
Single Family Residence
Built in 2005
3,550 Square Feet Lot
$460,400 Zestimate®
$270/sqft
$2,688 Estimated rent
Home value
$460,400
$437,000 - $483,000
$2,688/mo
Zestimate® history
Owner options
List your home for rent
$2,688/mo
Rent Zestimate®
Find your next renter with Zillow Rental Manager. Plus, with online applications, you can quickly screen prospective tenants – for free.
$2,688/mo
Rent Zestimate®
Refinance and save
$2,074/mo
Est. payment
Refinancing to a lower rate could help reduce your monthly payments and save thousands over the life of the loan.
$2,074/mo
Est. payment
Explore your selling options
Work with a Zillow partner agent
Leverage their expertise and Zillow's premium Showcase listings to get your home seen by more buyers.
Get startedList with your own agent
Get your home in front of millions of buyers by listing it on Zillow.
Learn how to do itSell it yourself
Take full control of how buyers see your home on Zillow by listing For Sale by Owner (FSBO).
List your homeWhat's special
Zillow last checked:
Listing updated:
Listed by:
Alexa Herrmann 253-359-8834 alexa@BPSoundview.com,
Better Properties Soundview,
Caitlin Blomberg 253-509-4504,
Better Properties Soundview
Bought with:
Sian Rhiannon Sheaffer, 24004731
WRE Brokerage
Source: NWMLS as distributed by MLS GRID,MLS#: 2542246
Facts & features
Interior
Bedrooms & bathrooms
- Bedrooms: 4
- Bathrooms: 3
- Full bathrooms: 2
- 1/2 bathrooms: 1
- Main level bathrooms: 2
- Main level bedrooms: 1
Primary bedroom
- Level: Main
Bedroom
- Level: Second
Bedroom
- Level: Second
Bedroom
- Level: Second
Bathroom full
- Level: Second
Bathroom full
- Level: Main
Other
- Level: Main
Dining room
- Level: Main
Entry hall
- Level: Main
Kitchen without eating space
- Level: Main
Living room
- Level: Main
Utility room
- Level: Main
Heating
- Fireplace, Forced Air, Electric, Natural Gas
Cooling
- None
Appliances
- Included: Dishwasher, Disposal, Dryer, Microwave, Refrigerator, Stove(s)/Range(s), Washer, Dishwasher(s), Dryer(s), Garbage Disposal, Microwave(s), Refrigerator(s), Washer(s), Water Heater: Gas, Water Heater Location: Garage
Features
- Bath Off Primary, Ceiling Fan(s), Dining Room
- Flooring: Laminate, Vinyl, Carpet
- Doors: French Doors
- Windows: Dbl Pane/Storm Window
- Basement: None
- Number of fireplaces: 1
- Fireplace features: Gas, Main Level: 1, Fireplace
Interior area
- Total structure area: 1,706
- Total interior livable area: 1,706 sqft
Property
Parking
- Total spaces: 2
- Parking features: Attached Garage
- Has attached garage: Yes
- Covered spaces: 2
Features
- Levels: Two
- Stories: 2
- Entry location: Main
- Patio & porch: Bath Off Primary, Ceiling Fan(s), Dbl Pane/Storm Window, Dining Room, Fireplace, French Doors, Vaulted Ceiling(s), Water Heater
- Has view: Yes
- View description: Territorial
Lot
- Size: 3,550 Square Feet
- Features: Corner Lot, Open Lot, Paved, Sidewalk, Cable TV, Fenced-Partially, Gas Available, High Speed Internet, Patio, Sprinkler System
- Topography: Level,Terraces
- Residential vegetation: Garden Space
Details
- Parcel number: 55290005700
- Zoning: SFR
- Zoning description: Jurisdiction: City
- Special conditions: Standard
- Other equipment: Leased Equipment: None
Construction
Type & style
- Home type: SingleFamily
- Architectural style: Craftsman,2 Story
- Property subtype: Single Family Residence
Materials
- Cement/Concrete, Stone
- Foundation: Poured Concrete
- Roof: Composition
Condition
- Good
- Year built: 2005
- Major remodel year: 2005
Utilities & green energy
- Electric: Company: PSE
- Sewer: Sewer Connected, Company: City of Lacey
- Water: Public, Company: City of Lacey
Community & HOA
Community
- Features: CCRs, Park, Playground, Trail(s)
- Subdivision: Horizon Pointe
HOA
- Services included: Common Area Maintenance, Maintenance Grounds
- HOA fee: $129 monthly
Location
- Region: Lacey
Financial & listing details
- Price per square foot: $270/sqft
- Tax assessed value: $429,100
- Annual tax amount: $4,451
- Date on market: 6/18/2026
- Listing terms: Conventional,FHA,VA Loan
- Inclusions: Dishwasher(s), Dryer(s), Garbage Disposal, Leased Equipment, Microwave(s), Refrigerator(s), Stove(s)/Range(s), Washer(s)
Price history
Price history is unavailable.
Public tax history
| Year | Property taxes | Tax assessment |
|---|---|---|
| 2025 | $4,451 +6.5% | $429,100 +6.7% |
| 2024 | $4,178 +10% | $402,000 +1.3% |
| 2023 | $3,798 +4.4% | $397,000 +3.9% |
| 2022 | $3,639 +6.2% | $382,100 +29.8% |
| 2021 | $3,426 +6.9% | $294,300 +14.7% |
| 2020 | $3,206 +24.6% | $256,500 +0.8% |
| 2019 | $2,573 -12.2% | $254,400 +8.2% |
| 2018 | $2,930 +23.4% | $235,100 +17.1% |
| 2017 | $2,374 | $200,750 +3.9% |
| 2016 | $2,374 | $193,200 +6.4% |
| 2014 | $2,374 | $181,500 +1.3% |
| 2013 | -- | $179,150 |
| 2012 | $2,277 | -- |
| 2011 | -- | -- |
| 2010 | -- | -- |
| 2009 | $2,190 | -- |
| 2008 | -- | -- |
| 2007 | $2,215 +75.9% | -- |
| 2006 | $1,259 | -- |
| 2005 | -- | -- |
Find assessor info on the county website
Neighborhood: 98513
Nearby homes
- $470,0003 bd3 ba2k sqft4959 Balustrade Blvd SE, Lacey, WA 98513Sold

- $500,0003 bd3 ba2k sqft4917 Balustrade Blvd SE, Lacey, WA 98513Sold
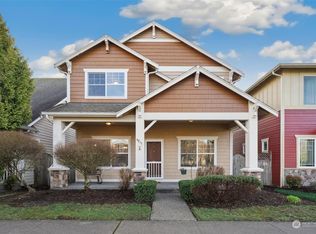
- $523,0003 bd3 ba2k sqft4924 Balustrade Blvd SE, Lacey, WA 98513Sold
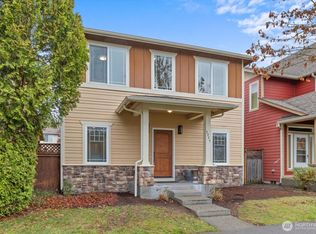
- $600,0004 bd3 ba2.4k sqft6908 Compass St SE, Lacey, WA 98513Sold
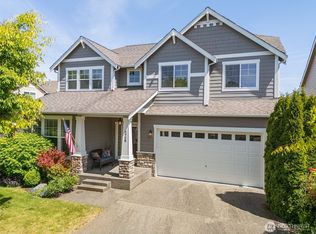
- $440,3003 bd3 ba1.5k sqft6626 Millstone SE, Olympia, WA 98513Off Market
- $424,0003 bd3 ba1.5k sqft6614 Millstone Ln SE, Olympia, WA 98513Off Market
- $605,0005 bd3 ba2.8k sqft4951 Switchback Loop SE, Lacey, WA 98513Sold
- $465,0003 bd3 ba2k sqft5012 Balustrade Blvd SE, Lacey, WA 98513Sold
Nearby schools
GreatSchools rating
- 6/10Horizons Elementary SchoolGrades: K-5Distance: 0.1 mi
- 7/10Komachin Middle SchoolGrades: 6-8Distance: 2 mi
- 6/10Timberline High SchoolGrades: 9-12Distance: 1.7 mi
Get a cash offer in 3 minutes
Find out how much your home could sell for in as little as 3 minutes with a no-obligation cash offer.
Estimated market value
$460,400
Get a cash offer in 3 minutes
Find out how much your home could sell for in as little as 3 minutes with a no-obligation cash offer.
Estimated market value
$460,400
- Washington
- Thurston County
- Olympia
- 98513
- 4947 Balustrade Boulevard SE
