Skip main navigation
Pending
  • Listed by: eXp Realty • Vladislav Roata
    $480,000

    4959 Balustrade Boulevard SE, Lacey, WA 98513

    3beds
    2,052sqft
    : 
    Loading
    Get pre-qualified
    Single Family Residence
    Built in 2005
    3,092 Square Feet Lot
    $478,500 Zestimate®
    $234/sqft
    $128/mo HOA

    What's special

    Tree-lined streetWalk-in closetOpen comfortable layoutTwo additional bedroomsWelcoming front porch
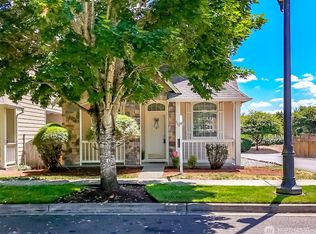
    Move-in ready and set in the desirable Horizon Pointe community, this 3-Bedroom, 2.5-Bath home offers an open, comfortable layout that's easy to enjoy. A welcoming front porch looks out to a tree-lined street, setting the tone from the moment you arrive. Inside, the main level flows naturally between the living area, dining space, and kitchen, creating a space that works just as well for everyday living as it does for gathering. The kitchen features stainless steel appliances and plenty of room to stay connected while cooking. Upstairs, the primary suite offers a true retreat with a spacious layout, walk-in closet, and a full bathroom complete with dual sinks, a soaking tub, and separate shower. Two additional bedrooms and a loft area provide flexibility for a home office, workspace, or additional living area. The backyard offers space to relax or entertain, while the overall layout gives you that balance of function and comfort that just feels right. Located close to schools, parks, shopping, and golf, with easy access to major routes, this home brings together location, space, and livability in a neighborhood people love.
    67 days
    |
    66
    |
    1
    |

    Likely to sell faster than

    Zillow last checked:

    Listing updated:

    Listed by:

    Vladislav Roata,

    eXp Realty,

    Darcy King,

    eXp Realty

    Source: NWMLS as distributed by MLS GRID,MLS#: 2516187MLS Logo

      Facts & features

      Interior

      Bedrooms & bathrooms
      • Bedrooms: 3
      • Bathrooms: 3
      • Full bathrooms: 2
      • 1/2 bathrooms: 1
      • Main level bathrooms: 1
      Primary bedroom
      • Level: Second
      Bedroom
      • Level: Second
      Bedroom
      • Level: Second
      Bathroom full
      • Level: Second
      Bathroom full
      • Level: Second
      Other
      • Level: Main
      Entry hall
      • Level: Main
      Kitchen with eating space
      • Level: Main
      Living room
      • Level: Main
      Utility room
      • Level: Main
      Heating
      • Fireplace, Forced Air, Natural Gas
      Cooling
      • Forced Air
      Appliances
      • Included: Dishwasher, Dryer, Microwave, Refrigerator, Stove(s)/Range(s), Washer, Dishwasher(s), Dryer(s), Microwave(s), Refrigerator(s), Washer(s)
      Features
      • Bath Off Primary, Loft
      • Flooring: Ceramic Tile, Laminate, Vinyl
      • Windows: Dbl Pane/Storm Window
      • Number of fireplaces: 1
      • Fireplace features: Gas, Main Level: 1, Fireplace
      Interior area
      • Total structure area: 2,052
      • Total interior livable area: 2,052 sqft

      Property

      Parking
      • Total spaces: 2
      • Parking features: Attached Garage
      • Has attached garage: Yes
      • Covered spaces: 2
      Features
      • Levels: Two
      • Stories: 2
      • Entry location: Main
      • Patio & porch: Bath Off Primary, Dbl Pane/Storm Window, Fireplace, Loft, Walk-In Closet(s)
      Lot
      • Size: 3,092 Square Feet
      • Features: Curbs, Paved, Sidewalk, Cable TV, Fenced-Fully, Gas Available, Patio
      • Topography: Level
      Details
      • Parcel number: 55290005500
      • Special conditions: Standard

      Construction

      Type & style
      • Home type: SingleFamily
      • Architectural style: 2 Story
      • Property subtype: Single Family Residence
      Materials
      • Wood Products
      • Foundation: Poured Concrete
      • Roof: Composition
      Condition
      • Year built: 2005
      • Major remodel year: 2005

      Utilities & green energy

      • Electric: Company: Puget Sound Energy
      • Sewer: Sewer Connected, Company: City of Lacey
      • Water: Public, Company: City of Lacey

      Community & HOA

      Community
      • Subdivision: Horizon Pointe
      HOA
      • HOA fee: $128 monthly
      • HOA phone: 800-537-9619
      Location
      • Region: Lacey

      Financial & listing details

      • Price per square foot: $234/sqft
      • Tax assessed value: $437,900
      • Annual tax amount: $4,552
      • Date on market: 5/15/2026
      • Cumulative days on market: 60 days
      • Listing terms: Conventional,FHA,VA Loan
      • Inclusions: Dishwasher(s), Dryer(s), Microwave(s), Refrigerator(s), Stove(s)/Range(s), Washer(s)

        Estimated market value

        $478,500

        $455,000 - $502,000

        $2,740/mo

        Price history

        DateEventPrice
        6/2/2026Pending sale$480,000$234/sqft
        Source: NWMLS as distributed by MLS GRID #2516187 Report a problem
        5/7/2026Listed for sale$480,000+51.7%$234/sqft
        Source: NWMLS as distributed by MLS GRID #2516187 Report a problem
        8/22/2019Sold$316,500+2.1%$154/sqft
        Source: NWMLS as distributed by MLS GRID #1483910 Report a problem
        7/24/2019Pending sale$310,000$151/sqft
        Source: Riley Jackson Real Estate Inc. #1483910 Report a problem
        7/23/2019Listed for sale$310,000$151/sqft
        Source: Riley Jackson Real Estate Inc. #1483910 Report a problem
        7/17/2019Pending sale$310,000$151/sqft
        Source: Riley Jackson Real Estate Inc. #1483910 Report a problem
        7/12/2019Price change$310,000-1.6%$151/sqft
        Source: Riley Jackson Real Estate Inc. #1483910 Report a problem
        7/2/2019Listed for sale$315,000+21.2%$154/sqft
        Source: Riley Jackson Real Estate Inc. #1483910 Report a problem
        2/27/2006Sold$259,900$127/sqft
        Source: NWMLS as distributed by MLS GRID #25127690 Report a problem

        Public tax history

        YearProperty taxesTax assessment
        2024$4,551 +11.7%$437,900 +2.8%
        2023$4,072 +0.3%$425,800 -0.1%
        2022$4,059 +7.3%$426,400 +31.2%
        2021$3,784 +7.5%$325,100 +15.4%
        2020$3,520 +22.9%$281,700 -0.6%
        2019$2,863 -12.9%$283,400 +8.3%
        2018$3,288 +24.2%$261,700 +17%
        2017$2,648 $223,600 +3.7%
        2016$2,648 $215,650 +6.5%
        2014$2,648 $202,500 +1.3%
        2013-- $199,900
        2012$2,547 --
        2011-- --
        2010-- --
        2009$2,416 --
        2008-- --
        2007$2,441 +87.4%--
        2006$1,303 --
        2005-- --
        Find assessor info on the county website

        Monthly payment

        Est. payment

        Payment breakdown

        Explore the cost of this home by adjusting the details. Changes won't be saved.
        All calculations are estimates and provided by Zillow, Inc. for informational purposes only. Actual amounts may vary.
        HOA fees may include property taxes on listings classified as Co-Ops. Contact the listing agent and/or owner for fee details.
        Mortgage interest rates are dependent on a number of factors, including credit score, down payment, and repayment length. Interest rate data provided by Zillow Group Marketplace, Inc. as of 1/1/1970 from various mortgage lenders with which we have lead or other similar arrangements; the Estimated Payment is an average of those rates.
        See how much you could borrow to make a competitive offer.

        Climate risks

        Neighborhood: 98513

        Getting around

        36 / 100
        Car-Dependent
        33 / 100
        Some Transit
        58 / 100
        Bikeable

        Nearby schools

        GreatSchools rating

        A local agent can set up tours, give advice and negotiate with sellers.

        Browse local experts

        Similar homes