Come see this professionally constructed and maintained 4 bd (+2 office(s)/bonus rooms on lower level) 3 bath step-ranch home in sought after Norridge. First floor boasts 1608 sq. ft. of living space including a large family room addition, wood burning stove, vaulted ceiling, pull down attic access (with walkable plywood flooring and ample storage space), dry bar, and a sliding glass door leading to a private and tranquil patio with large fenced back yard. Majority of the main level has hardwood floors under the carpet. Fully finished walk-out lower-level basement with open concept design will meet all your entertaining needs; includes fully equipped second kitchen (including fridge, range, range hood, dishwasher, and separate hot water tank), dining or gathering area, large rec room (with billiard/ping pong table and accessories included), tons of storage, 2 additional rooms that can be office(s)/exercise/bonus rooms, and bathroom with steam shower for an additional 1608 sq. ft. of finished living space (totaling 3,216 sq ft of finished living space). Or, need extended living arrangements for family/friends? This fully furnished downstairs living area would be perfect. Heated detached 2.5 car garage has an addition on the rear for a full work shop (22 x 12) or additional storage. The list of improvements and upgrades that have been meticulously maintained are extensive. So much detail, must see for yourself. Home is located at the heart of shopping, dining, highways, and public transportation.
Closed
$450,000
4947 N Cumberland Ave, Norridge, IL 60706
4beds
1,608sqft
Single Family Residence
Built in 1953
10,018 Square Feet Lot
$585,900 Zestimate®
$280/sqft
$3,471 Estimated rent
Home value
$585,900
$545,000 - $633,000
$3,471/mo
Zestimate® history
Owner options
List your home for rent
$3,471/mo
Rent Zestimate®
Find your next renter with Zillow Rental Manager. Plus, with online applications, you can quickly screen prospective tenants – for free.
$3,471/mo
Rent Zestimate®
Refinance and save
$3,216/mo
Est. payment
Refinancing to a lower rate could help reduce your monthly payments and save thousands over the life of the loan.
$3,216/mo
Est. payment
Explore your selling options
Work with a Zillow partner agent
Leverage their expertise and Zillow's premium Showcase listings to get your home seen by more buyers.
Get startedList with your own agent
Get your home in front of millions of buyers by listing it on Zillow.
Learn how to do itSell it yourself
Take full control of how buyers see your home on Zillow by listing For Sale by Owner (FSBO).
List your homeWhat's special
Step-ranch homeWood burning stoveOpen concept designFull work shopLarge family room additionSeparate hot water tankBonus rooms
Zillow last checked:
Listing updated:
Listed by:
Tim Novak 630-543-5640,
Century 21 Circle
Bought with:
Jeremy Vitell
Baird & Warner
Source: MRED as distributed by MLS GRID,MLS#: 11893731
Facts & features
Interior
Bedrooms & bathrooms
- Bedrooms: 4
- Bathrooms: 3
- Full bathrooms: 3
Rooms
- Room types: Bonus Room, Office, Kitchen, Eating Area, Recreation Room
Primary bedroom
- Features: Flooring (Carpet)
- Level: Main
- Area: 165 Square Feet
- Dimensions: 11X15
Bedroom 2
- Features: Flooring (Carpet)
- Level: Main
- Area: 90 Square Feet
- Dimensions: 9X10
Bedroom 3
- Features: Flooring (Carpet)
- Level: Main
- Area: 117 Square Feet
- Dimensions: 9X13
Bedroom 4
- Features: Flooring (Carpet)
- Level: Main
- Area: 110 Square Feet
- Dimensions: 10X11
Bonus room
- Features: Flooring (Carpet)
- Level: Basement
- Area: 72 Square Feet
- Dimensions: 8X9
Dining room
- Level: Main
- Dimensions: COMBO
Eating area
- Features: Flooring (Carpet)
- Level: Basement
- Area: 260 Square Feet
- Dimensions: 13X20
Family room
- Features: Flooring (Carpet)
- Level: Main
- Area: 408 Square Feet
- Dimensions: 24X17
Kitchen
- Features: Kitchen (Eating Area-Breakfast Bar, Pantry-Walk-in, Granite Counters), Flooring (Vinyl)
- Level: Main
- Area: 132 Square Feet
- Dimensions: 12X11
Kitchen 2nd
- Features: Flooring (Carpet)
- Level: Basement
- Area: 300 Square Feet
- Dimensions: 15X20
Laundry
- Features: Flooring (Vinyl)
- Level: Main
- Area: 63 Square Feet
- Dimensions: 7X9
Living room
- Features: Flooring (Carpet), Window Treatments (Bay Window(s), Triple Pane Windows)
- Level: Main
- Area: 221 Square Feet
- Dimensions: 17X13
Office
- Features: Flooring (Carpet)
- Level: Basement
- Area: 90 Square Feet
- Dimensions: 9X10
Recreation room
- Features: Flooring (Carpet)
- Level: Basement
- Area: 625 Square Feet
- Dimensions: 25X25
Heating
- Natural Gas
Cooling
- Central Air, Zoned
Appliances
- Included: Range, Dishwasher, Refrigerator, Washer, Dryer, Disposal, Range Hood
- Laundry: Main Level, In Kitchen
Features
- Cathedral Ceiling(s), Dry Bar
- Flooring: Hardwood
- Basement: Finished,Concrete,Rec/Family Area,Storage Space,Walk-Up Access,Full,Walk-Out Access
- Attic: Pull Down Stair,Unfinished
Interior area
- Total structure area: 3,216
- Total interior livable area: 1,608 sqft
- Finished area below ground: 1,608
Property
Parking
- Total spaces: 2.5
- Parking features: Concrete, Garage Door Opener, Heated Garage, On Site, Garage Owned, Detached, Garage
- Garage spaces: 2.5
- Has uncovered spaces: Yes
Accessibility
- Accessibility features: No Disability Access
Features
- Stories: 1
- Patio & porch: Patio
Lot
- Size: 10,018 Square Feet
- Dimensions: 60X167
Details
- Additional structures: Workshop, Shed(s)
- Parcel number: 12114070030000
- Special conditions: None
Construction
Type & style
- Home type: SingleFamily
- Architectural style: Step Ranch
- Property subtype: Single Family Residence
Materials
- Vinyl Siding, Brick
- Foundation: Concrete Perimeter
- Roof: Asphalt
Condition
- New construction: No
- Year built: 1953
Utilities & green energy
- Electric: 200+ Amp Service, Service - 60 Amp
- Sewer: Public Sewer
- Water: Lake Michigan
Community & HOA
HOA
- Services included: None
Location
- Region: Norridge
Financial & listing details
- Price per square foot: $280/sqft
- Tax assessed value: $310,000
- Annual tax amount: $5,144
- Date on market: 9/25/2023
- Listing terms: Conventional
- Ownership: Fee Simple
Price history
| Date | Event | Price |
|---|---|---|
| 10/24/2023 | Sold | $450,000+0%$280/sqft |
Source:  MRED as distributed by MLS GRID #11893731 Report a problem MRED as distributed by MLS GRID #11893731 Report a problem | ||
| 9/28/2023 | Contingent | $449,999$280/sqft |
Source: MRED as distributed by MLS GRID #11893731 Report a problem | ||
| 9/25/2023 | Listed for sale | $449,999-5.2%$280/sqft |
Source: MRED as distributed by MLS GRID #11893731 Report a problem | ||
| 9/25/2023 | Listing removed | -- |
Source: MRED as distributed by MLS GRID #11849155 Report a problem | ||
| 9/1/2023 | Price change | $474,900-2.1%$295/sqft |
Source: MRED as distributed by MLS GRID #11849155 Report a problem | ||
| 8/17/2023 | Listed for sale | $484,900$302/sqft |
Source: MRED as distributed by MLS GRID #11849155 Report a problem | ||
Public tax history
| Year | Property taxes | Tax assessment |
|---|---|---|
| 2024 | $7,380 +27.9% | $31,000 |
| 2023 | $5,769 +3.3% | $31,000 |
| 2022 | $5,583 +8.5% | $31,000 +18.2% |
| 2021 | $5,144 +0.6% | $26,218 |
| 2020 | $5,115 +0.1% | $26,218 -10.9% |
| 2019 | $5,112 +11.2% | $29,426 +21.7% |
| 2018 | $4,598 +1.9% | $24,184 |
| 2017 | $4,511 -11.4% | $24,184 |
| 2016 | $5,093 -9.1% | $24,184 -1.8% |
| 2015 | $5,604 +1.3% | $24,627 |
| 2014 | $5,534 +2.3% | $24,627 |
| 2013 | $5,407 +1% | $24,627 -9.6% |
| 2012 | $5,354 +2.3% | $27,248 |
| 2011 | $5,233 +1.2% | $27,248 |
| 2010 | $5,169 +5.6% | $27,248 -30.3% |
| 2009 | $4,897 +19.3% | $39,091 -15% |
| 2008 | $4,105 +6.2% | $45,990 |
| 2007 | $3,864 -4.2% | $45,990 +50.9% |
| 2006 | $4,033 +10.7% | $30,471 |
| 2005 | $3,643 +3.8% | $30,471 |
| 2004 | $3,508 -2.2% | $30,471 +23.1% |
| 2003 | $3,589 +5.9% | $24,753 |
| 2002 | $3,388 +24% | $24,753 |
| 2001 | $2,733 -0.3% | $24,753 +29.2% |
| 2000 | $2,740 +0% | $19,154 |
| 1999 | $2,740 | $19,154 |
Find assessor info on the county website
Neighborhood: 60706
Nearby homes
- $418,4003 bd1 ba1.6k sqft4955 N Cumberland Ave, Norridge, IL 60706Off Market
- $330,7003 bd2 ba1.2k sqft4939 N Cumberland Ave, Norridge, IL 60706Off Market
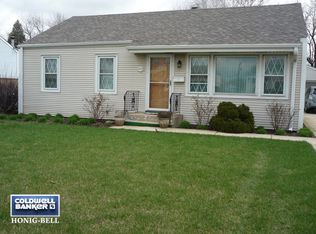
- $469,3004 bd3 ba1.4k sqft4961 N Cumberland Ave, Norridge, IL 60706Off Market
- $400,5003 bd1 ba1.5k sqft4931 N Cumberland Ave, Norridge, IL 60706Off Market
- $366,2003 bd1 ba957 sqft4946 N Pontiac Ave, Norridge, IL 60706Off Market
- $450,0003 bd2 ba1.3k sqft4952 N Pontiac Ave, Norridge, IL 60706Sold
- $457,9004 bd1 ba1.7k sqft4923 N Cumberland Ave, Norridge, IL 60706Off Market
- $437,5003 bd1 ba1.4k sqft4936 N Pontiac Ave, Norridge, IL 60706Off Market
Nearby schools
GreatSchools rating
- 8/10J Leigh Elementary SchoolGrades: PK-4Distance: 0.4 mi
- 7/10J Giles Elem SchoolGrades: 5-8Distance: 1.3 mi
- 8/10Ridgewood Community High SchoolGrades: 9-12Distance: 1.3 mi
Schools provided by the listing agent
- Elementary: John V Leigh Elementary School
- Middle: James Giles Middle School
- High: Ridgewood Comm High School
- District: 80
Source: MRED as distributed by MLS GRID. This data may not be complete. We recommend contacting the local school district to confirm school assignments for this home.
Get a cash offer in 3 minutes
Find out how much your home could sell for in as little as 3 minutes with a no-obligation cash offer.
Estimated market value
$585,900
Get a cash offer in 3 minutes
Find out how much your home could sell for in as little as 3 minutes with a no-obligation cash offer.
Estimated market value
$585,900
- Illinois
- Cook County
- Norridge
- 60706
- 4947 N Cumberland Ave
Nearby cities
Nearby zip codes
Other Norridge Topics
