Skip main navigation
Closed
  • $450,000

    4952 N Pontiac Ave, Norridge, IL 60706

    3beds
    1,300sqft
    Single Family Residence
    Built in 1950
    0.25 Acres Lot
    $494,800 Zestimate®
    $346/sqft
    $2,800 Estimated rent

    Home value

    $494,800

    $450,000 - $544,000

    $2,800/mo

    Zestimate® history
    Loading
    Loading...

    Owner options

    List your home for rent

    $2,800/mo

    Rent Zestimate®

    Find your next renter with Zillow Rental Manager. Plus, with online applications, you can quickly screen prospective tenants – for free.

    Learn more

    $2,800/mo

    Rent Zestimate®

    Refinance and save

    $3,195/mo

    Est. payment

    Refinancing to a lower rate could help reduce your monthly payments and save thousands over the life of the loan.

    See today's rates

    $3,195/mo

    Est. payment

    Explore your selling options

    Work with a Zillow partner agent

    Leverage their expertise and Zillow's premium Showcase listings to get your home seen by more buyers.

    Get started

    List with your own agent

    Get your home in front of millions of buyers by listing it on Zillow.

    Learn how to do it

    Sell it yourself

    Take full control of how buyers see your home on Zillow by listing For Sale by Owner (FSBO).

    List your home

    What's special

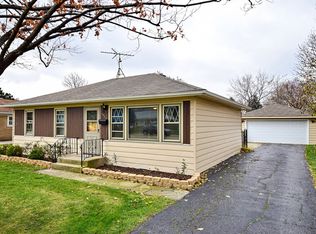
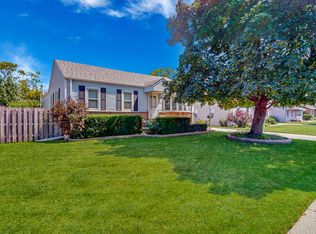
    Welcome to this beautifully expanded 3-bedroom, 1.1-bath ranch-style home nestled on an oversized 11,000 sq ft lot in desirable Norridge, IL. Completely rehabbed in 2017, this move-in-ready home boasts modern updates throughout, including new doors, windows, and flooring, along with a fully renovated kitchen and bathrooms. Updated Electrical, plumbing, and HVAC. The large addition at the back creates a seamless flow between the spacious family room and the formal dining area, offering the perfect space for gatherings. The home also features a cozy 1-car garage and a meticulously landscaped yard. This property provides both style and comfort, with ample outdoor space for recreation or future expansion. Don't miss this opportunity to own a stunning, updated home in a prime location! EXCELLENT SCHOOLS.

    Zillow last checked:

    Listing updated:

    Listed by:

    Dusko Cuckovic 773-999-9679,

    Enterprise Realty Brokers Inc,

    Emina Pajazetovic 773-599-3502,

    Enterprise Realty Brokers Inc

    Bought with:

    Jennifer Lofstrand

    GMC Realty LTD

    Source: MRED as distributed by MLS GRID,MLS#: 12168833MLS Logo

    Facts & features

    Interior

    Bedrooms & bathrooms
    • Bedrooms: 3
    • Bathrooms: 2
    • Full bathrooms: 1
    • 1/2 bathrooms: 1
    Rooms
    • Room types: No additional rooms
    Primary bedroom
    • Features: Flooring (Hardwood)
    • Level: Main
    • Area: 110 Square Feet
    • Dimensions: 11X10
    Bedroom 2
    • Features: Flooring (Hardwood)
    • Level: Main
    • Area: 108 Square Feet
    • Dimensions: 12X9
    Bedroom 3
    • Features: Flooring (Hardwood)
    • Level: Main
    • Area: 90 Square Feet
    • Dimensions: 10X9
    Dining room
    • Features: Flooring (Hardwood)
    • Level: Main
    • Area: 110 Square Feet
    • Dimensions: 11X10
    Family room
    • Features: Flooring (Hardwood)
    • Level: Main
    • Area: 368 Square Feet
    • Dimensions: 23X16
    Kitchen
    • Features: Kitchen (Galley, Island, Granite Counters, Updated Kitchen), Flooring (Hardwood)
    • Level: Main
    • Area: 143 Square Feet
    • Dimensions: 13X11
    Laundry
    • Level: Main
    • Area: 70 Square Feet
    • Dimensions: 7X10
    Living room
    • Features: Flooring (Hardwood)
    • Level: Main
    • Area: 221 Square Feet
    • Dimensions: 17X13
    Heating
    • Natural Gas, Forced Air
    Cooling
    • Central Air
    Appliances
    • Included: Range, Microwave, Dishwasher, Refrigerator
    • Laundry: Main Level, Gas Dryer Hookup, In Unit
    Features
    • 1st Floor Bedroom, 1st Floor Full Bath, Open Floorplan, Granite Counters, Separate Dining Room
    • Flooring: Hardwood
    • Windows: Screens
    • Basement: None
    • Attic: Full
    Interior area
    • Total structure area: 1,300
    • Total interior livable area: 1,300 sqft

    Property

    Parking
    • Total spaces: 1
    • Parking features: Concrete, On Site, Garage Owned, Attached, Garage
    • Attached garage spaces: 1
    Accessibility
    • Accessibility features: No Disability Access
    Features
    • Stories: 1
    • Patio & porch: Patio
    Lot
    • Size: 0.25 Acres
    • Dimensions: 156 X 70
    Details
    • Parcel number: 12114070190000
    • Special conditions: None

    Construction

    Type & style
    • Home type: SingleFamily
    • Architectural style: Ranch
    • Property subtype: Single Family Residence
    Materials
    • Vinyl Siding, Stone
    • Foundation: Concrete Perimeter
    • Roof: Asphalt
    Condition
    • New construction: No
    • Year built: 1950
    • Major remodel year: 2017

    Utilities & green energy

    • Electric: Circuit Breakers
    • Sewer: Public Sewer
    • Water: Lake Michigan, Public

    Community & HOA

    HOA
    • Services included: None
    Location
    • Region: Norridge

    Financial & listing details

    • Price per square foot: $346/sqft
    • Tax assessed value: $300,000
    • Annual tax amount: $6,741
    • Date on market: 9/20/2024
    • Listing terms: Conventional
    • Ownership: Fee Simple

    Price history

    DateEventPrice
    11/27/2024Sold$450,000-2.2%$346/sqft
    Source: MRED as distributed by MLS GRID #12168833 Report a problem
    10/23/2024Contingent$459,900$354/sqft
    Source: MRED as distributed by MLS GRID #12168833 Report a problem
    10/5/2024Price change$459,900-2.1%$354/sqft
    Source: MRED as distributed by MLS GRID #12168833 Report a problem
    9/20/2024Listed for sale$469,900+80.7%$361/sqft
    Source: MRED as distributed by MLS GRID #12168833 Report a problem
    9/27/2014Sold$260,000-3.7%$200/sqft
    Source: MRED as distributed by MLS GRID #08691488 Report a problem
    8/11/2014Pending sale$269,900$208/sqft
    Source: Related Realty #08691488 Report a problem
    8/5/2014Listed for sale$269,900$208/sqft
    Source: Related Realty #08691488 Report a problem

    Public tax history

    YearProperty taxesTax assessment
    2024-- $30,000
    2023$6,913 +2.5%$30,000
    2022$6,741 +9.9%$30,000 +24.4%
    2021$6,136 +2.6%$24,125
    2020$5,981 +0.5%$24,125 -10.9%
    2019$5,953 +1.3%$27,077 +17.6%
    2018$5,879 +2.5%$23,016
    2017$5,734 +6.1%$23,016
    2016$5,405 +7.3%$23,016 +16.4%
    2015$5,036 +30.6%$19,775
    2014$3,856 -20.7%$19,775
    2013$4,861 +50.8%$19,775 -23.9%
    2012$3,222 +5.4%$25,999
    2011$3,058 +13.4%$25,999
    2010$2,698 +9.4%$25,999 -23.3%
    2009$2,465 +10.2%$33,904 -15%
    2008$2,237 -2.9%$39,886
    2007$2,303 -12.9%$39,886 +39.2%
    2006$2,645 +2.3%$28,651
    2005$2,584 -3%$28,651
    2004$2,663 -10.6%$28,651 +31%
    2003$2,979 +5.9%$21,870
    2002$2,812 +21.3%$21,870
    2001$2,318 -7.4%$21,870 +23.7%
    2000$2,504 $17,675
    1999$2,504 $17,675
    Find assessor info on the county website

    Neighborhood: 60706

    Nearby schools

    GreatSchools rating
    Schools provided by the listing agent
    • Elementary: James Giles Elementary School
    • Middle: James Giles Middle School
    • High: Ridgewood Comm High School
    • District: 80

    Source: MRED as distributed by MLS GRID. This data may not be complete. We recommend contacting the local school district to confirm school assignments for this home.

    Get a cash offer in 3 minutes
    Find out how much your home could sell for in as little as 3 minutes with a no-obligation cash offer.
    Estimated market value
    $494,800
    Get a cash offer in 3 minutes
    Find out how much your home could sell for in as little as 3 minutes with a no-obligation cash offer.
    Estimated market value
    $494,800