Skip main navigation
Closed
  • $54,000

    4948 La Quinta Dr, Monee, IL 60449

    3beds
    --sqft
    Manufactured Home, Single Family Residence
    Built in 1993
    6,800 Square Feet Lot
    $52,000 Zestimate®
    $--/sqft
    $2,209 Estimated rent

    Home value

    $52,000

    $44,000 - $61,000

    $2,209/mo

    Zestimate® history
    Loading
    Loading...

    Owner options

    List your home for rent

    $2,209/mo

    Rent Zestimate®

    Find your next renter with Zillow Rental Manager. Plus, with online applications, you can quickly screen prospective tenants – for free.

    Learn more

    $2,209/mo

    Rent Zestimate®

    Refinance and save

    $326/mo

    Est. payment

    Refinancing to a lower rate could help reduce your monthly payments and save thousands over the life of the loan.

    See today's rates

    $326/mo

    Est. payment

    Explore your selling options

    Work with a Zillow partner agent

    Leverage their expertise and Zillow's premium Showcase listings to get your home seen by more buyers.

    Get started

    List with your own agent

    Get your home in front of millions of buyers by listing it on Zillow.

    Learn how to do it

    Sell it yourself

    Take full control of how buyers see your home on Zillow by listing For Sale by Owner (FSBO).

    List your home

    What's special

    Beautiful waterfront viewsSun roomGolf vista estatesOpen floor planLovely sunny locationLaundry roomCathedral ceilings
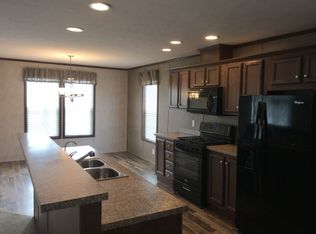
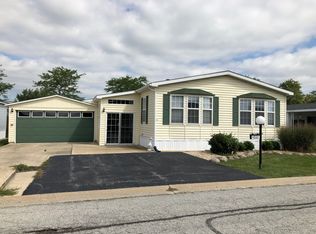
    Probably the best location Beautiful Waterfront Views, Lovely Sunny Location ... Most Sought after Adult Living 55 and over Community this Golf Vista Estates Home is Desirable Extra Large Pie Shaped Lot Location & Club House With Facilities... Featuring Beautiful 3 Bedroom, 2 Full Baths ... Home has been updated With Grey Color Schemes, Open Floor Plan, Lg Eat-in-Kitchen W/Stainless Steel Appliances, Dining Room, Sun Room, Laundry Room, Cathedral Ceilings, Living Room W/Built-ins, 1 Car Garage and 2 Tier Deck All Overlooking the 8th Hole of Golf Course and Pond with Fountain for you to enjoy from your back deck. For Your Convenience you can walk to the 9 Hole Golf Course and Activities Galore or host your own party in The Club House ... Easy Access to I-57, 394, Metra Train and Close to Monee Reservoir Lake for canoeing, kayaking or fishing! Immediate possession and home has passed the village inspection.

    Zillow last checked:

    Listing updated:

    Listing courtesy of:

    William Dennis 708-932-0522,

    Village Realty, Inc.

    Bought with:

    Sherri D Southall

    HomeSmart Connect LLC

    Source: MRED as distributed by MLS GRID,MLS#: 12048016MLS Logo

    Facts & features

    Interior

    Bedrooms & bathrooms
    • Bedrooms: 3
    • Bathrooms: 2
    • Full bathrooms: 2
    Primary bedroom
    • Features: Flooring (Carpet), Window Treatments (All), Bathroom (Full)
    • Area: 195 Square Feet
    • Dimensions: 15X13
    Bedroom 2
    • Features: Flooring (Carpet), Window Treatments (All, Blinds)
    • Area: 143 Square Feet
    • Dimensions: 13X11
    Bedroom 3
    • Features: Flooring (Vinyl), Window Treatments (All)
    • Area: 110 Square Feet
    • Dimensions: 11X10
    Dining room
    • Features: Flooring (Wood Laminate), Window Treatments (All)
    • Area: 100 Square Feet
    • Dimensions: 10X10
    Kitchen
    • Features: Kitchen (Eating Area-Table Space, Pantry-Closet), Flooring (Wood Laminate), Window Treatments (All)
    • Area: 234 Square Feet
    • Dimensions: 18X13
    Laundry
    • Features: Flooring (Wood Laminate)
    • Level: Main
    • Area: 80 Square Feet
    • Dimensions: 10X8
    Living room
    • Features: Flooring (Wood Laminate), Window Treatments (All, Blinds)
    • Area: 289 Square Feet
    • Dimensions: 17X17
    Heating
    • Natural Gas, Forced Air
    Cooling
    • Central Air
    Appliances
    • Included: Range, Dishwasher, Refrigerator, Washer, Dryer, Range Hood
    • Laundry: In Unit
    Features
    • Cathedral Ceiling(s)
    • Flooring: Laminate
    • Windows: Screens, Skylight(s)

    Property

    Parking
    • Total spaces: 1
    • Parking features: Garage Door Opener, On Site, Garage Owned, Attached, Garage
    • Attached garage spaces: 1
    • Has uncovered spaces: Yes
    Accessibility
    • Accessibility features: No Disability Access
    Features
    • Patio & porch: Deck
    • Has view: Yes
    • View description: Water
    • Has water view: Yes
    • Water view: Water
    • Waterfront features: Pond
    Lot
    • Size: 6,800 sqft
    • Dimensions: 68 X 100
    • Features: Cul-De-Sac, On Golf Course, Irregular Lot, Landscaped, Pie Shaped Lot
    Details
    • Additional structures: Shed(s)
    • Parcel number: 0000000000000000
    • Special conditions: None

    Construction

    Type & style
    • Home type: MobileManufactured
    • Property subtype: Manufactured Home, Single Family Residence
    Materials
    • Aluminum Siding
    • Roof: Asphalt
    Condition
    • New construction: No
    • Year built: 1993
    Details
    • Builder model: CAPEWOOD

    Utilities & green energy

    • Sewer: Public Sewer
    • Water: Shared Well

    Community & neighborhood

    Community
    • Community features: Clubhouse, Lake, Street Paved
    Location
    • Region: Monee

    Other

    Other facts
    • Body type: Double Wide
    • Listing terms: Conventional
    • Ownership: Leasehold

    Price history

    DateEventPrice
    6/18/2024Sold$54,000-4.4%
    Source: MRED as distributed by MLS GRID #12048016 Report a problem
    5/7/2024Contingent$56,500
    Source: MRED as distributed by MLS GRID #12048016 Report a problem
    5/6/2024Listed for sale$56,500
    Source: MRED as distributed by MLS GRID #12048016 Report a problem
    5/1/2024Listing removed--
    Source: MRED as distributed by MLS GRID #11966466 Report a problem
    4/3/2024Price change$56,500-8.9%
    Source: MRED as distributed by MLS GRID #11966466 Report a problem
    2/20/2024Price change$62,000-14.4%
    Source: MRED as distributed by MLS GRID #11966466 Report a problem
    1/26/2024Listed for sale$72,400+3.6%
    Source: MRED as distributed by MLS GRID #11966466 Report a problem
    8/11/2023Sold$69,900
    Source: MRED as distributed by MLS GRID #11796972 Report a problem
    6/14/2023Contingent$69,900
    Source: MRED as distributed by MLS GRID #11796972 Report a problem
    6/1/2023Price change$69,900-16.8%
    Source: MRED as distributed by MLS GRID #11796972 Report a problem
    5/18/2022Pending sale$84,000
    Source: MRED as distributed by MLS GRID #11355420 Report a problem
    4/20/2022Price change$84,000-1.2%
    Source: MRED as distributed by MLS GRID #11355420 Report a problem
    3/24/2022Listed for sale$84,997+73.5%
    Source: MRED as distributed by MLS GRID #11355420 Report a problem
    5/20/2021Listing removed--
    Source: Owner Report a problem
    5/7/2021Listed for sale$49,000
    Source: Owner Report a problem
    5/6/2021Pending sale$49,000
    Source: Owner Report a problem
    4/7/2021Listed for sale$49,000+27.3%
    Source: Owner Report a problem
    7/18/2020Listing removed$38,500
    Source: Ratliff Realty LLC #10579662 Report a problem
    3/13/2020Price change$38,500-14.4%
    Source: Ratliff Realty LLC #10579662 Report a problem
    2/12/2020Price change$45,000-4.3%
    Source: Ratliff Realty LLC #10579662 Report a problem
    11/1/2019Price change$47,000-9.6%
    Source: Owner Report a problem
    8/9/2019Listed for sale$52,000+4.2%
    Source: Owner Report a problem
    6/25/2019Listing removed$49,900
    Source: Ratliff Realty LLC #10254705 Report a problem
    5/2/2019Price change$49,900-5.8%
    Source: Ratliff Realty LLC #10254705 Report a problem
    1/22/2019Listed for sale$53,000-3.5%
    Source: Ratliff Realty LLC #10254705 Report a problem
    11/7/2018Listing removed$54,900
    Source: Owner Report a problem
    7/6/2018Listed for sale$54,900
    Source: Owner Report a problem

    Public tax history

    Tax history is unavailable.

    Neighborhood: 60449

    Nearby schools

    GreatSchools rating
    Schools provided by the listing agent
    • District: 201U

    Source: MRED as distributed by MLS GRID. This data may not be complete. We recommend contacting the local school district to confirm school assignments for this home.