Fantastic home, nicely updated, home owners have taken every step to have it move in ready for the new owner. Your own oasis to enjoy featuring an inground pool, outstanding yard - professional landscaping, night lighting...Beautiful! From the minute you drive up the style & care will show. Step in ~ the foyer chandelier was updated 2024, neutral upscale decor, freshly painted reminds you of a cover on the HGTV magazine! Bosch dishwasher 2024, GE profile wall over, micro & gas cook top, granite counter tops & HUGE walk-in pantry. The great room offers an oversized bay window, built in bookcases & cozy fireplace with white washed brick. Dining room -chair rail, wainscoting, crown molding & hardwood floor ~ an extra spot to entertain family & friends. Main level laundry with organizer system & soaking sink. The primary suite with enormous walk in closet, remodeled top to bottom main bath 2025 ~ gorgeous! Newer carpet, dedicated office with California Closet systems. The upper level also features an updated common bath. The rec room - family room & well finished bar/kitchenette in the lower level adds over 900 sq foot of additional living space plus a gym/workout room (which could be a sleeping rm if a 5th bedroom is needed) a full bath in the lower level plus plenty of storage tops it off. Dual HVAC. 2 car oversized garage with service door to rear patio. Sit under the affixed pergola & relax, large aggregate patio, stone patio plus concrete pool deck featuring cool coat.
Closed
Listed by: Susan Brewer Service First RE • Susan M Brewer • 314-540-0734
Bought with: Berkshire Hathaway HomeServices Select Properties
Price Unknown
4949 Braid Hills Dr, Saint Peters, MO 63304
4beds
3,343sqft
Single Family Residence
Built in 1994
10,454 Square Feet Lot
$609,300 Zestimate®
$--/sqft
$3,220 Estimated rent
Home value
$609,300
$567,000 - $652,000
$3,220/mo
Zestimate® history
Owner options
List your home for rent
$3,220/mo
Rent Zestimate®
Find your next renter with Zillow Rental Manager. Plus, with online applications, you can quickly screen prospective tenants – for free.
$3,220/mo
Rent Zestimate®
Refinance and save
$121/mo
Est. payment
Refinancing to a lower rate could help reduce your monthly payments and save thousands over the life of the loan.
$121/mo
Est. payment
Explore your selling options
Work with a Zillow partner agent
Leverage their expertise and Zillow's premium Showcase listings to get your home seen by more buyers.
Get startedList with your own agent
Get your home in front of millions of buyers by listing it on Zillow.
Learn how to do itSell it yourself
Take full control of how buyers see your home on Zillow by listing For Sale by Owner (FSBO).
List your homeWhat's special
Cozy fireplaceInground poolBuilt in bookcasesStone patioOutstanding yardGranite counter topsEnormous walk in closet
Zillow last checked:
Listing updated:
Listed by:
Susan M Brewer 314-540-0734,
Susan Brewer Service First RE
Bought with:
Timothy M McCarthy, 2020011664
Berkshire Hathaway HomeServices Select Properties
Source: MARIS,MLS#: 25042096 Originating MLS: St. Charles County Association of REALTORS
Originating MLS: St. Charles County Association of REALTORSFacts & features
Interior
Bedrooms & bathrooms
- Bedrooms: 4
- Bathrooms: 4
- Full bathrooms: 3
- 1/2 bathrooms: 1
- Main level bathrooms: 1
Primary bedroom
- Description: Luxury suite, enormous walk in closet you will fall in love with this room of it's own!
- Features: Floor Covering: Carpeting
- Level: Second
- Area: 252
- Dimensions: 18x14
Bedroom 2
- Features: Floor Covering: Carpeting
- Level: Second
- Area: 154
- Dimensions: 14x11
Bedroom 3
- Features: Floor Covering: Carpeting
- Level: Second
- Area: 143
- Dimensions: 13x11
Bedroom 4
- Features: Floor Covering: Carpeting
- Level: Second
- Area: 130
- Dimensions: 13x10
Breakfast room
- Description: Light and bright with view of spectacular yard sit and enjoy a bite to eat or a relaxing cup of coffee
- Features: Floor Covering: Ceramic Tile
- Level: Main
- Area: 120
- Dimensions: 12x10
Dining room
- Description: Gather here for a special meal
- Features: Floor Covering: Wood
- Level: Main
- Area: 168
- Dimensions: 14x12
Exercise room
- Description: Exercise area or could be a sleeping room this flex space is perfect for your specific needs
- Features: Floor Covering: Other
- Level: Lower
- Area: 255
- Dimensions: 17x15
Family room
- Description: TV spot or place to 'get away' or media area - plenty of same for games, social activities - well finished lower level
- Features: Floor Covering: Luxury Vinyl Plank
- Level: Lower
- Area: 204
- Dimensions: 17x12
Great room
- Description: Gorgeous built in bookcases, wall of windows, upscale flooring, neutral decor
- Features: Floor Covering: Wood
- Level: Main
- Area: 324
- Dimensions: 18x18
Kitchen
- Description: Updated and ready to share with a new owner,easy care tile, granite counter tops,Bosch dishwasher 2024, GE profile wall oven, micro & cook top, updated ped lights 2025,
- Features: Floor Covering: Ceramic Tile
- Level: Main
- Area: 132
- Dimensions: 12x11
Laundry
- Description: Main level laundry with storage
- Level: Main
- Area: 40
- Dimensions: 8x5
Living room
- Description: Nice sitting room or makes a great home office, open to foyer
- Features: Floor Covering: Wood
- Level: Main
- Area: 182
- Dimensions: 14x13
Recreation room
- Description: Bar area and place to entertain
- Features: Floor Covering: Luxury Vinyl Plank
- Level: Lower
- Area: 336
- Dimensions: 21x16
Heating
- Natural Gas
Cooling
- Ceiling Fan(s), Central Air
Appliances
- Included: Disposal
- Laundry: Laundry Room, Main Level
Features
- Bookcases, Breakfast Room, Ceiling Fan(s), Entrance Foyer, Kitchen Island, Separate Dining, Two Story Entrance Foyer, Walk-In Closet(s), Walk-In Pantry, Wet Bar
- Doors: Sliding Doors
- Windows: Bay Window(s)
- Basement: Concrete,Partially Finished,Full
- Number of fireplaces: 1
- Fireplace features: Great Room, Wood Burning
Interior area
- Total structure area: 3,343
- Total interior livable area: 3,343 sqft
- Finished area above ground: 2,390
- Finished area below ground: 953
Property
Parking
- Total spaces: 2
- Parking features: Attached, Garage, Garage Door Opener, Oversized
- Attached garage spaces: 2
Features
- Levels: Two
- Patio & porch: Covered, Front Porch, Patio
- Exterior features: Lighting
- Has private pool: Yes
- Pool features: Fenced, Fiberglass, Filtered, In Ground, Outdoor Pool, Pool Cover, Pool Sweep
- Fencing: Back Yard,Fenced,Gate
Lot
- Size: 10,454 Square Feet
- Dimensions: .24
- Features: Back Yard, Landscaped, Level
Details
- Additional structures: Pergola
- Parcel number: 301207051000133.0000000
- Special conditions: Standard
Construction
Type & style
- Home type: SingleFamily
- Architectural style: Ranch/2 story
- Property subtype: Single Family Residence
Materials
- Vinyl Siding
- Foundation: Concrete Perimeter
- Roof: Architectural Shingle
Condition
- Updated/Remodeled
- New construction: No
- Year built: 1994
Details
- Builder name: Whittaker Homes
Utilities & green energy
- Sewer: Public Sewer
- Water: Public
- Utilities for property: Cable Available
Community & HOA
Community
- Features: Sidewalks, Street Lights
- Security: Fire Alarm
- Subdivision: Highlands
HOA
- Has HOA: Yes
- Amenities included: Outside Management
- Services included: Common Area Maintenance
- HOA fee: $121 annually
- HOA name: The Highlands DNI Properties
Location
- Region: Saint Peters
Financial & listing details
- Tax assessed value: $466,658
- Annual tax amount: $5,230
- Date on market: 7/9/2025
- Cumulative days on market: 1 day
- Listing terms: Cash,Conventional,FHA,VA Loan
- Ownership: Private
- Road surface type: Concrete
Price history
| Date | Event | Price |
|---|---|---|
| 8/14/2025 | Sold | -- |
Source:  MARIS #25042096 Report a problem MARIS #25042096 Report a problem | ||
| 7/11/2025 | Pending sale | $550,000$165/sqft |
Source: MARIS #25042096 Report a problem | ||
| 7/9/2025 | Listed for sale | $550,000$165/sqft |
Source: MARIS #25042096 Report a problem | ||
Public tax history
| Year | Property taxes | Tax assessment |
|---|---|---|
| 2025 | $5,366 +2.6% | $88,665 +14.4% |
| 2024 | $5,230 +0% | $77,479 |
| 2023 | $5,228 +16.4% | $77,479 +24.5% |
| 2022 | $4,490 | $62,254 |
| 2021 | -- | $62,254 +4.6% |
| 2020 | -- | $59,510 |
| 2019 | $4,168 | $59,510 +10.1% |
| 2018 | $4,168 +0.7% | $54,071 |
| 2017 | $4,137 +6.6% | $54,071 +10.3% |
| 2016 | $3,882 +0.2% | $49,022 |
| 2015 | $3,875 +6.3% | $49,022 +9.3% |
| 2014 | $3,647 | $44,859 |
| 2013 | -- | $44,859 -6.9% |
| 2012 | -- | $48,200 -5.5% |
| 2011 | -- | $51,020 |
| 2010 | -- | $51,020 |
| 2009 | -- | $51,020 -3.3% |
| 2008 | -- | $52,760 -79.2% |
| 2007 | -- | $253,350 |
| 2006 | -- | $253,350 |
| 2005 | -- | $253,350 +13.8% |
| 2004 | -- | $222,570 |
| 2003 | -- | $222,570 |
| 2002 | -- | -- |
| 2001 | -- | -- |
Find assessor info on the county website
Neighborhood: 63304
Nearby homes
- $449,7004 bd3 ba2.1k sqft4953 Braid Hills Dr, Saint Peters, MO 63304Off Market
- $467,1004 bd3 ba2.4k sqft4945 Braid Hills Dr, Saint Peters, MO 63304Off Market
- $507,4004 bd4 ba2.4k sqft5017 Royal Burgess Dr, Saint Peters, MO 63304Off Market
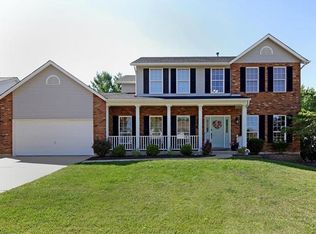
- $--5 bd4 ba3.6k sqft5013 Royal Burgess Dr, Saint Peters, MO 63304Sold
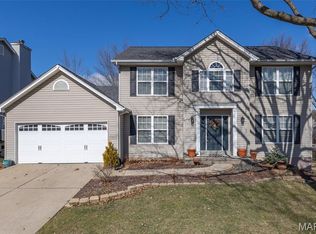
- $385,1003 bd2 ba1.6k sqft5019 Royal Burgess Dr, Saint Peters, MO 63304Off Market
- $459,7004 bd2 ba2.4k sqft4941 Braid Hills Dr, Saint Peters, MO 63304Off Market
- $409,5004 bd2 ba2k sqft4957 Braid Hills Dr, Saint Peters, MO 63304Off Market
- $446,5004 bd2 ba2.4k sqft5011 Royal Burgess Dr, Saint Peters, MO 63304Off Market
Nearby schools
GreatSchools rating
- 10/10Independence Elementary SchoolGrades: K-5Distance: 2.3 mi
- 9/10Bryan Middle SchoolGrades: 6-8Distance: 2.1 mi
- 10/10Francis Howell High SchoolGrades: 9-12Distance: 4.9 mi
Schools provided by the listing agent
- Elementary: Independence Elem.
- Middle: Bryan Middle
- High: Francis Howell High
Source: MARIS. This data may not be complete. We recommend contacting the local school district to confirm school assignments for this home.
Get a cash offer in 3 minutes
Find out how much your home could sell for in as little as 3 minutes with a no-obligation cash offer.
Estimated market value
$609,300
Get a cash offer in 3 minutes
Find out how much your home could sell for in as little as 3 minutes with a no-obligation cash offer.
Estimated market value
$609,300
- Missouri
- Saint Charles County
- Saint Peters
- 63304
- 4949 Braid Hills Dr
