Welcome Home! This spacious 4-bed, 3.5-bath home offers the perfect combination of thoughtful updates, functional living space, and modern style. Step inside to find brand-new luxury vinyl plank flooring throughout the main level, creating a fresh, cohesive look. The main floor offers a comfortable open flow between the kitchen, breakfast and living areas—ideal for both entertaining and daily life. Kitchen is large & efficient with breakfast bar, pantry, gas range and new high-end dishwasher. A cozy woodburning fireplace is highlighted with lots of natural lighting from the large windows. The breakfast room includes a bay area with French Door that opens to a spacious maintenance free deck. A formal living room could also be transformed into a private office or library with the introduction of double doorways. The dining room is a great feature for those who enjoy entertaining. It could also be a great space made to fit your lifestyle such as additional office space or a playroom. Such great possibilities to consider! The multi-directional staircase with its landing leads upstairs where you’ll find four generously sized bedrooms, including a center hallway floorplan that opens to a very spacious loft or bonus room. The primary bedroom offers a renovated bathroom with a spa-like feel, and the custom California Closet system adds exceptional organization and storage. The finished basement expands your living space even further - perfect with a recreation room including a theater ready media area with pre-wired surround sound & wet bar, a workout room, a full bathroom and a sleeping room with walk-in closet for a 5th “Unofficial” bedroom. A gas fireplace creates great ambiance with an additional heat source. There is a ‘sound-controlled’ music room that could also be used for storage. You will love the walk-out to the patio overlooking a beautifully landscaped, level & fenced backyard. The Garage is oversized with new WIFI opener - one side measures ~29.5 ft – perfect for tandem parking small vehicles, storing a boat, workshop or plenty of space for the bikes! With Whitmoor Country Club around the corner, it’s a perfect place to store your golf cart too. Located in the heart of St. Peters and a short distance from Cottleville, you will enjoy numerous parks & recreational facilities! The new roof with leaf filter system will provide peace of mind for years too. Open House Sunday 3/15 from 1-3.
Closed
Listed by: Keller Williams Realty St. Louis • Sharon K Seabaugh • Contact: 314-580-5901
Bought with: RE/MAX Results
Price Unknown
5013 Royal Burgess Dr, Saint Peters, MO 63304
5beds
3,690sqft
Single Family Residence
Built in 1995
8,276 Square Feet Lot
$481,700 Zestimate®
$--/sqft
$3,409 Estimated rent
Home value
$481,700
$453,000 - $515,000
$3,409/mo
Zestimate® history
Owner options
List your home for rent
$3,409/mo
Rent Zestimate®
Find your next renter with Zillow Rental Manager. Plus, with online applications, you can quickly screen prospective tenants – for free.
$3,409/mo
Rent Zestimate®
Refinance and save
$133/mo
Est. payment
Refinancing to a lower rate could help reduce your monthly payments and save thousands over the life of the loan.
$133/mo
Est. payment
Explore your selling options
Work with a Zillow partner agent
Leverage their expertise and Zillow's premium Showcase listings to get your home seen by more buyers.
Get startedList with your own agent
Get your home in front of millions of buyers by listing it on Zillow.
Learn how to do itSell it yourself
Take full control of how buyers see your home on Zillow by listing For Sale by Owner (FSBO).
List your homeWhat's special
Cozy woodburning fireplaceFour generously sized bedroomsSpacious maintenance free deck
Zillow last checked:
Listing updated:
Listed by:
Sharon K Seabaugh 314-580-5901,
Keller Williams Realty St. Louis,
Benjamin H Seabaugh 314-580-2361,
Keller Williams Realty St. Louis
Bought with:
Daniel W Swanson, 2020026552
RE/MAX Results
Source: MARIS,MLS#: 26008403 Originating MLS: Southern Gateway Association of REALTORS
Originating MLS: Southern Gateway Association of REALTORSFacts & features
Interior
Bedrooms & bathrooms
- Bedrooms: 5
- Bathrooms: 4
- Full bathrooms: 3
- 1/2 bathrooms: 1
- Main level bathrooms: 1
Primary bedroom
- Features: Floor Covering: Carpeting
- Level: Upper
- Area: 216
- Dimensions: 18x12
Bedroom
- Description: Sleeping area "Unofficial Bedroom"
- Features: Floor Covering: Carpeting
- Level: Lower
- Area: 156
- Dimensions: 13x12
Bedroom 2
- Features: Floor Covering: Carpeting
- Level: Upper
- Area: 132
- Dimensions: 12x11
Bedroom 3
- Features: Floor Covering: Carpeting
- Level: Upper
- Area: 132
- Dimensions: 12x11
Bedroom 4
- Features: Floor Covering: Carpeting
- Level: Upper
- Area: 132
- Dimensions: 11x12
Breakfast room
- Features: Floor Covering: Luxury Vinyl Plank
- Level: Main
- Area: 192
- Dimensions: 16x12
Dining room
- Features: Floor Covering: Luxury Vinyl Plank
- Level: Main
- Area: 192
- Dimensions: 12x16
Exercise room
- Features: Floor Covering: Carpeting
- Level: Lower
- Area: 187
- Dimensions: 17x11
Family room
- Features: Floor Covering: Luxury Vinyl Plank
- Level: Main
- Area: 304
- Dimensions: 16x19
Kitchen
- Features: Floor Covering: Luxury Vinyl Plank
- Level: Main
- Area: 144
- Dimensions: 16x9
Laundry
- Features: Floor Covering: Luxury Vinyl Plank
- Level: Main
- Area: 64
- Dimensions: 8x8
Living room
- Features: Floor Covering: Luxury Vinyl Plank
- Level: Main
- Area: 156
- Dimensions: 13x12
Loft
- Features: Floor Covering: Carpeting
- Level: Upper
- Area: 165
- Dimensions: 15x11
Recreation room
- Features: Floor Covering: Wood
- Level: Lower
- Area: 490
- Dimensions: 35x14
Heating
- Forced Air, Natural Gas
Cooling
- Central Air, Electric
Appliances
- Laundry: Gas Dryer Hookup, Laundry Room, Main Level, Washer Hookup
Features
- Bar, Breakfast Room, Ceiling Fan(s), Center Hall Floorplan, Crown Molding, Double Vanity, Entrance Foyer, High Speed Internet, Pantry, Recessed Lighting, Separate Dining, Separate Shower, Shower, Special Millwork, Tub, Walk-In Closet(s), Wet Bar, Wired for Sound
- Doors: French Doors, Panel Door(s)
- Windows: Bay Window(s), Insulated Windows, Tilt-In Windows, Window Treatments
- Basement: Concrete,Finished,Full,Sleeping Area,Storage Space,Walk-Out Access
- Number of fireplaces: 2
- Fireplace features: Living Room, Wood Burning
Interior area
- Total structure area: 3,690
- Total interior livable area: 3,690 sqft
- Finished area above ground: 2,502
- Finished area below ground: 1,188
Property
Parking
- Total spaces: 2
- Parking features: Concrete, Driveway, Garage, Garage Door Opener, Garage Faces Front, Kitchen Level, Workshop in Garage
- Attached garage spaces: 2
- Has uncovered spaces: Yes
Features
- Levels: Two
- Patio & porch: Deck, Front Porch, Patio
- Fencing: Fenced,Wrought Iron
- Has view: Yes
- View description: Neighborhood
Lot
- Size: 8,276 Square Feet
- Dimensions: 75 x 110
- Features: Landscaped, Level
Details
- Parcel number: 301207051000122.0000000
- Special conditions: Standard
Construction
Type & style
- Home type: SingleFamily
- Architectural style: Traditional
- Property subtype: Single Family Residence
Materials
- Vinyl Siding
- Foundation: Concrete Perimeter
- Roof: Architectural Shingle
Condition
- Year built: 1995
Utilities & green energy
- Electric: Ameren
- Sewer: Public Sewer
- Water: Public
- Utilities for property: Electricity Connected, Natural Gas Connected, Sewer Connected, Water Connected
Community & HOA
Community
- Features: Sidewalks, Street Lights
- Security: Carbon Monoxide Detector(s), Smoke Detector(s)
- Subdivision: Highlands #5
HOA
- Has HOA: Yes
- Amenities included: None
- Services included: Common Area Maintenance
- HOA fee: $133 annually
- HOA name: The Highlands
Location
- Region: Saint Peters
Financial & listing details
- Tax assessed value: $461,352
- Annual tax amount: $5,299
- Date on market: 3/12/2026
- Cumulative days on market: 4 days
- Listing terms: Cash,Conventional,VA Loan
- Ownership: Private
- Electric utility on property: Yes
- Road surface type: Concrete
Price history
| Date | Event | Price |
|---|---|---|
| 4/14/2026 | Sold | -- |
Source:  MARIS #26008403 Report a problem MARIS #26008403 Report a problem | ||
| 3/17/2026 | Pending sale | $449,000$122/sqft |
Source: MARIS #26008403 Report a problem | ||
| 3/12/2026 | Listed for sale | $449,000$122/sqft |
Source: MARIS #26008403 Report a problem | ||
Public tax history
| Year | Property taxes | Tax assessment |
|---|---|---|
| 2025 | $5,299 +2.6% | $87,657 +14.6% |
| 2024 | $5,163 +0% | $76,483 |
| 2023 | $5,161 +20.1% | $76,483 +28.4% |
| 2022 | $4,299 | $59,584 |
| 2021 | -- | $59,584 +4.7% |
| 2020 | -- | $56,931 |
| 2019 | $4,069 | $56,931 +7.9% |
| 2018 | $4,069 +0.7% | $52,765 |
| 2017 | $4,038 +7.6% | $52,765 +11.4% |
| 2016 | $3,754 +0.2% | $47,383 |
| 2015 | $3,747 +7.9% | $47,383 +11% |
| 2014 | $3,473 | $42,696 |
| 2013 | -- | $42,696 -7% |
| 2012 | -- | $45,930 -5.5% |
| 2011 | -- | $48,590 |
| 2010 | -- | $48,590 |
| 2009 | -- | $48,590 -6.1% |
| 2008 | -- | $51,740 -79% |
| 2007 | -- | $246,000 |
| 2006 | -- | $246,000 |
| 2005 | -- | $246,000 +5.7% |
| 2004 | -- | $232,640 |
| 2003 | -- | $232,640 |
| 2002 | -- | -- |
| 2001 | -- | -- |
Find assessor info on the county website
Neighborhood: 63304
Nearby homes
- $515,7004 bd4 ba2.4k sqft5017 Royal Burgess Dr, Saint Peters, MO 63304Off Market
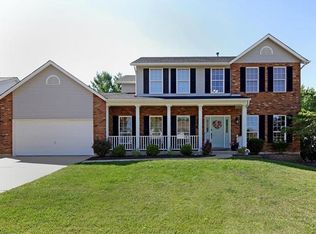
- $450,7004 bd2 ba2.4k sqft5011 Royal Burgess Dr, Saint Peters, MO 63304Off Market
- $--4 bd4 ba3.3k sqft4949 Braid Hills Dr, Saint Peters, MO 63304Sold
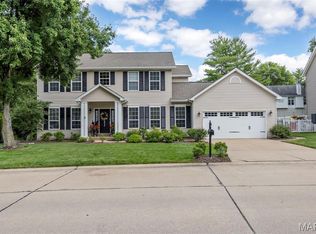
- $474,6004 bd3 ba2.4k sqft4945 Braid Hills Dr, Saint Peters, MO 63304Off Market
- $407,2003 bd2 ba1.7k sqft5016 Royal Burgess Dr, Saint Peters, MO 63304Off Market
- $390,8003 bd2 ba1.6k sqft5019 Royal Burgess Dr, Saint Peters, MO 63304Off Market
- $420,2004 bd2 ba2k sqft5018 Royal Burgess Dr, Saint Peters, MO 63304Off Market
- $411,5004 bd2 ba2k sqft5009 Royal Burgess Dr, Saint Peters, MO 63304Off Market
Nearby schools
GreatSchools rating
- 10/10Independence Elementary SchoolGrades: K-5Distance: 2.3 mi
- 9/10Bryan Middle SchoolGrades: 6-8Distance: 2.2 mi
- 10/10Francis Howell High SchoolGrades: 9-12Distance: 4.9 mi
Schools provided by the listing agent
- Elementary: Independence Elem.
- Middle: Bryan Middle
- High: Francis Howell High
Source: MARIS. This data may not be complete. We recommend contacting the local school district to confirm school assignments for this home.
Get a cash offer in 3 minutes
Find out how much your home could sell for in as little as 3 minutes with a no-obligation cash offer.
Estimated market value
$481,700
Get a cash offer in 3 minutes
Find out how much your home could sell for in as little as 3 minutes with a no-obligation cash offer.
Estimated market value
$481,700
- Missouri
- Saint Charles County
- Saint Peters
- 63304
- 5013 Royal Burgess Dr
Nearby cities
Nearby zip codes
Other Saint Peters Topics
