Located within the private, 24-hour guard-gated European Villas of Montelucia on the grounds of the Omni Scottsdale Resort & Spa, this elegant residence offers refined luxury and exceptional privacy. The ideal floor plan features 4 bedrooms, 4.5 bathrooms, a powder room, and a separate detached guest casita with private entrance. Interior finishes include solid walnut, marble, and chiseled-edge travertine flooring throughout. The Chef's kitchen showcases knotty alder cabinetry, Viking stainless steel appliances, a center island with bar seating, and a separate Butler's pantry. The great room is anchored by an oversized Cantera fireplace and opens via French doors to two private patios. One patio features a latticed gazebo, outdoor fireplace, and serene multi-jet fountain shared with the.. guest casita. The second patio offers al
fresco dining with built-in BBQ and stunning views of Camelback Mountain. The upstairs Primary Suite, accessible by elevator, includes two walk-in closets, sitting area, balcony, separate vanities, and spacious bath. An en-suite main-level bedroom adds convenience. The property includes a 3-car garage plus two private exterior parking spaces. Ideally located near fine dining,
shopping, and the base of iconic Camelback Mountain.
Sold for $4,100,000
$4,100,000
4949 E LINCOLN Drive #4, Paradise Valley, AZ 85253
4beds
4,470sqft
Single Family Residence
Built in 2007
6,290 Square Feet Lot
$3,998,200 Zestimate®
$917/sqft
$7,815 Estimated rent
Home value
$3,998,200
$3.80M - $4.20M
$7,815/mo
Zestimate® history
Owner options
List your home for rent
$7,815/mo
Rent Zestimate®
Find your next renter with Zillow Rental Manager. Plus, with online applications, you can quickly screen prospective tenants – for free.
$7,815/mo
Rent Zestimate®
Refinance and save
$26,839/mo
Est. payment
Refinancing to a lower rate could help reduce your monthly payments and save thousands over the life of the loan.
$26,839/mo
Est. payment
Explore your selling options
Work with a Zillow partner agent
Leverage their expertise and Zillow's premium Showcase listings to get your home seen by more buyers.
Get startedList with your own agent
Get your home in front of millions of buyers by listing it on Zillow.
Learn how to do itSell it yourself
Take full control of how buyers see your home on Zillow by listing For Sale by Owner (FSBO).
List your homeWhat's special
Outdoor fireplaceKnotty alder cabinetryViking stainless steel appliancesEn-suite main-level bedroomPowder roomChiseled-edge travertine flooring
Zillow last checked:
Listing updated:
Listed by:
Catherine Jacobson catherine@catherinejacobson.com,
Local Luxury Christie's International Real Estate
Bought with:
Libby Cohen, SA572812000
RETSY
Source: ARMLS,MLS#: 6958165
Facts & features
Interior
Bedrooms & bathrooms
- Bedrooms: 4
- Bathrooms: 5
- Full bathrooms: 4
- 1/2 bathrooms: 1
Heating
- Natural Gas
Cooling
- Central Air, Ceiling Fan(s), Programmable Thmstat
Appliances
- Included: Dryer, Washer, Water Softener Owned, Reverse Osmosis, Refrigerator, Built-in Microwave, Dishwasher, Disposal, Gas Range, Gas Oven, Gas Cooktop, Water Purifier
- Laundry: Inside
Features
- Pantry, High Speed Internet, Granite Counters, Double Vanity, Upstairs, Eat-in Kitchen, 9+ Flat Ceilings, Central Vacuum, Elevator, Vaulted Ceiling(s), Kitchen Island, Bidet, Full Bth Master Bdrm, Separate Shwr & Tub
- Flooring: Carpet, Stone, Wood
- Windows: Solar Screens, Double Pane Windows
- Has basement: No
- Number of fireplaces: 2
- Fireplace features: Fire Pit, Exterior Fireplace, Living Room, Gas
Interior area
- Total structure area: 4,470
- Total interior livable area: 4,470 sqft
Property
Parking
- Total spaces: 5
- Parking features: Garage Door Opener, Direct Access, Attch'd Gar Cabinets
- Garage spaces: 3
- Uncovered spaces: 2
Features
- Stories: 2
- Patio & porch: Patio
- Exterior features: Private Street(s), Private Yard, Built-in Barbecue
- Spa features: None, Bath
- Fencing: Wrought Iron
- Has view: Yes
- View description: City Lights, Mountain(s)
Lot
- Size: 6,290 Square Feet
- Features: Sprinklers In Rear, Sprinklers In Front, Desert Back, Desert Front, Cul-De-Sac
Details
- Additional structures: Guest House, Gazebo
- Parcel number: 16923053
Construction
Type & style
- Home type: SingleFamily
- Architectural style: Spanish
- Property subtype: Single Family Residence
Materials
- Brick Veneer, Stucco, Other, Painted, Stone
- Roof: Tile
Condition
- Year built: 2007
Details
- Builder name: Rowland Luxury Homes
Utilities & green energy
- Sewer: Public Sewer
- Water: City Water
Green energy
- Energy efficient items: Multi-Zones
- Water conservation: Recirculation Pump
Community & HOA
Community
- Features: Pool, Gated, Community Spa, Community Spa Htd, Guarded Entry, Concierge, Biking/Walking Path
- Security: Fire Sprinkler System, Security System Owned, Security Guard
- Subdivision: Montelucia Luxury Villas La Posada
HOA
- Has HOA: Yes
- Services included: Roof Repair, Insurance, Pest Control, Cable TV, Maintenance Grounds, Front Yard Maint, Trash, Roof Replacement, Maintenance Exterior
- HOA fee: $8,105 quarterly
- HOA name: Montelucia Villas
- HOA phone: 602-957-9191
Location
- Region: Paradise Valley
Financial & listing details
- Price per square foot: $917/sqft
- Tax assessed value: $2,635,300
- Annual tax amount: $11,207
- Date on market: 12/29/2025
- Cumulative days on market: 106 days
- Listing terms: Cash,Conventional
- Ownership: Fee Simple
Price history
| Date | Event | Price |
|---|---|---|
| 6/30/2026 | Sold | $4,100,000-3.5%$917/sqft |
Source:  ARMLS #6958165 Report a problem ARMLS #6958165 Report a problem | ||
| 4/14/2026 | Pending sale | $4,250,000$951/sqft |
Source: ARMLS #6958165 Report a problem | ||
| 3/2/2026 | Price change | $4,250,000-1.7%$951/sqft |
Source: ARMLS #6958165 Report a problem | ||
| 12/29/2025 | Listed for sale | $4,325,000+5.5%$968/sqft |
Source: ARMLS #6958165 Report a problem | ||
| 5/31/2024 | Sold | $4,100,000+65.7%$917/sqft |
Source: Public Record Report a problem | ||
| 5/4/2020 | Sold | $2,475,000-2%$554/sqft |
Source: ARMLS #6000899 Report a problem | ||
| 2/28/2020 | Pending sale | $2,525,000$565/sqft |
Source: HomeSmart #6000899 Report a problem | ||
| 11/5/2019 | Listed for sale | $2,525,000+2%$565/sqft |
Source: HomeSmart #6000899 Report a problem | ||
| 7/31/2019 | Listing removed | $2,475,000$554/sqft |
Source: HomeSmart #5932906 Report a problem | ||
| 5/30/2019 | Listed for sale | $2,475,000-2%$554/sqft |
Source: HomeSmart #5932906 Report a problem | ||
| 5/31/2016 | Listing removed | $2,525,000$565/sqft |
Source: HomeSmart #5346048 Report a problem | ||
| 10/9/2015 | Listed for sale | $2,525,000-2.5%$565/sqft |
Source: Realty Executives #5346048 Report a problem | ||
| 7/7/2015 | Listing removed | $2,589,000$579/sqft |
Source: Realty Executives Broker of Record #5236071 Report a problem | ||
| 2/14/2015 | Listed for sale | $2,589,000-20.9%$579/sqft |
Source: Realty Executives #5236071 Report a problem | ||
| 4/18/2008 | Sold | $3,272,995$732/sqft |
Source: Public Record Report a problem | ||
Public tax history
| Year | Property taxes | Tax assessment |
|---|---|---|
| 2025 | $10,025 +4.9% | $263,530 -16% |
| 2024 | $9,557 -30.2% | $313,800 +45.3% |
| 2023 | $13,697 -2.9% | $215,980 +2.4% |
| 2022 | $14,107 -6.3% | $210,820 +7.6% |
| 2021 | $15,059 +8.1% | $195,900 +0.5% |
| 2020 | $13,927 +1.1% | $194,970 +3% |
| 2019 | $13,775 | $189,230 +2.6% |
| 2018 | $13,775 -1.3% | $184,400 +0.8% |
| 2017 | $13,954 +4.7% | $182,850 +5.6% |
| 2016 | $13,333 -7.9% | $173,110 -0.5% |
| 2015 | $14,479 | $173,960 -6.2% |
| 2014 | -- | $185,550 -3.6% |
| 2013 | -- | $192,530 |
| 2012 | -- | $192,530 -13.7% |
| 2011 | -- | $223,070 -22.9% |
| 2010 | -- | $289,150 +169% |
| 2009 | -- | $107,510 +111% |
| 2008 | -- | $50,960 +39.1% |
| 2007 | -- | $36,640 |
Find assessor info on the county website
Neighborhood: 85253
Nearby homes
- $3,700,0004 bd6 ba4.7k sqft4949 E Lincoln Dr #18, Paradise Valley, AZ 85253Sold
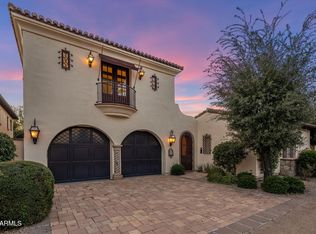
- $4,100,0003 bd4 ba4.5k sqft4949 E Lincoln Dr #34, Paradise Valley, AZ 85253Sold
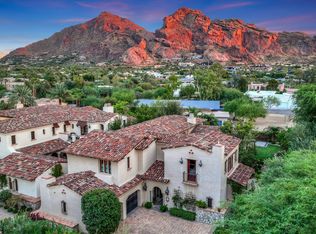
- $2,250,0004 bd5 ba3.7k sqft4949 E Lincoln Dr #13, Paradise Valley, AZ 85253Sold

- $18,0004 bd5 ba3.7k sqft4949 E Lincoln Dr #11, Paradise Valley, AZ 85253For Rent
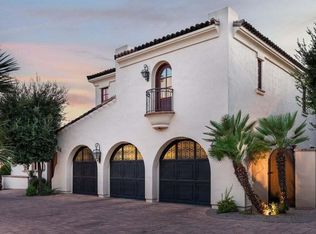
- $3,369,1005 bd5 ba4.6k sqft4949 E Lincoln Dr #9, Paradise Valley, AZ 85253Off Market
- $19,0004 bd5 ba4.9k sqft4949 E Lincoln Dr #16, Paradise Valley, AZ 85253For Rent
- $3,413,0004 bd5 ba4.7k sqft4949 E Lincoln Dr #17, Paradise Valley, AZ 85253Off Market
- $3,812,4003 bd3 ba4.5k sqft4949 E Lincoln Dr #23, Paradise Valley, AZ 85253Off Market
Nearby schools
GreatSchools rating
- 10/10Kiva Elementary SchoolGrades: PK-6Distance: 2.5 mi
- 6/10Mohave Middle SchoolGrades: 6-8Distance: 4.5 mi
- 9/10Saguaro High SchoolGrades: 9-12Distance: 3.9 mi
Schools provided by the listing agent
- Elementary: Kiva Elementary School
- Middle: Mohave Middle School
- High: Saguaro High School
- District: Scottsdale Unified District
Source: ARMLS. This data may not be complete. We recommend contacting the local school district to confirm school assignments for this home.
Get a cash offer in 3 minutes
Find out how much your home could sell for in as little as 3 minutes with a no-obligation cash offer.
Estimated market value
$3,998,200
Get a cash offer in 3 minutes
Find out how much your home could sell for in as little as 3 minutes with a no-obligation cash offer.
Estimated market value
$3,998,200
- Arizona
- Maricopa County
- Paradise Valley
- 85253
- 4949 E LINCOLN Drive Unit 4
Nearby cities
Nearby zip codes
Other Paradise Valley Topics
