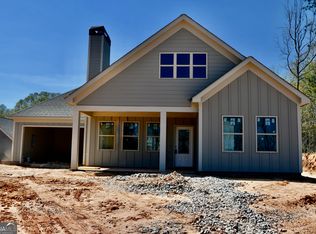
Under Construction -This Kirkland Ranch plan features an open concept living plan with two-car garage. There are three bedrooms, two full baths, fireplace in living room, quartz countertops throughout, stainless steel appliances, tile floors in baths, custom tile shower in owners suite with frameless glass door and wood flooring through out the main living area and owners suite.
Active
$366,100
495 Andover Dr, Athens, GA 30607
3beds
--sqft
Single Family Residence
Built in 2026
7,840 Square Feet Lot
$363,900 Zestimate®
$--/sqft
$17/mo HOA
What's special
Two-car garageOpen concept living planStainless steel appliancesQuartz countertops throughoutTile floors in bathsThree bedrooms
- 46 days
- 80
- 0
Zillow last checked:
Listing updated:
Listed by:
Jennifer Westmoreland 706-389-9953,
Coldwell Banker Upchurch Realty
Source: GAMLS,MLS#: 10825136
Facts & features
Interior
Bedrooms & bathrooms
- Bedrooms: 3
- Bathrooms: 2
- Full bathrooms: 2
- Main level bathrooms: 2
- Main level bedrooms: 3
Rooms
- Room types: Laundry
Kitchen
- Features: Kitchen Island
Heating
- Central, Electric, Heat Pump
Cooling
- Central Air, Electric
Appliances
- Included: Dishwasher, Microwave
- Laundry: In Hall
Features
- Tile Bath
- Flooring: Hardwood
- Windows: Double Pane Windows
- Basement: None
- Number of fireplaces: 1
- Fireplace features: Factory Built
Interior area
- Total structure area: 0
- Finished area above ground: 0
- Finished area below ground: 0
Property
Parking
- Parking features: Attached, Garage Door Opener
- Has attached garage: Yes
Features
- Levels: One
- Stories: 1
- Patio & porch: Patio, Porch
Lot
- Size: 7,840 Square Feet
- Features: Other
- Residential vegetation: Grassed
Details
- Parcel number: 111A4 E001
Construction
Type & style
- Home type: SingleFamily
- Architectural style: Ranch
- Property subtype: Single Family Residence
Materials
- Concrete
- Foundation: Slab
- Roof: Composition
Condition
- Under Construction
- New construction: Yes
- Year built: 2026
Utilities & green energy
- Sewer: Public Sewer
- Water: Public
- Utilities for property: Underground Utilities
Green energy
- Energy efficient items: Windows
Community & HOA
Community
- Features: Sidewalks
- Subdivision: Andover
HOA
- Has HOA: Yes
- Services included: Other
- HOA fee: $200 annually
Location
- Region: Athens
Financial & listing details
- Date on market: 8/12/2026
- Cumulative days on market: 46 days
- Listing agreement: Exclusive Right To Sell
- Listing terms: Cash,Conventional,FHA,VA Loan
Estimated market value
$363,900
$346,000 - $382,000
$2,254/mo
Price history
| Date | Event | Price |
|---|---|---|
| 8/12/2026 | Listed for sale | $366,100 |
Source:  Hive MLS #CL362462 Report a problem Hive MLS #CL362462 Report a problem | ||
Public tax history
Tax history is unavailable.
Monthly payment
Est. payment
Payment breakdown
Explore the cost of this home by adjusting the details. Changes won't be saved.Climate risks
Neighborhood: 30607
Nearby schools
Schools provided by the listing agent
- Elementary: Whitehead Road
- Middle: Burney Harris Lyons
- High: Clarke Central
Source: GAMLS. This data may not be complete. We recommend contacting the local school district to confirm school assignments for this home.



Similar homes
- $364,7003 bd2 ba1.1k sqft130 Timsbury Dr, Athens, GA 30607Active
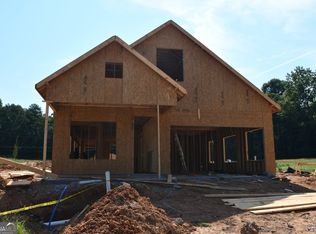
 MLS ID #10825069, Jennifer Westmoreland, Coldwell Banker Upchurch Realty. GAMLS
 - $365,0003 bd2 ba1.2k sqft175 Timsbury Dr, Athens, GA 30607Active
 MLS ID #10825111, Jennifer Westmoreland, Coldwell Banker Upchurch Realty. GAMLS
 - $371,2593 bd2 ba1.5k sqft2012 Oconee Bluff Dr, Athens, GA 30601Active
 MLS ID #10810241, Stephanie Moss, Hill Wood Realty. GAMLS
 - $369,9003 bd2 ba1.2k sqft302 Ashbrook Trace Dr Lot 13, Athens, GA 30605Active
 MLS ID #10793074, Michael P Healy, Woodall Realty Group. GAMLS
 - $385,8003 bd3 ba2.2k sqft275 Pondview Dr, Athens, GA 30605New Construction
 FMLS GA
 - $389,9993 bd2 ba2.6k sqft239 Jeremy Dr, Colbert, GA 30628ActiveMLS ID #10815310, Melissa Smith, Living Down South Realty. GAMLS
- $391,3003 bd3 ba2.2k sqft279 Pondview Dr, Athens, GA 30605New ConstructionFMLS GA
- $384,6653 bd3 ba1.7k sqft389 Summerville Ln #7, Athens, GA 30606ActiveMLS ID #10827375, Tanja Coon, Ansley RE|Christie's Int'l RE. GAMLS
- $369,9004 bd3 ba2.2k sqft43 Champions Ln #1, Winder, GA 30680ActiveMLS ID #10796511, Charles J Williams, Bulldawg Realty.com GA LLC. GAMLS
- $350,0004 bd2 ba1.7k sqft117 Condor Ct, Statham, GA 30666ActiveMLS ID #10847786, Ashley Nalley, Keller Williams Greater Athens. GAMLS
- $361,3504 bd3 ba1.8k sqft39 Madilyns Pl, Statham, GA 30666ActiveMLS ID #10843773, Delores Jennings, Signature Real Estate of Athens. GAMLS
- $380,3504 bd3 ba2.1k sqft49 Madilyns Pl, Statham, GA 30666ActiveMLS ID #10843785, Delores Jennings, Signature Real Estate of Athens. GAMLS
- $369,9004 bd3 ba2.2k sqft237 Champions Ln #17, Winder, GA 30680ActiveMLS ID #10817541, Charles J Williams, Bulldawg Realty.com GA LLC. GAMLS
- $381,3504 bd3 ba2.3k sqft564 Lillian Way, Statham, GA 30666ActiveMLS ID #10843713, Delores Jennings, Signature Real Estate of Athens. GAMLS
