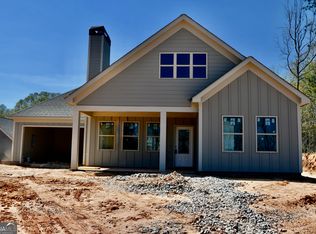
The Spencer plan is a one level ranch offering an open floor plan, fireplace, split bedroom arrangement and a 2 car garage. LVP flooring, solid surface countertops and stainless appliances.
Active
Price increase: $2.5K (8/10)
$365,500
225 Timsbury Dr, Athens, GA 30607
3beds
1,294sqft
Single Family Residence
Built in 2025
-- sqft lot
$364,300 Zestimate®
$282/sqft
$17/mo HOA
What's special
One level ranchOpen floor planStainless appliancesSolid surface countertopsSplit bedroom arrangementLvp flooring
- 314 days
- 46
- 1
Zillow last checked:
Listing updated:
Listed by:
Jennifer Westmoreland 706-389-9953,
Coldwell Banker Upchurch Realty
Source: GAMLS,MLS#: 10646016
Facts & features
Interior
Bedrooms & bathrooms
- Bedrooms: 3
- Bathrooms: 2
- Full bathrooms: 2
- Main level bathrooms: 2
- Main level bedrooms: 3
Rooms
- Room types: Laundry, Other
Heating
- Electric, Heat Pump
Cooling
- Central Air, Electric
Appliances
- Included: Dishwasher, Oven/Range (Combo)
- Laundry: Other
Features
- Master On Main Level, Other
- Flooring: Other
- Basement: None
- Number of fireplaces: 1
- Fireplace features: Living Room
Interior area
- Total structure area: 1,294
- Total interior livable area: 1,294 sqft
- Finished area above ground: 1,294
- Finished area below ground: 0
Property
Parking
- Total spaces: 2
- Parking features: Attached, Garage
- Has attached garage: Yes
Features
- Levels: One
- Stories: 1
Lot
- Features: Other
Details
- Parcel number: 111A4 I003
Construction
Type & style
- Home type: SingleFamily
- Architectural style: Ranch
- Property subtype: Single Family Residence
Materials
- Concrete, Wood Siding
- Foundation: Slab
- Roof: Composition
Condition
- Under Construction
- New construction: Yes
- Year built: 2025
Details
- Warranty included: Yes
Utilities & green energy
- Sewer: Public Sewer
- Water: Public
- Utilities for property: Underground Utilities
Community & HOA
Community
- Features: Sidewalks, Street Lights
- Subdivision: Andover
HOA
- Has HOA: Yes
- Services included: Reserve Fund
- HOA fee: $200 annually
Location
- Region: Athens
Financial & listing details
- Price per square foot: $282/sqft
- Date on market: 11/17/2025
- Cumulative days on market: 314 days
- Listing agreement: Exclusive Right To Sell
- Listing terms: Cash,Conventional
Estimated market value
$364,300
$346,000 - $383,000
$2,127/mo
Price history
| Date | Event | Price |
|---|---|---|
| 8/10/2026 | Price change | $365,500+0.7%$282/sqft |
Source:  GAMLS #10646016 Report a problem GAMLS #10646016 Report a problem | ||
| 7/23/2026 | Price change | $363,000+2.3%$281/sqft |
Source:  Hive MLS #CL343657 Report a problem Hive MLS #CL343657 Report a problem | ||
| 4/24/2026 | Price change | $355,000+1.4%$274/sqft |
Source: Hive MLS #CL343657 Report a problem | ||
| 11/17/2025 | Listed for sale | $350,000$270/sqft |
Source: Hive MLS #CL343657 Report a problem | ||
Public tax history
Tax history is unavailable.
Monthly payment
Est. payment
Payment breakdown
Explore the cost of this home by adjusting the details. Changes won't be saved.Climate risks
Neighborhood: 30607
Nearby schools
Schools provided by the listing agent
- Elementary: Whitehead Road
- Middle: Burney Harris Lyons
- High: Clarke Central
Source: GAMLS. This data may not be complete. We recommend contacting the local school district to confirm school assignments for this home.



Similar homes
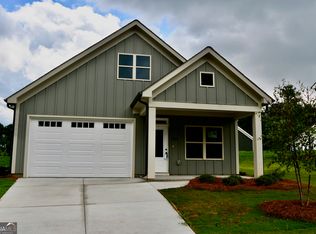
- $363,0003 bd2 ba1.1k sqft326 Andover Dr, Athens, GA 30607Active
 MLS ID #10646299, Jennifer Westmoreland, Coldwell Banker Upchurch Realty. GAMLS
 - $385,0003 bd3 ba1.4k sqft210 Timsbury Dr, Athens, GA 30607Active
 MLS ID #10660879, Jennifer Westmoreland, Coldwell Banker Upchurch Realty. GAMLS
 - $385,0003 bd3 ba1.4k sqft327 Andover Dr, Athens, GA 30607Active
 MLS ID #10646334, Jennifer Westmoreland, Coldwell Banker Upchurch Realty. GAMLS
 - $385,0004 bd3 ba1.6k sqft339 Andover Dr, Athens, GA 30607Active
 MLS ID #10646020, Jennifer Westmoreland, Coldwell Banker Upchurch Realty. GAMLS
 - $380,0093 bd2 ba1.5k sqft2019 Oconee Bluff Dr, Athens, GA 30601ActiveMLS ID #10814557, Stephanie Moss, Hill Wood Realty. GAMLS
- $373,4613 bd2 ba1.6k sqft2020 Oconee Bluff Dr, Athens, GA 30601ActiveMLS ID #10810250, Stephanie Moss, Hill Wood Realty. GAMLS
- $369,9003 bd2 ba1.2k sqft303 Ashbrook Trace Dr Lot 18, Athens, GA 30605ActiveMLS ID #10840040, Michael P Healy, Woodall Realty Group. GAMLS
- $332,9003 bd2 ba1.4k sqft340 Park West Blvd, Athens, GA 30606ActiveMLS ID #10824046, Braden Marett, Five Market Realty LLC. GAMLS
- $369,9003 bd2 ba1.1k sqft301 Ashbrook Trace Dr Lot 19, Athens, GA 30605ActiveMLS ID #10799828, Michael P Healy, Woodall Realty Group. GAMLS
- $290,0003 bd2 ba1.1k sqft185 Berry Dr, Athens, GA 30601ActiveMLS ID #10756045, Dalizza Colon, Virtual Properties Realty.com. GAMLS
- $332,0003 bd2 ba1.5k sqft2506 Marixa Dr, Statham, GA 30666ActiveMLS ID #10826617, Tanya Pickens, Opendoor Brokerage. GAMLS
- $350,0004 bd3 ba1.8k sqft784 Fitzroy Dr, Athens, GA 30606ActiveMLS ID #10836288, Khanh T Nguyen, Simply Homes ATL. GAMLS
- $360,0003 bd3 ba1.8k sqft1069 Belmont Park Dr, Commerce, GA 30529ActiveMLS ID #10843455, Elizabeth Wright, Bolst. GAMLS
- $340,0004 bd3 ba1.8k sqft280 Morning Dr, Athens, GA 30606ActiveMLS ID #10809701, Pablo Sanchez, Macks Group. GAMLS
- $299,0003 bd2 ba1.3k sqft120 Brookstone Ct, Athens, GA 30605ActiveMLS ID #10737131, Tanya Pickens, Opendoor Brokerage. GAMLS
- $380,0003 bd3 ba1.6k sqft1350 C O Draper Rd, Comer, GA 30629ActiveMLS ID #10840662, Brittany Purcell & Associates, Keller Williams Greater Athens. GAMLS
- $309,0004 bd2 ba1.2k sqft230 Morningview Dr, Athens, GA 30605ActiveMLS ID #10795638, Richard Rodriguez, BHHS Georgia Properties. GAMLS
- $424,8004 bd3 ba1.9k sqft368 Arch St, Athens, GA 30601ActiveMLS ID #10823551, Joel E Bailey, VIP Realty North Georgia. GAMLS
- $299,9003 bd3 ba1.7k sqft1825 River Run Rd, Monroe, GA 30656ActiveMLS ID #10851707, Doug Minton, Keller Williams Realty Atl. Partners. GAMLS
- $350,0003 bd2 ba1.7k sqft84 N Bowden St, Commerce, GA 30529ActiveMLS ID #10844838, Henry Moen, Virtual Properties Realty.Net. GAMLS
