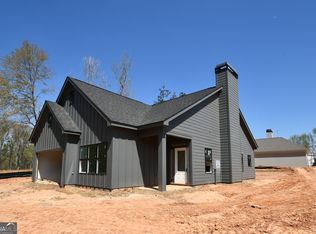
The Farnham Plan- one level ranch home offering an open and inviting floor plan with separate dining room, living room with fireplace and two car garage. Kitchen and baths with solid surface countertops and stainless appliances.
Active
Price increase: $8K (7/23)
$363,000
326 Andover Dr, Athens, GA 30607
3beds
1,187sqft
Single Family Residence
Built in 2025
7,840 Square Feet Lot
$361,500 Zestimate®
$306/sqft
$17/mo HOA
What's special
Two car garageSeparate dining roomOne level ranch home
- 314 days
- 72
- 8
Zillow last checked:
Listing updated:
Listed by:
Jennifer Westmoreland 706-389-9953,
Coldwell Banker Upchurch Realty
Source: GAMLS,MLS#: 10646299
Facts & features
Interior
Bedrooms & bathrooms
- Bedrooms: 3
- Bathrooms: 2
- Full bathrooms: 2
- Main level bathrooms: 2
- Main level bedrooms: 3
Rooms
- Room types: Laundry
Kitchen
- Features: Solid Surface Counters
Heating
- Electric, Heat Pump
Cooling
- Central Air, Electric
Appliances
- Included: Dishwasher, Oven/Range (Combo)
- Laundry: None
Features
- Other
- Flooring: Other
- Basement: None
- Number of fireplaces: 1
- Fireplace features: Living Room
Interior area
- Total structure area: 1,187
- Total interior livable area: 1,187 sqft
- Finished area above ground: 1,187
- Finished area below ground: 0
Property
Parking
- Total spaces: 2
- Parking features: Attached, Garage
- Has attached garage: Yes
Features
- Levels: One
- Stories: 1
- Patio & porch: Porch
Lot
- Size: 7,840 Square Feet
- Features: Other
Details
- Parcel number: 111A4 I006
Construction
Type & style
- Home type: SingleFamily
- Architectural style: Ranch
- Property subtype: Single Family Residence
Materials
- Concrete, Wood Siding
- Foundation: Slab
- Roof: Composition
Condition
- Under Construction
- New construction: Yes
- Year built: 2025
Utilities & green energy
- Sewer: Public Sewer
- Water: Public
- Utilities for property: Underground Utilities
Community & HOA
Community
- Features: Sidewalks, Street Lights
- Subdivision: Andover
HOA
- Has HOA: Yes
- Services included: Reserve Fund
- HOA fee: $200 annually
Location
- Region: Athens
Financial & listing details
- Price per square foot: $306/sqft
- Date on market: 11/17/2025
- Cumulative days on market: 314 days
- Listing agreement: Exclusive Right To Sell
- Listing terms: Cash,Conventional
Estimated market value
$361,500
$343,000 - $380,000
$2,093/mo
Price history
| Date | Event | Price |
|---|---|---|
| 7/23/2026 | Price change | $363,000+2.3%$306/sqft |
Source:  Hive MLS #CL343699 Report a problem Hive MLS #CL343699 Report a problem | ||
| 4/24/2026 | Price change | $355,000+1.4%$299/sqft |
Source: Hive MLS #CL343699 Report a problem | ||
| 11/17/2025 | Listed for sale | $350,000$295/sqft |
Source: Hive MLS #CL343699 Report a problem | ||
Public tax history
Tax history is unavailable.
Monthly payment
Est. payment
Payment breakdown
Explore the cost of this home by adjusting the details. Changes won't be saved.Climate risks
Neighborhood: 30607
Nearby schools
Schools provided by the listing agent
- Elementary: Whitehead Road
- Middle: Burney Harris Lyons
- High: Clarke Central
Source: GAMLS. This data may not be complete. We recommend contacting the local school district to confirm school assignments for this home.
Similar homes
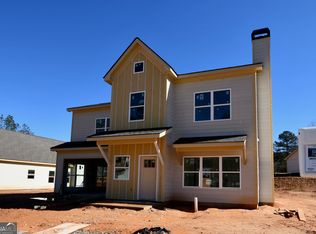
- $385,0003 bd3 ba1.4k sqft210 Timsbury Dr, Athens, GA 30607Active

 MLS ID #10660879, Jennifer Westmoreland, Coldwell Banker Upchurch Realty. GAMLS
 - $385,0003 bd3 ba1.4k sqft327 Andover Dr, Athens, GA 30607Active
 MLS ID #10646334, Jennifer Westmoreland, Coldwell Banker Upchurch Realty. GAMLS
 - $365,5003 bd2 ba1.2k sqft225 Timsbury Dr, Athens, GA 30607Active
 MLS ID #10646016, Jennifer Westmoreland, Coldwell Banker Upchurch Realty. GAMLS
 - $385,0004 bd3 ba1.6k sqft339 Andover Dr, Athens, GA 30607Active
 MLS ID #10646020, Jennifer Westmoreland, Coldwell Banker Upchurch Realty. GAMLS
 - $330,0004 bd3 ba1.6k sqft210 Edgewood Dr, Athens, GA 30606ActiveMLS ID #10771302, Brian Buffington, Keller Williams Greater Athens. GAMLS
- $380,0093 bd2 ba1.5k sqft2019 Oconee Bluff Dr, Athens, GA 30601ActiveMLS ID #10814557, Stephanie Moss, Hill Wood Realty. GAMLS
- $373,4613 bd2 ba1.6k sqft2020 Oconee Bluff Dr, Athens, GA 30601ActiveMLS ID #10810250, Stephanie Moss, Hill Wood Realty. GAMLS
- $308,0003 bd2 ba1.1k sqft140 Rustwood Dr, Athens, GA 30606ActiveMLS ID #10728790, Jeremiah Peters, Virtual Properties Realty.com. GAMLS
- $375,0003 bd2 ba1.5k sqft103 Meadow Creek Dr, Athens, GA 30605ActiveMLS ID #10845975, Cyndi Logan, Lenderman Group Real Estate & Proper. GAMLS
- $369,9003 bd2 ba1.2k sqft303 Ashbrook Trace Dr Lot 18, Athens, GA 30605ActiveMLS ID #10840040, Michael P Healy, Woodall Realty Group. GAMLS
- $332,9003 bd2 ba1.4k sqft340 Park West Blvd, Athens, GA 30606ActiveMLS ID #10824046, Braden Marett, Five Market Realty LLC. GAMLS
- $335,0003 bd3 ba1.5k sqft239 Ruth St Unit 14, Athens, GA 30601ActiveMLS ID #10836402, Heather Roper, Drake Realty Lake Area. GAMLS
- $290,0003 bd2 ba1.1k sqft185 Berry Dr, Athens, GA 30601ActiveMLS ID #10756045, Dalizza Colon, Virtual Properties Realty.com. GAMLS
- $369,9003 bd2 ba1.1k sqft301 Ashbrook Trace Dr Lot 19, Athens, GA 30605ActiveMLS ID #10799828, Michael P Healy, Woodall Realty Group. GAMLS
- $265,0003 bd2 ba1.5k sqft310 Cavalier Rd, Athens, GA 30606ActiveMLS ID #10843969, Ben Dings, Swanson & Associates Realty. GAMLS
- $332,0003 bd2 ba1.5k sqft2506 Marixa Dr, Statham, GA 30666ActiveMLS ID #10826617, Tanya Pickens, Opendoor Brokerage. GAMLS
- $365,0003 bd2 ba1.6k sqft1078 Spratlin Mill Rd, Hull, GA 30646Active Under ContractMLS ID #10816466, Haley Powers, Real Broker, LLC. GAMLS
- $315,0003 bd2 ba1.2k sqft485 Raymond Dr, Winder, GA 30680ActiveMLS ID #10846679, Steven Bullard, Morris Realty Co LLC. GAMLS
- $289,0003 bd2 ba1.1k sqft159 Wright Cir, Athens, GA 30601ActiveMLS ID #10821072, Marisol Montella, La Rosa Realty Georgia LLC. GAMLS
- $299,0003 bd2 ba1.3k sqft120 Brookstone Ct, Athens, GA 30605ActiveMLS ID #10737131, Tanya Pickens, Opendoor Brokerage. GAMLS
