Welcome to 495 Bramble Ln, your dream home nestled in the prestigious Flowers Plantation 55+ community! This stunning residence delivers a luxury chef's kitchen, perfect for culinary enthusiasts, featuring not one but two spacious pantries to store all your gourmet essentials. Enjoy the convenience of a dedicated home office, ideal for remote work or creative pursuits. The serene owner's suite offer screened-in porch, seamlessly extending your living space outdoors, where you can unwind and savor the fresh air. The grilling patio in the fenced backyard is perfect for entertaining friends and family or enjoying a quiet evening under the stars. With 2 generously sized bedrooms, 2 elegant bathrooms, and an oversized garage, this home combines comfort and functionality, making it a perfect retreat for vibrant living. Don't miss your chance to experience the best of low-maintenance living in an active adult community!
Sold for $425,000
$425,000
495 Bramble Lane, Clayton, NC 27527
2beds
1,743sqft
Single Family Residence
Built in 2022
6,534 Square Feet Lot
$423,500 Zestimate®
$244/sqft
$1,988 Estimated rent
Home value
$423,500
$394,000 - $453,000
$1,988/mo
Zestimate® history
Owner options
List your home for rent
$1,988/mo
Rent Zestimate®
Find your next renter with Zillow Rental Manager. Plus, with online applications, you can quickly screen prospective tenants – for free.
$1,988/mo
Rent Zestimate®
Refinance and save
$2,677/mo
Est. payment
Refinancing to a lower rate could help reduce your monthly payments and save thousands over the life of the loan.
$2,677/mo
Est. payment
Explore your selling options
Work with a Zillow partner agent
Leverage their expertise and Zillow's premium Showcase listings to get your home seen by more buyers.
Get startedList with your own agent
Get your home in front of millions of buyers by listing it on Zillow.
Learn how to do itSell it yourself
Take full control of how buyers see your home on Zillow by listing For Sale by Owner (FSBO).
List your homeWhat's special
Gas fireplaceCustom-built insGourmet kitchenTrey ceilingsLarge patioZero-entry showerScreened in porch
Zillow last checked:
Listing updated:
Listed by:
Rebecca Werner 252-904-8422,
EXP Realty LLC - C
Bought with:
A Non Member
A Non Member
Source: Hive MLS,MLS#: 100472143 Originating MLS: Rocky Mount Area Association of Realtors
Originating MLS: Rocky Mount Area Association of RealtorsFacts & features
Interior
Bedrooms & bathrooms
- Bedrooms: 2
- Bathrooms: 2
- Full bathrooms: 2
Rooms
- Room types: Master Bedroom, Bedroom 2, Living Room, Kitchen, Laundry, Bathroom 1, Bathroom 2, Office
Primary bedroom
- Level: Main
Bedroom 2
- Level: Main
Bathroom 1
- Level: Main
Bathroom 2
- Level: Main
Kitchen
- Level: Main
Laundry
- Level: Main
Living room
- Level: Main
Office
- Level: Main
Heating
- Heat Pump, Electric
Cooling
- Central Air
Appliances
- Included: Gas Cooktop, Built-In Microwave, Dishwasher
- Laundry: Laundry Room
Features
- Walk-in Closet(s), Tray Ceiling(s), High Ceilings, Entrance Foyer, Kitchen Island, Ceiling Fan(s), Pantry, Walk-in Shower, Walk-In Closet(s)
- Flooring: Carpet, Tile, Vinyl
- Attic: Scuttle
Interior area
- Total structure area: 1,743
- Total interior livable area: 1,743 sqft
Property
Parking
- Total spaces: 2
- Parking features: Garage Faces Front, Attached, Concrete
- Attached garage spaces: 2
Features
- Levels: One
- Stories: 1
- Patio & porch: Covered, Patio, Porch, Screened
- Fencing: Back Yard
Lot
- Size: 6,534 Square Feet
- Dimensions: 61 x 119 x 50 x 119
Details
- Parcel number: 16k05154k
- Zoning: PUD
- Special conditions: Standard
Construction
Type & style
- Home type: SingleFamily
- Property subtype: Single Family Residence
Materials
- Fiber Cement, Wood Frame
- Foundation: Slab
- Roof: Architectural Shingle
Condition
- New construction: No
- Year built: 2022
Utilities & green energy
- Water: Public
- Utilities for property: Water Available
Community & HOA
Community
- Subdivision: Flowers Plantation
HOA
- Has HOA: Yes
- Amenities included: Maintenance Common Areas, Maintenance Grounds
- HOA fee: $130 annually
- HOA name: CAMS
Location
- Region: Clayton
Financial & listing details
- Price per square foot: $244/sqft
- Tax assessed value: $298,610
- Annual tax amount: $2,609
- Date on market: 10/26/2024
- Cumulative days on market: 140 days
- Listing agreement: Exclusive Right To Sell
- Listing terms: Cash,Conventional,VA Loan
Price history
| Date | Event | Price |
|---|---|---|
| 4/17/2025 | Sold | $425,000$244/sqft |
Source:  Hive MLS #100472143 Report a problem Hive MLS #100472143 Report a problem | ||
| 3/10/2025 | Pending sale | $425,000$244/sqft |
Source:  Doorify MLS #10059438 Report a problem Doorify MLS #10059438 Report a problem | ||
| 3/10/2025 | Contingent | $425,000$244/sqft |
Source: Hive MLS #100472143 Report a problem | ||
| 2/28/2025 | Price change | $425,000-1.1%$244/sqft |
Source: Hive MLS #100472143 Report a problem | ||
| 10/26/2024 | Listed for sale | $429,900+0.2%$247/sqft |
Source: Hive MLS #100472143 Report a problem | ||
| 5/21/2024 | Listing removed | -- |
Source: Doorify MLS #10013765 Report a problem | ||
| 3/1/2024 | Listed for sale | $429,000+7.9%$246/sqft |
Source: Doorify MLS #10013765 Report a problem | ||
| 5/27/2022 | Sold | $397,500+0.8%$228/sqft |
Source: Public Record Report a problem | ||
| 10/29/2021 | Pending sale | $394,246$226/sqft |
Source: Doorify MLS #2406503 Report a problem | ||
| 10/5/2021 | Price change | $394,246+0.5%$226/sqft |
Source: Doorify MLS #2406503 Report a problem | ||
| 9/27/2021 | Price change | $392,246+0.5%$225/sqft |
Source: Doorify MLS #2406503 Report a problem | ||
| 9/15/2021 | Price change | $390,246+0.5%$224/sqft |
Source: Doorify MLS #2406503 Report a problem | ||
| 9/8/2021 | Listed for sale | $388,246$223/sqft |
Source: Doorify MLS #2406503 Report a problem | ||
Public tax history
| Year | Property taxes | Tax assessment |
|---|---|---|
| 2025 | $2,609 +7.9% | $410,890 +37.6% |
| 2024 | $2,419 | $298,610 |
| 2023 | $2,419 | $298,610 +359.4% |
| 2022 | -- | $65,000 |
Find assessor info on the county website
Neighborhood: 27527
Nearby homes
- $467,6003 bd2 ba2.4k sqft515 Bramble Ln, Clayton, NC 27527Off Market

- $405,0002 bd2 ba1.8k sqft475 Bramble Ln, Clayton, NC 27527Sold
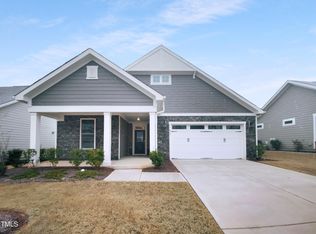
- $415,0002 bd2 ba2k sqft537 Bramble Ln, Clayton, NC 27527Sold

- $447,5002 bd2 ba2k sqft455 Bramble Ln, Clayton, NC 27527Off Market
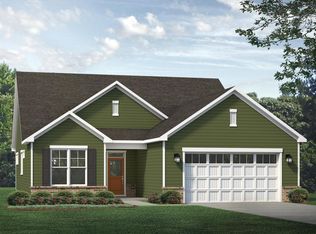
- $500,0003 bd3 ba2.6k sqft59 Blue Spruce Cir, Clayton, NC 27527Sold
- $478,0004 bd3 ba2.9k sqft67 Blue Spruce Cir, Clayton, NC 27527Sold
- $497,2003 bd3 ba2.5k sqft51 Blue Spruce Cir, Clayton, NC 27527Off Market
- $474,3003 bd3 ba2.5k sqft75 Blue Spruce Cir, Clayton, NC 27527Off Market
Nearby schools
GreatSchools rating
- 9/10River Dell ElementaryGrades: PK-5Distance: 0.2 mi
- 6/10Archer Lodge MiddleGrades: 6-8Distance: 2.9 mi
- 7/10Corinth-Holders High SchoolGrades: 9-12Distance: 4.2 mi
Schools provided by the listing agent
- Elementary: River Dell
- Middle: Archer Lodge
- High: Corinth Holders
Source: Hive MLS. This data may not be complete. We recommend contacting the local school district to confirm school assignments for this home.
Get a cash offer in 3 minutes
Find out how much your home could sell for in as little as 3 minutes with a no-obligation cash offer.
Estimated market value
$423,500
Get a cash offer in 3 minutes
Find out how much your home could sell for in as little as 3 minutes with a no-obligation cash offer.
Estimated market value
$423,500
- North Carolina
- Johnston County
- Clayton
- 27527
- 495 Bramble Lane
Nearby cities
Nearby zip codes
Other Clayton Topics
