MOVE-IN READY! SELLERS OFFERING $4,000 TOWARDS CLOSING COSTS!! Come and see this beautifully maintained 2-story home tucked into a friendly, active retirement neighborhood with planned social events and unmatched convenience. Enjoy living with open spaces, low-maintenance charm, TONS OF STORAGE and neighbors who feel like family.Take your golf cart to Publix, Harris Teeter, CVS, dining, healthcare, the YMCA, and more! Inside, the owner's suite, guest suite, laundry room and dedicated office with built-in cherry cabinetry ARE ALL ON THE FIRST LEVEL! The kitchen is a true centerpiece, featuring a massive white quartz island, gas cooktop, DOUBLE WALL OVENS and stainless steel appliances. Just off the living room, step into your enclosed THREE SEASONS ROOM for year-round enjoyment. Upstairs offers flexible bonus space with a cozy loft, guest bedroom with full bath, and abundant storage—including a huge WALK-IN ATTIC w/built in shelving. Outdoors, enjoy a charming front porch, a beautifully STONE TIERED backyard with pollinator garden, and the peace of mind of an HOA that covers lawn care. An irrigation system keeps everything green and thriving. Special upgrades include United Floor Coatings epoxy finish on garage, porches, and three-season room; stainless steel utility sink in garage; laundry room cabinetry w/butcher block counter; finished under-stair storage and puppy picket aluminum FENCING in backyard. This home delivers the low-maintenance lifestyle you want with the space and amenities you need—all in a welcoming community that feels like home from day one.
Sold for $500,000
$500,000
59 Blue Spruce Cir, Clayton, NC 27527
3beds
2,655sqft
Single Family Residence, Residential
Built in 2021
6,969 Square Feet Lot
$499,200 Zestimate®
$188/sqft
$2,278 Estimated rent
Home value
$499,200
$469,000 - $529,000
$2,278/mo
Zestimate® history
Owner options
List your home for rent
$2,278/mo
Rent Zestimate®
Find your next renter with Zillow Rental Manager. Plus, with online applications, you can quickly screen prospective tenants – for free.
$2,278/mo
Rent Zestimate®
Refinance and save
$3,112/mo
Est. payment
Refinancing to a lower rate could help reduce your monthly payments and save thousands over the life of the loan.
$3,112/mo
Est. payment
Explore your selling options
Work with a Zillow partner agent
Leverage their expertise and Zillow's premium Showcase listings to get your home seen by more buyers.
Get startedList with your own agent
Get your home in front of millions of buyers by listing it on Zillow.
Learn how to do itSell it yourself
Take full control of how buyers see your home on Zillow by listing For Sale by Owner (FSBO).
List your homeWhat's special
Massive white quartz islandCharming front porchTons of storageGas cooktopOpen spacesDouble wall ovensFinished under-stair storage
Zillow last checked:
Listing updated:
Listed by:
Inger Gerbasi 919-429-0631,
Coldwell Banker HPW
Bought with:
Valerie Dupree, 223878
HomeTowne Realty
Source: Doorify MLS,MLS#: 10125118
Facts & features
Interior
Bedrooms & bathrooms
- Bedrooms: 3
- Bathrooms: 3
- Full bathrooms: 3
Heating
- Fireplace(s), Heat Pump, Zoned
Cooling
- Central Air, Electric, Heat Pump
Appliances
- Included: Dishwasher, Double Oven, Exhaust Fan, Gas Cooktop, Gas Water Heater, Ice Maker, Microwave, Plumbed For Ice Maker, Refrigerator, Oven
- Laundry: Main Level
Features
- Bathtub/Shower Combination, Built-in Features, Ceiling Fan(s), Crown Molding, Double Vanity, Dual Closets, Entrance Foyer, Kitchen Island, Open Floorplan, Pantry, Master Downstairs, Quartz Counters, Radon Mitigation, Smooth Ceilings, Tray Ceiling(s), Walk-In Closet(s), Walk-In Shower, Water Closet
- Flooring: Carpet, Ceramic Tile, Laminate
- Doors: French Doors, Sliding Doors
- Windows: Blinds, Screens
- Number of fireplaces: 1
- Fireplace features: Blower Fan, Gas Log, Living Room
Interior area
- Total structure area: 2,655
- Total interior livable area: 2,655 sqft
- Finished area above ground: 2,655
- Finished area below ground: 0
Property
Parking
- Total spaces: 4
- Parking features: Concrete, Driveway, Garage Door Opener, Garage Faces Front
- Attached garage spaces: 2
- Uncovered spaces: 2
Accessibility
- Accessibility features: Accessible Doors, Accessible Full Bath, Aging In Place
Features
- Levels: Two
- Stories: 2
- Patio & porch: Covered, Front Porch, Glass Enclosed, Patio
- Exterior features: Fenced Yard, Rain Gutters
- Fencing: Back Yard, Gate
- Has view: Yes
Lot
- Size: 6,969 Square Feet
- Features: Landscaped
Details
- Parcel number: 16K05133T
- Zoning: PUD
- Special conditions: Standard
Construction
Type & style
- Home type: SingleFamily
- Architectural style: Traditional
- Property subtype: Single Family Residence, Residential
Materials
- HardiPlank Type, Stone Veneer
- Foundation: Slab
- Roof: Shingle
Condition
- New construction: No
- Year built: 2021
Details
- Builder name: McKee Homes
Utilities & green energy
- Sewer: Public Sewer
- Water: Public
- Utilities for property: Cable Connected, Natural Gas Connected, Phone Available, Sewer Connected, Water Connected
Community & HOA
Community
- Features: Gated, Sidewalks, Street Lights
- Senior community: Yes
- Subdivision: Flowers Plantation
HOA
- Has HOA: Yes
- Services included: Maintenance Grounds, Road Maintenance
- HOA fee: $131 monthly
- Additional fee info: Second HOA Fee $350 Annually
Location
- Region: Clayton
Financial & listing details
- Price per square foot: $188/sqft
- Tax assessed value: $488,430
- Annual tax amount: $3,101
- Date on market: 10/2/2025
- Road surface type: Asphalt
Price history
| Date | Event | Price |
|---|---|---|
| 1/14/2026 | Sold | $500,000-3.7%$188/sqft |
Source:  Doorify MLS #10125118 Report a problem Doorify MLS #10125118 Report a problem | ||
| 12/5/2025 | Pending sale | $519,000$195/sqft |
Source: Doorify MLS #10125118 Report a problem | ||
| 11/1/2025 | Price change | $519,000-1.1%$195/sqft |
Source: Doorify MLS #10125118 Report a problem | ||
| 10/2/2025 | Listed for sale | $525,000+33.1%$198/sqft |
Source: Doorify MLS #10125118 Report a problem | ||
| 4/27/2021 | Sold | $394,319$149/sqft |
Source: Doorify MLS #2367258 Report a problem | ||
| 2/24/2021 | Pending sale | $394,319$149/sqft |
Source: Doorify MLS #2367258 Report a problem | ||
| 2/17/2021 | Listed for sale | $394,319$149/sqft |
Source: Doorify MLS #2367258 Report a problem | ||
Public tax history
| Year | Property taxes | Tax assessment |
|---|---|---|
| 2025 | $2,816 -15.2% | $488,430 +19.2% |
| 2024 | $3,319 | $409,700 |
| 2023 | $3,319 -1.2% | $409,700 |
| 2022 | $3,360 +530.3% | $409,700 +530.3% |
| 2021 | $533 -3.5% | $65,000 |
| 2020 | $553 | $65,000 |
Find assessor info on the county website
Neighborhood: 27527
Nearby homes
- $491,6003 bd3 ba2.5k sqft51 Blue Spruce Cir, Clayton, NC 27527Off Market
- $478,0004 bd3 ba2.9k sqft67 Blue Spruce Cir, Clayton, NC 27527Sold
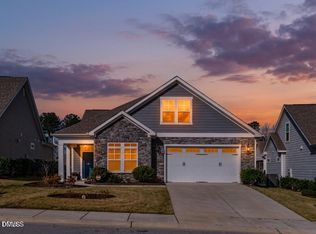
- $425,0002 bd2 ba1.7k sqft495 Bramble Ln, Clayton, NC 27527Sold
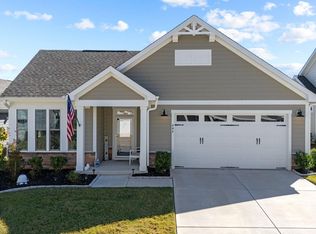
- $469,2003 bd2 ba2.4k sqft515 Bramble Ln, Clayton, NC 27527Off Market

- $472,6003 bd3 ba2.5k sqft75 Blue Spruce Cir, Clayton, NC 27527Off Market
- $435,3002 bd2 ba1.7k sqft43 Blue Spruce Cir, Clayton, NC 27527Off Market
- $405,0002 bd2 ba1.8k sqft475 Bramble Ln, Clayton, NC 27527Sold
- $415,0002 bd2 ba2k sqft537 Bramble Ln, Clayton, NC 27527Sold
Nearby schools
GreatSchools rating
- 9/10River Dell ElementaryGrades: PK-5Distance: 0.2 mi
- 6/10Archer Lodge MiddleGrades: 6-8Distance: 2.9 mi
- 7/10Corinth-Holders High SchoolGrades: 9-12Distance: 4.3 mi
Schools provided by the listing agent
- Elementary: Johnston - River Dell
- Middle: Johnston - Archer Lodge
- High: Johnston - Corinth Holder
Source: Doorify MLS. This data may not be complete. We recommend contacting the local school district to confirm school assignments for this home.
Get a cash offer in 3 minutes
Find out how much your home could sell for in as little as 3 minutes with a no-obligation cash offer.
Estimated market value
$499,200
Get a cash offer in 3 minutes
Find out how much your home could sell for in as little as 3 minutes with a no-obligation cash offer.
Estimated market value
$499,200
- North Carolina
- Johnston County
- Clayton
- 27527
- 59 Blue Spruce Cir
Nearby cities
Nearby zip codes
Other Clayton Topics
