Welcome to this exquisitely updated home nestled in the serene Hidden Valley subdivision, where privacy meets convenience just moments from major highways. Tucked away off the main street, this distinguished single-family home is sited on a sprawling 1.17-acre plot adorned with mature trees and offers 3,252 square feet of refined living space, including four bedrooms, three full bathrooms, and a capacious in-law suite. Step inside to discover a welcoming living room bathed in natural light, featuring a sliding door that opens to the verdant backyard—perfect for both tranquil relaxation and vibrant gatherings. At the heart of this home lies a fully modernized kitchen equipped with sleek quartz countertops and a convenient butler’s pantry. The primary suite is a true retreat, complete with a walk-in closet. Three additional bedrooms ensure plentiful living space, complemented by an oversized great room with vaulted ceilings and sliding doors that lead to an inviting deck. This home is not only spacious but also boasts a suite of recent upgrades including a new roof, siding, HVAC system, and bamboo flooring. Architectural highlights such as a skylight and cathedral ceilings contribute to an airy, open-concept living experience. The outdoor space features a screened room and a private backyard, complete with an in-ground pool that promises endless days of enjoyment. The generous parking area can host numerous vehicles, enhancing the functionality of this charming home. Additionally, the property includes an in-law suite with its own entrance, kitchen, and full bath—ideal for guest stays or as a potential source of passive income. Located near essential shopping centers and within walking distance to the Hilltop Elementary School, this home seamlessly blends daily convenience with luxurious living. Schedule your visit today and experience the perfect blend of style and comfort that this exceptional home has to offer.
Sold for $545,000
Zillow last checked:
Listing updated:
Bought with:
Bill Tucker, rs365706
Enliven Real Estate, LLC
Source: Bright MLS,MLS#: PADE2070432
Price history
| Date | Event | Price |
|---|---|---|
| 8/16/2024 | Sold | $545,000-0.7%$168/sqft |
Source:  Bright MLS #PADE2070432 Report a problem Bright MLS #PADE2070432 Report a problem | ||
| 7/9/2024 | Pending sale | $549,000$169/sqft |
Source: Bright MLS #PADE2070432 Report a problem | ||
| 7/1/2024 | Listed for sale | $549,000+114.5%$169/sqft |
Source: Bright MLS #PADE2070432 Report a problem | ||
| 2/5/2024 | Sold | $256,000+28.3%$79/sqft |
Source: Public Record Report a problem | ||
| 7/24/2017 | Sold | $199,500$61/sqft |
Source: Public Record Report a problem | ||
| 5/23/2017 | Pending sale | $199,500$61/sqft |
Source: Media #6963619 Report a problem | ||
| 5/15/2017 | Price change | $199,500-23.6%$61/sqft |
Source: Keller Williams Real Estate-Media #6963619 Report a problem | ||
| 5/4/2017 | Listed for sale | $261,000$80/sqft |
Source: Media #6963619 Report a problem | ||
| 4/26/2017 | Pending sale | $261,000$80/sqft |
Source: Keller Williams - Media #6963619 Report a problem | ||
| 4/14/2017 | Listed for sale | $261,000$80/sqft |
Source: Keller Williams Real Estate-Media #6963619 Report a problem | ||
| 6/9/2016 | Listing removed | $261,000$80/sqft |
Source: Keller Williams - Media #6770249 Report a problem | ||
| 4/15/2016 | Listed for sale | $261,000-10%$80/sqft |
Source: Keller Williams Real Estate-Media #6770249 Report a problem | ||
| 11/8/2014 | Listing removed | $289,900$89/sqft |
Source: Berkshire Hathaway HomeServices Fox & Roach, Realtors #6381457 Report a problem | ||
| 10/11/2014 | Price change | $289,900-3.3%$89/sqft |
Source: Berkshire Hathaway HomeServices Fox & Roach, Realtors #6381457 Report a problem | ||
| 5/15/2014 | Price change | $299,900-4.8%$92/sqft |
Source: Berkshire Hathaway HomeServices Fox & Roach, Realtors #6381457 Report a problem | ||
| 5/2/2014 | Listed for sale | $315,000+45.8%$97/sqft |
Source: BHHS Fox & Roach-Media #6381457 Report a problem | ||
| 10/23/2007 | Sold | $216,000-8.9%$66/sqft |
Source: Public Record Report a problem | ||
| 11/8/2006 | Sold | $237,000$73/sqft |
Source: Public Record Report a problem | ||
Nearby homes
- $401,8003 bd2 ba2.2k sqft716 Carole Dr, Upper Chichester, PA 19014Off Market
- $330,0003 bd3 ba1.7k sqft497 Cherry Tree Rd, Upper Chichester, PA 19014Sold
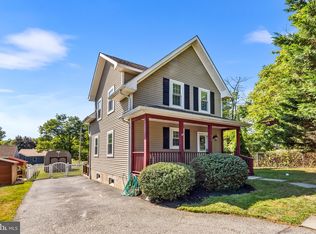
- $372,1003 bd1 ba2.2k sqft718 Carole Ln, Upper Chichester, PA 19014Off Market
- $427,8004 bd2 ba2k sqft714 Carole Dr, Upper Chichester, PA 19014Off Market
Get a cash offer in 3 minutes
Find out how much your home could sell for in as little as 3 minutes with a no-obligation cash offer.
Estimated market value
$622,600
