Better than a new build this Arlington split-level home, ideally situated in the highly sought-after Enclaves of Woodbridge. Perfectly positioned with breathtaking sunset views overlooking the 6th hold of Boulder Pointe Golf Course, this residence offers the perfect blend of luxury, comfort and modern design.
Boasting over $100,000 in premium upgrades, every detail has been thoughtfully curated. The open-concept layout features high-end GE Cafe appliances, designer finishes and custom blinds throughout, creating a sophisticated yet functional living space.
Enjoy seamless indoor-outdoor living with a spacious Trex deck - ideal for entertaining or relaxing while taking in the serene golf course views. The walkout lower level extends your living space with an exposed aggregate patio, offering another inviting area to unwind.
Additional highlights include an epoxy-finished garage floor, numerous builder and post-construction upgrades and the peace of mind that comes with newer construction.
This is a rare opportunity to own a turnkey home in one of the area's most desirable communities-where luxury meets lifestyle.
Sold for $585,000
$585,000
495 Cornerstone Dr, Oxford, MI 48371
3beds
1,980sqft
Condominium
Built in 2024
-- sqft lot
$589,400 Zestimate®
$295/sqft
$2,426 Estimated rent
Home value
$589,400
$560,000 - $619,000
$2,426/mo
Zestimate® history
Owner options
List your home for rent
$2,426/mo
Rent Zestimate®
Find your next renter with Zillow Rental Manager. Plus, with online applications, you can quickly screen prospective tenants – for free.
$2,426/mo
Rent Zestimate®
Refinance and save
$4,062/mo
Est. payment
Refinancing to a lower rate could help reduce your monthly payments and save thousands over the life of the loan.
$4,062/mo
Est. payment
Explore your selling options
Work with a Zillow partner agent
Leverage their expertise and Zillow's premium Showcase listings to get your home seen by more buyers.
Get startedList with your own agent
Get your home in front of millions of buyers by listing it on Zillow.
Learn how to do itSell it yourself
Take full control of how buyers see your home on Zillow by listing For Sale by Owner (FSBO).
List your homeWhat's special
Zillow last checked:
Listing updated:
Listed by:
Jane E Lowell 248-644-6700,
Max Broock, REALTORS®-Birmingham,
Dawna P Kuhne 248-644-6700,
Max Broock, REALTORS®-Birmingham
Bought with:
Michael Mason, 6501344708
The Agency Hall & Hunter
Source: Realcomp II,MLS#: 20261025087
Facts & features
Interior
Bedrooms & bathrooms
- Bedrooms: 3
- Bathrooms: 3
- Full bathrooms: 3
Bedroom
- Level: Entry
- Area: 143
- Dimensions: 13 X 11
Bedroom
- Level: Entry
- Area: 240
- Dimensions: 12 X 20
Bedroom
- Level: Second
- Area: 168
- Dimensions: 12 X 14
Primary bathroom
- Level: Entry
- Area: 81
- Dimensions: 9 X 9
Other
- Level: Entry
- Area: 40
- Dimensions: 8 X 5
Other
- Level: Second
- Area: 45
- Dimensions: 9 X 5
Other
- Level: Entry
- Area: 156
- Dimensions: 12 X 13
Great room
- Level: Entry
- Area: 336
- Dimensions: 14 X 24
Kitchen
- Level: Entry
- Area: 198
- Dimensions: 11 X 18
Laundry
- Level: Entry
- Area: 42
- Dimensions: 7 X 6
Loft
- Level: Second
- Area: 126
- Dimensions: 9 X 14
Heating
- Forced Air, Natural Gas
Cooling
- Ceiling Fans, Central Air
Appliances
- Included: Disposal, Energy Star Qualified Dryer, Energy Star Qualified Dishwasher, Energy Star Qualified Refrigerator, Energy Star Qualified Washer, Free Standing Gas Range, Microwave, Wine Refrigerator
- Laundry: Electric Dryer Hookup, Laundry Room, Washer Hookup
Features
- Programmable Thermostat, Wet Bar
- Basement: Full,Unfinished,Walk Out Access
- Has fireplace: No
Interior area
- Total interior livable area: 1,980 sqft
- Finished area above ground: 1,980
Property
Parking
- Total spaces: 2
- Parking features: Two Car Garage, Attached, Direct Access, Driveway, Electricityin Garage, Garage Faces Front, Garage Door Opener
- Attached garage spaces: 2
Features
- Levels: Two
- Stories: 2
- Entry location: GroundLevelwSteps
- Patio & porch: Deck, Patio
- Pool features: Community, In Ground
Lot
- Features: Near Golf Course, Sprinklers
Details
- Parcel number: 0422201041
- Special conditions: Short Sale No,Standard
Construction
Type & style
- Home type: Condo
- Architectural style: Colonial
- Property subtype: Condominium
Materials
- Block, Brick, Vinyl Siding
- Foundation: Basement, Poured
- Roof: Asphalt
Condition
- New Construction
- New construction: Yes
- Year built: 2024
Utilities & green energy
- Electric: Circuit Breakers
- Sewer: Public Sewer
- Water: Public
- Utilities for property: Underground Utilities
Community & HOA
Community
- Features: Clubhouse, Sidewalks
- Subdivision: WOODBRIDGE CONDO
HOA
- Has HOA: Yes
- Services included: Insurance, Maintenance Grounds, Maintenance Structure
- HOA fee: $295 monthly
- HOA phone: 586-737-7641
Location
- Region: Oxford
Financial & listing details
- Price per square foot: $295/sqft
- Tax assessed value: $235,720
- Annual tax amount: $8,766
- Date on market: 4/16/2026
- Cumulative days on market: 14 days
- Listing agreement: Exclusive Right To Sell
- Listing terms: Cash,Conventional
- Exclusions: Exclusion(s) Exist
Price history
| Date | Event | Price |
|---|---|---|
| 5/21/2026 | Sold | $585,000-1.7%$295/sqft |
Source:  Realcomp II #20261025087 Report a problem Realcomp II #20261025087 Report a problem | ||
| 4/30/2026 | Pending sale | $595,000$301/sqft |
Source: Realcomp II #20261025087 Report a problem | ||
| 4/16/2026 | Listed for sale | $595,000$301/sqft |
Source: Realcomp II #20261025087 Report a problem | ||
Public tax history
Tax history is unavailable.
Neighborhood: 48371
Nearby homes
- $467,8003 bd3 ba1.9k sqft450 Cornerstone Dr, Oxford, MI 48371Off Market
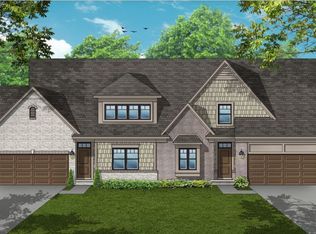
- $479,0003 bd3 ba1.9k sqft480 Cornerstone Dr, Oxford, MI 48371Off Market
- $525,1033 bd3 ba2.1k sqft600 Cornerstone Dr, Oxford, MI 48371Sold
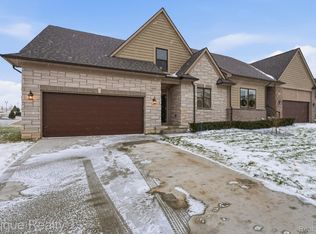
- $509,9503 bd3 ba1.9k sqft605 Cornerstone Dr #52, Oxford, MI 48371Sold
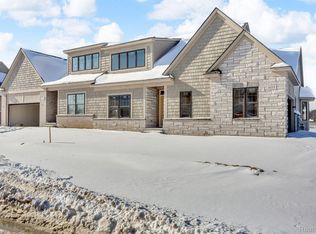
- $473,3003 bd3 ba1.9k sqft605 Cornerstone, Oxford, MI 48371Off Market
- $489,8403 bd3 ba1.9k sqft460 Cornerstone, Oxford, MI 48371New Construction
- $522,8553 bd3 ba2.1k sqft405 Cornerstone Dr, Oxford, MI 48371New Construction
- $522,8553 bd3 ba2.1k sqft435 Cornerstone Dr, Oxford, MI 48371New Construction
Nearby schools
GreatSchools rating
- 5/10Lakeville Elementary SchoolGrades: K-5Distance: 1.7 mi
- 7/10Oxford Area Middle SchoolGrades: 6-8Distance: 1.3 mi
- 7/10Oxford High SchoolGrades: 9-12Distance: 0.3 mi
Get a cash offer in 3 minutes
Find out how much your home could sell for in as little as 3 minutes with a no-obligation cash offer.
Estimated market value
$589,400
Get a cash offer in 3 minutes
Find out how much your home could sell for in as little as 3 minutes with a no-obligation cash offer.
Estimated market value
$589,400
- Michigan
- Oakland County
- Oxford
- 48371
- 495 Cornerstone Dr
Nearby cities
Nearby zip codes
Other Oxford Topics
