CLOSEOUT SPECIAL!! Hurry before this completed new construction spec is gone! Was intended to be a model for Woodbridge Communities' newly upgraded floor plan! Welcome to Enclaves of Woodbridge, an unparalleled luxury condominium community! Come discover this beautiful development showcasing stunning golf course views and conveniently located near downtown Oxford and Lake Orion with easy access to I-75, dining, shopping, and recreational areas. This new floorplan (Brentwood II) features 2153 square feet with abundant high-end features, including luxury flooring, high-end shaker style cabinetry, cathedral ceilings, multiple skylights, quartz countertops and much more. An inviting entry leads to a large, open kitchen with tons of natural light and leads to the great room boasting a beautiful corner, stoned gas fireplace and large windows as the focal point. Sloped ceilings accent the great room providing you a bright and spacious feeling. The kitchen features upgraded full overlay cabinetry adorned with quartz counters and chef inspired appliances. If you like to entertain, this is the kitchen for you! The owner’s suite features cathedral ceilings, ensuite bath with upgraded cabinets, counters, glass shower, and huge walk-in closet. Homeowners enjoy a variety of amenities, including a clubhouse, swimming pool, fitness center, and a community that sits on Boulder Pointe Golf Club, one of Oakland County’s premier golf courses where you can enjoy three 9-hole courses, each with its own challenges. Highly acclaimed Oxford schools! This unit is fully constructed and ready to close within 30 days! Model Open 12pm to 6pm daily except Thursdays. Model Address is 171 E. Market Street, Oxford, MI 48371
Sold for $525,103
$525,103
600 Cornerstone Dr, Oxford, MI 48371
3beds
2,153sqft
Condominium
Built in 2025
-- sqft lot
$533,700 Zestimate®
$244/sqft
$2,622 Estimated rent
Home value
$533,700
$507,000 - $560,000
$2,622/mo
Zestimate® history
Owner options
List your home for rent
$2,622/mo
Rent Zestimate®
Find your next renter with Zillow Rental Manager. Plus, with online applications, you can quickly screen prospective tenants – for free.
$2,622/mo
Rent Zestimate®
Refinance and save
$3,739/mo
Est. payment
Refinancing to a lower rate could help reduce your monthly payments and save thousands over the life of the loan.
$3,739/mo
Est. payment
Explore your selling options
Work with a Zillow partner agent
Leverage their expertise and Zillow's premium Showcase listings to get your home seen by more buyers.
Get startedList with your own agent
Get your home in front of millions of buyers by listing it on Zillow.
Learn how to do itSell it yourself
Take full control of how buyers see your home on Zillow by listing For Sale by Owner (FSBO).
List your homeWhat's special
Corner stoned gas fireplaceGolf course viewsEnsuite bathTons of natural lightHuge walk-in closetHigh-end featuresCathedral ceilings
Zillow last checked:
Listing updated:
Listed by:
Stacy Peardon 248-494-4400,
Epique Realty
Bought with:
Joseph Hanley, 6501463527
Berkshire Hathaway HomeServices Michigan Real Est
Source: Realcomp II,MLS#: 20251031993
Facts & features
Interior
Bedrooms & bathrooms
- Bedrooms: 3
- Bathrooms: 3
- Full bathrooms: 2
- 1/2 bathrooms: 1
Primary bedroom
- Level: Entry
- Area: 180
- Dimensions: 15 X 12
Bedroom
- Level: Second
- Area: 144
- Dimensions: 12 X 12
Bedroom
- Level: Second
- Area: 144
- Dimensions: 12 X 12
Primary bathroom
- Level: Entry
Other
- Level: Second
Other
- Level: Entry
Laundry
- Level: Entry
- Area: 35
- Dimensions: 7 X 5
Heating
- Forced Air, Natural Gas
Cooling
- Central Air
Appliances
- Included: Dishwasher, Disposal, Free Standing Electric Range, Microwave
- Laundry: Gas Dryer Hookup, In Unit, Laundry Room, Washer Hookup
Features
- High Speed Internet
- Basement: Full,Unfinished
- Has fireplace: Yes
- Fireplace features: Electric, Great Room
Interior area
- Total interior livable area: 2,153 sqft
- Finished area above ground: 2,153
Property
Parking
- Total spaces: 2
- Parking features: Two Car Garage, Attached, Direct Access, Electricityin Garage, Garage Faces Front
- Attached garage spaces: 2
Features
- Levels: One And One Half
- Stories: 1.5
- Entry location: GroundLevel
- Exterior features: Grounds Maintenance, Private Entrance
- Pool features: Community, In Ground
Lot
- Features: Dead End Street, Near Golf Course, Sprinklers
Details
- Special conditions: Short Sale No,Standard
Construction
Type & style
- Home type: Condo
- Architectural style: End Unit,Ranch
- Property subtype: Condominium
Materials
- Brick, Stone, Vinyl Siding
- Foundation: Basement, Poured
- Roof: Asphalt
Condition
- New Construction,Quick Delivery Home
- New construction: Yes
- Year built: 2025
Utilities & green energy
- Sewer: Public Sewer
- Water: Public
Community & HOA
Community
- Features: Clubhouse, Fitness Center, Sidewalks
- Subdivision: OAKLAND COUNTY CONDO PLAN NO 2341 ENCLAVES OF WOODBRIDGE CONDO
HOA
- Has HOA: Yes
- HOA fee: $285 monthly
Location
- Region: Oxford
Financial & listing details
- Price per square foot: $244/sqft
- Date on market: 9/22/2025
- Cumulative days on market: 175 days
- Listing agreement: Exclusive Right To Sell
- Listing terms: Cash,Conventional
- Exclusions: Exclusion(s) Do Not Exist
Price history
| Date | Event | Price |
|---|---|---|
| 3/31/2026 | Sold | $525,103+0%$244/sqft |
Source:  Realcomp II #20251031993 Report a problem Realcomp II #20251031993 Report a problem | ||
| 3/16/2026 | Pending sale | $524,950$244/sqft |
Source: Realcomp II #20251031993 Report a problem | ||
| 1/27/2026 | Price change | $524,950-0.2%$244/sqft |
Source: Realcomp II #20251031993 Report a problem | ||
| 1/5/2026 | Price change | $525,945+0.2%$244/sqft |
Source: Realcomp II #20251031993 Report a problem | ||
| 11/12/2025 | Price change | $524,750-0.3%$244/sqft |
Source: Realcomp II #20251031993 Report a problem | ||
| 10/8/2025 | Price change | $526,095+0.4%$244/sqft |
Source: Realcomp II #20251031993 Report a problem | ||
| 9/22/2025 | Listed for sale | $523,995$243/sqft |
Source: Realcomp II #20251031993 Report a problem | ||
Public tax history
Tax history is unavailable.
Neighborhood: 48371
Nearby homes
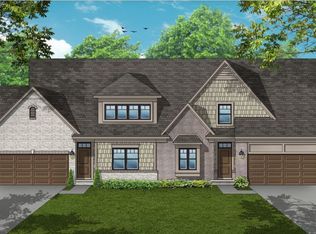
- $479,0003 bd3 ba1.9k sqft480 Cornerstone Dr, Oxford, MI 48371Off Market
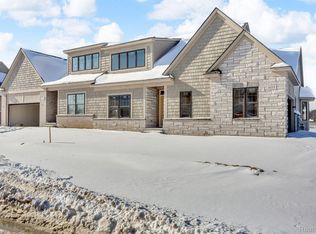
- $509,9503 bd3 ba1.9k sqft605 Cornerstone Dr #52, Oxford, MI 48371Sold
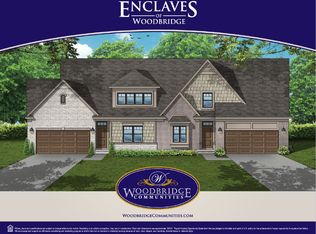
- $485,0003 bd3 ba1.9k sqft605 Cornerstone, Oxford, MI 48371Off Market
- $467,8003 bd3 ba1.9k sqft450 Cornerstone Dr, Oxford, MI 48371Off Market
- $485,0003 bd3 ba1.9k sqft182 E Market St, Oxford, MI 48371Off Market
- $491,9803 bd3 ba1.9k sqft470 Cornerstone, Oxford, MI 48371New Construction
- $585,0003 bd3 ba1.9k sqft495 Cornerstone Dr, Oxford, MI 48371Sold
- $574,9003 bd3 ba2.1k sqft181 E Market St, Oxford, MI 48371Pending
Nearby schools
GreatSchools rating
- 5/10Lakeville Elementary SchoolGrades: K-5Distance: 1.7 mi
- 7/10Oxford Area Middle SchoolGrades: 6-8Distance: 1.3 mi
- 7/10Oxford High SchoolGrades: 9-12Distance: 0.3 mi
Get a cash offer in 3 minutes
Find out how much your home could sell for in as little as 3 minutes with a no-obligation cash offer.
Estimated market value
$533,700
Get a cash offer in 3 minutes
Find out how much your home could sell for in as little as 3 minutes with a no-obligation cash offer.
Estimated market value
$533,700
- Michigan
- Oakland County
- Oxford
- 48371
- 600 Cornerstone Dr
Nearby cities
Nearby zip codes
Other Oxford Topics
