Welcome to this stunningly renovated HDFC cooperative apartment. It offers a perfect blend of modern upgrades and cozy charm. This one-bedroom, one-bathroom unit has been freshly painted, creating a bright and inviting atmosphere throughout. Step into a spacious living area featuring elegant wood-look flooring that extends seamlessly into the other rooms, adding warmth and style. The living room is enhanced by a ceiling fan and ample natural light streaming through large windows adorned with tasteful curtains.
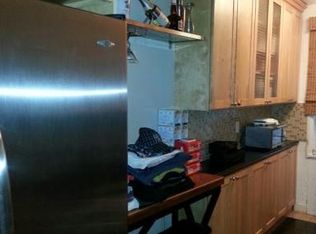
The kitchen is a standout, equipped with sleek stainless steel appliances, including a Samsung refrigerator, a modern stove with a gas range, and a convenient microwave. White cabinetry provides ample storage, complemented by a stylish countertop and a sink area ideal for meal preparation. Adjacent to the kitchen, a stackable washer and dryer add a practical touch to this well-designed space. The bedroom offers a serene retreat with its clean lines, neutral decor, and generous closet space, perfect for all your storage needs. The bathroom shines with updated tiling, a modern vanity, and a bathtub-shower combination, ensuring comfort and functionality.
Natural light floods the apartment through multiple windows, each dressed with charming curtains that enhance the home's aesthetic appeal. The unit's thoughtful renovation includes contemporary finishes and a layout that maximizes space, making it an ideal home for individuals or small families. The HDFC cooperative permits subleasing after two years of residency. Buyer(s) must NOT EXCEED HDFC income guidelines based on 120% AMI: 1 person - $136,080; 2 people - $155,520; 3 people - $174,960.
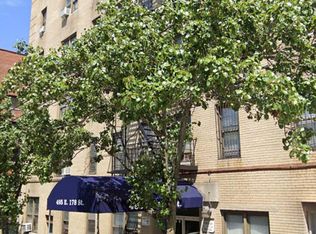
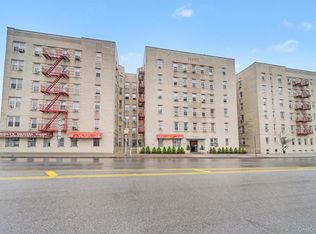
Located in the heart of the Bronx, this cooperative offers easy access to local amenities, transportation, and the vibrant community atmosphere. Don’t miss this opportunity to own a fully stocked cozy one bedroom, contact me today.
Pending
$124,800
495 E 178th Street #2G, Bronx, NY 10457
1beds
750sqft
Stock Cooperative, Residential
Built in 1941
-- sqft lot
$-- Zestimate®
$166/sqft
$-- HOA
What's special
Modern vanityContemporary finishesStylish countertopAmple natural lightStackable washer and dryerElegant wood-look flooringSleek stainless steel appliances
- 436 days
- 23
- 0
Zillow last checked:
Listing updated:
Listed by:
Locqube New York, Inc. 347-657-1114,
Al Morrobel 917-282-2030
Source: OneKey® MLS as distributed by MLS GRID,MLS#: 897984
Facts & features
Interior
Bedrooms & bathrooms
- Bedrooms: 1
- Bathrooms: 1
- Full bathrooms: 1
Heating
- Oil
Cooling
- Wall/Window Unit(s)
Appliances
- Included: Dryer, Gas Range, Microwave, Refrigerator, Stainless Steel Appliance(s), Washer
- Laundry: In Kitchen, In Unit
Features
- Ceiling Fan(s), Elevator
- Flooring: Vinyl
- Has fireplace: No
Interior area
- Total structure area: 750
- Total interior livable area: 750 sqft
Property
Features
- Levels: One
Details
- Parcel number: 03044004000495000000002G
- Special conditions: None
Construction
Type & style
- Home type: Cooperative
- Architectural style: Other
- Property subtype: Stock Cooperative, Residential
Materials
- Brick
Condition
- Year built: 1941
Utilities & green energy
- Sewer: Public Sewer
- Water: Public
- Utilities for property: Cable Available, Electricity Connected, Natural Gas Connected, Phone Available, Sewer Connected, Trash Collection Public, Water Connected
Community & HOA
HOA
- Has HOA: No
- HOA name: Finger Management
- HOA phone: 914-207-1744
Location
- Region: Bronx
Financial & listing details
- Price per square foot: $166/sqft
- Tax assessed value: $2,525,000
- Annual tax amount: $127,242
- Date on market: 8/8/2025
- Cumulative days on market: 224 days
- Listing agreement: Exclusive Right To Sell
- Electric utility on property: Yes
Estimated market value
Not available
Estimated sales range
Not available
Not available
Price history
| Date | Event | Price |
|---|---|---|
| 10/31/2025 | Pending sale | $124,800$166/sqft |
Source:  OneKey® MLS as distributed by MLS GRID #897984 Report a problem OneKey® MLS as distributed by MLS GRID #897984 Report a problem | ||
| 9/10/2025 | Price change | $124,800-0.1%$166/sqft |
Source: OneKey® MLS as distributed by MLS GRID #897984 Report a problem | ||
| 8/8/2025 | Listed for sale | $124,900+127.1%$167/sqft |
Source: OneKey® MLS as distributed by MLS GRID #897984 Report a problem | ||
| 8/3/2022 | Sold | $55,000$73/sqft |
Source: Public Record Report a problem | ||
Public tax history
| Year | Property taxes | Tax assessment |
|---|---|---|
| 2020 | -- | -- |
| 2019 | -- | -- |
| 2018 | $127,242 | $1,136,250 +0.6% |
| 2017 | -- | $1,129,950 |
Find assessor info on the county website
Monthly payment
Climate risks
Neighborhood: East Tremont
Nearby schools
Schools provided by the listing agent
- Elementary: Contact Agent
- High: Contact Agent
Source: OneKey® MLS as distributed by MLS GRID. This data may not be complete. We recommend contacting the local school district to confirm school assignments for this home.

Similar homes
- $89,9991 bd1 ba800 sqft463 E 178 Street #4c, Bronx, NY 10457For Sale

 MLS ID #1063377, KerryAnn Lawson, Listing by: VIP Realty Home Inc.. OneKey® MLS as distributed by MLS GRID
 - $125,0001 bd1 ba703 sqft11 Park Avenue #4g, Mount Vernon, NY 10550For Sale
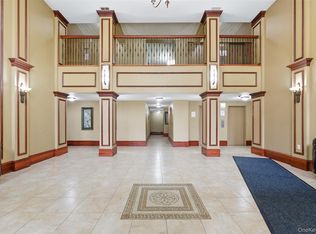 MLS ID #976170, Jose J. Flores, Listing by: EXIT Realty Private Client. OneKey® MLS as distributed by MLS GRID
 - $115,0001 bd1 ba750 sqft3176 Decatur Avenue #1I, Bronx, NY 10467For Sale
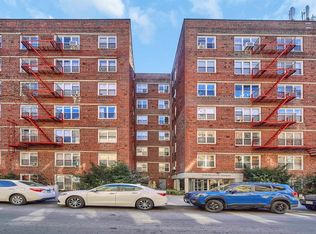 MLS ID #852752, Roman Vladimirsky, Listing by: Keller Williams NY Realty. OneKey® MLS as distributed by MLS GRID
 - $114,999-- bd1 ba520 sqft2190 boston Road #6B, Bronx, NY 10462For Sale
 MLS ID #975863, Christina De Luca, Listing by: De Luca Realty Group INC. OneKey® MLS as distributed by MLS GRID
 - $125,000-- bd1 ba550 sqft70 Sherman Avenue #1K, Yonkers, NY 10705For SaleMLS ID #1038409, John E. Baer, Listing by: Berkshire Hathaway HS NY Prop. OneKey® MLS as distributed by MLS GRID
- $176,0001 bd1 ba822 sqft2962 Decatur Avenue #4D, Bronx, NY 10458For SaleMLS ID #1060648, Aida Beauchamp, Listing by: Keller Williams Realty NYC Grp. OneKey® MLS as distributed by MLS GRID
- $129,0001 bd1 ba650 sqft171 Pearsall Drive #1G, Mount Vernon, NY 10552For SaleMLS ID #1053038, Patricia Dalton, Listing by: Patricia Forgione's Realty. OneKey® MLS as distributed by MLS GRID
- $120,0001 bd1 ba675 sqft171 Pearsall #3H, Mount Vernon, NY 10552For SaleMLS ID #1051076, Joel Agudelo, Listing by: RE/MAX Distinguished Hms.&Prop. OneKey® MLS as distributed by MLS GRID
- $145,0001 bd1 ba900 sqft101 Highland Avenue #4R, Yonkers, NY 10705For SaleMLS ID #1007670, Erika N. King, Listing by: YourHomeSold Guaranteed Realty. OneKey® MLS as distributed by MLS GRID
- $170,0001 bd1 ba800 sqft5614 Netherland Avenue #4E, Bronx, NY 10471For SaleMLS ID #958174, Elena Stephanopoulos, Listing by: Compass Greater NY, LLC. OneKey® MLS as distributed by MLS GRID
- $120,0001 bd1 ba603 sqft485 E Lincoln Avenue #214, Mount Vernon, NY 10552For SaleMLS ID #1021946, Richard D. Merritt, Listing by: Keller Williams NY Realty. OneKey® MLS as distributed by MLS GRID
- $130,0001 bd1 ba700 sqft47 Alta Avenue #3C, Yonkers, NY 10705For SaleMLS ID #1005705, Bruno F. Ruiz-Castano, Listing by: ADCNY Realty Corp. OneKey® MLS as distributed by MLS GRID
- $139,900-- bd1 ba450 sqft679 Warburton Avenue #1M, Yonkers, NY 10701For SaleMLS ID #935240, Chintan Trivedi, Listing by: RE/MAX In The City. OneKey® MLS as distributed by MLS GRID
- $95,000-- bd1 ba600 sqft5 Fordham Hill Oval #10D, Bronx, NY 10468For SaleMLS ID #996025, Ines B. Hernandez, Listing by: Charmed Realty. OneKey® MLS as distributed by MLS GRID
- $139,0001 bd1 ba750 sqft505 Central Avenue #305, White Plains, NY 10606For SaleMLS ID #1058097, Christina M. Lafaro, Listing by: ERA Insite Realty Services. OneKey® MLS as distributed by MLS GRID
