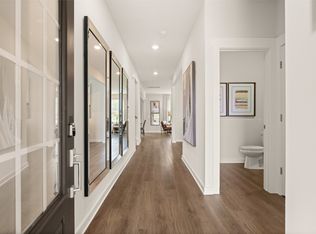
Introducing the Kingston floorplan—an exceptional choice for multi-generational living or hosting guests. The main level includes a full bedroom and bathroom, a convenient powder room, a formal dining room, and a huge kitchen with extended cabinetry for maximum storage. The kitchen comes fully equipped with all appliances, including the refrigerator, and the home includes blinds throughout along with select smart-home features for added comfort and convenience. Upstairs, a spacious loft provides an additional living area, complemented by a large primary suite and three extra bedrooms. Thoughtfully designed and beautifully functional, the Kingston offers room for everyone and every need. Images from artist rendering. Actual configuration and features may vary.
Under contract - not showing
$438,990
495 Lacewing Ln, Clarksville, TN 37043
5beds
2,769sqft
:
Get pre-qualified$2,717/mo
Single Family Residence, Residential
Built in 2026
-- sqft lot
$-- Zestimate®
$159/sqft
$45/mo HOA
What's special
- 70 days |
- 2 |
- 0 |
Zillow last checked:
Listing updated:
Listed by:
Shannon England 615-476-8526,
Lennar Sales Corp. 615-236-8076
Source: RealTracs MLS as distributed by MLS GRID,MLS#: 3215435
Facts & features
Interior
Bedrooms & bathrooms
- Bedrooms: 5
- Bathrooms: 4
- Full bathrooms: 3
- 1/2 bathrooms: 1
- Main level bedrooms: 1
Other
- Features: Gathering Room
- Level: Gathering Room
- Area: 121 Square Feet
- Dimensions: 11x11
Heating
- Central
Cooling
- Central Air
Appliances
- Included: Dishwasher, Disposal, Microwave, Refrigerator, Electric Oven, Electric Range
- Laundry: Electric Dryer Hookup, Washer Hookup
Features
- Pantry
- Flooring: Carpet, Tile, Vinyl
- Basement: None
- Number of fireplaces: 1
- Fireplace features: Electric
Interior area
- Total structure area: 2,769
- Total interior livable area: 2,769 sqft
- Finished area above ground: 2,769
Property
Parking
- Total spaces: 2
- Parking features: Garage Door Opener, Garage Faces Front
- Attached garage spaces: 2
Features
- Levels: Two
- Stories: 2
- Patio & porch: Patio, Covered, Porch
- Exterior features: Smart Lock(s)
Details
- Special conditions: Standard
Construction
Type & style
- Home type: SingleFamily
- Property subtype: Single Family Residence, Residential
Materials
- Fiber Cement, Brick
- Roof: Shingle
Condition
- New construction: Yes
- Year built: 2026
Utilities & green energy
- Sewer: Public Sewer
- Water: Public
- Utilities for property: Water Available
Green energy
- Energy efficient items: Thermostat
- Indoor air quality: Contaminant Control
- Water conservation: Low-Flow Fixtures
Community & HOA
Community
- Subdivision: Ross Farms
HOA
- Has HOA: Yes
- HOA fee: $45 monthly
- Second HOA fee: $200 one time
Location
- Region: Clarksville
Financial & listing details
- Price per square foot: $159/sqft
- Date on market: 5/18/2026
- Date available: 08/18/2026
Estimated market value
Not available
Estimated sales range
Not available
Not available
Price history
| Date | Event | Price |
|---|---|---|
| 5/18/2026 | Pending sale | $438,990$159/sqft |
Source:  RealTracs MLS as distributed by MLS GRID #3215435 Report a problem RealTracs MLS as distributed by MLS GRID #3215435 Report a problem | ||
Public tax history
Tax history is unavailable.
Monthly payment
Est. payment
Payment breakdown
Explore the cost of this home by adjusting the details. Changes won't be saved.Climate risks
Neighborhood: 37043
Nearby schools
GreatSchools rating
- 9/10Rossview Elementary SchoolGrades: PK-5Distance: 1 mi
- 7/10Rossview Middle SchoolGrades: 6-8Distance: 1.2 mi
- 8/10Rossview High SchoolGrades: 9-12Distance: 1 mi
Schools provided by the listing agent
- Elementary: Rossview Elementary
- Middle: Rossview Middle
- High: Rossview High
Source: RealTracs MLS as distributed by MLS GRID. This data may not be complete. We recommend contacting the local school district to confirm school assignments for this home.
- $444,9905 bd4 ba2.7k sqft1316 Gentry Dr, Clarksville, TN 37043Sold
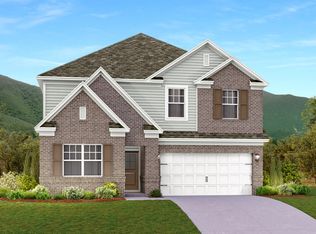
- $412,0005 bd4 ba2.7k sqft1063 Mourning Cloak Dr, Clarksville, TN 37043Sold
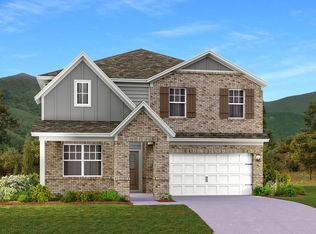
- $449,0005 bd4 ba2.7k sqft441 Lacewing Ln, Clarksville, TN 37043Sold

- $424,0005 bd4 ba2.7k sqft465 Lacewing Ln, Clarksville, TN 37043Sold
- $439,9905 bd4 ba2.7k sqft460 Lacewing Ln, Clarksville, TN 37043Pending
- $439,9905 bd4 ba2.7k sqft484 Lacewing Ln, Clarksville, TN 37043Pending
- $437,9905 bd4 ba2.7k sqft514 Lacewing Ln, Clarksville, TN 37043Pending
- $464,9905 bd4 ba2.7k sqft532 Lacewing Ln, Clarksville, TN 37043Pending
A local agent can set up tours, give advice and negotiate with sellers.
Similar homes
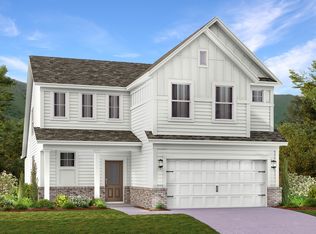
- $434,9904 bd3 ba2.5k sqft490 Lacewing Ln, Clarksville, TN 37043New Construction
 RealTracs MLS as distributed by MLS GRID
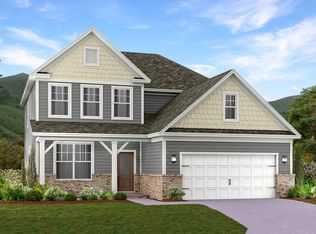
 - $449,9904 bd3 ba2.4k sqft537 Lacewing Ln, Clarksville, TN 37043New Construction
 RealTracs MLS as distributed by MLS GRID
 - $419,9904 bd3 ba2.1k sqft507 Lacewing Ln, Clarksville, TN 37043New Construction
 RealTracs MLS as distributed by MLS GRID
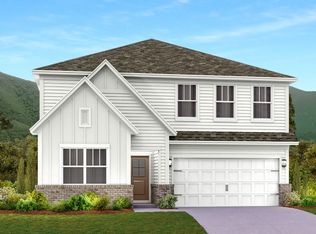
 - from $449,9905 bd4 ba2.7k sqftKingston Plan, Ross Farms : Classic Collection, Clarksville, TN 37043New Construction
 Lennar Homes
 - $429,9904 bd3 ba2.4k sqft471 Lacewing Ln, Clarksville, TN 37043New ConstructionRealTracs MLS as distributed by MLS GRID
- from $434,9904 bd3 ba2.4k sqftMayflower Plan, Ross Farms : Classic Collection, Clarksville, TN 37043New ConstructionLennar Homes
- from $429,9904 bd3 ba2.5k sqftRosemary Plan, Ross Farms : Classic Collection, Clarksville, TN 37043New ConstructionLennar Homes
- $439,9904 bd3 ba2.5k sqft1345 English Oak Dr Lot 295, Clarksville, TN 37043New ConstructionRealTracs MLS as distributed by MLS GRID
- $434,9903 bd3 ba2.2k sqft1353 English Oak Dr Lot 293, Clarksville, TN 37043New ConstructionSmith Douglas Homes
- $449,9904 bd3 ba2.5k sqft588 Foxglove Ln, Clarksville, TN 37043New ConstructionMLS ID #3251879, Shannon England. RealTracs MLS as distributed by MLS GRID
- $479,9904 bd4 ba2.4k sqft427 McLemore Rdg, Clarksville, TN 37043New ConstructionRealTracs MLS as distributed by MLS GRID
- $469,9905 bd4 ba2.7k sqft576 Foxglove Ln, Clarksville, TN 37043New ConstructionMLS ID #3247332, Shannon England. RealTracs MLS as distributed by MLS GRID
- $419,9904 bd3 ba2.4k sqft575 Foxglove Ln, Clarksville, TN 37043New ConstructionMLS ID #3247334, Shannon England. RealTracs MLS as distributed by MLS GRID
- $424,9904 bd3 ba2.5k sqft1365 English Oak Dr Lot 290, Clarksville, TN 37043New ConstructionRealTracs MLS as distributed by MLS GRID
- from $486,9905 bd4 ba2.8k sqftHawthorne Plan, The Oaks, Clarksville, TN 37043New ConstructionLennar Homes
- $409,9904 bd3 ba2.1k sqft559 Foxglove Ln, Clarksville, TN 37043New ConstructionMLS ID #3232156, Shannon England. RealTracs MLS as distributed by MLS GRID
- from $422,9904 bd4 ba2.9k sqftThe Palmer Plan, The Oaks, Clarksville, TN 37043New ConstructionSmith Douglas Homes
- $399,9905 bd3 ba2.5k sqft1362 English Oak Dr Lot 263, Clarksville, TN 37043New ConstructionRealTracs MLS as distributed by MLS GRID
- $429,3904 bd3 ba2.4k sqft830 Bird Blf Lot 55, Clarksville, TN 37043New ConstructionMLS ID #3159211, Chad Ramsey. RealTracs MLS as distributed by MLS GRID
- $519,9905 bd4 ba3.2k sqft910 Laurel Dr, Clarksville, TN 37043New ConstructionRealTracs MLS as distributed by MLS GRID
