Skip main navigation
Off market
  • $778,000

    495 Leathers Ln, Etlan, VA 22719

    5beds
    4,373sqft
    SingleFamily
    Built in 2013
    1.41 Acres Lot
    $778,000 Zestimate®
    $178/sqft
    $3,808 Estimated rent

    Home value

    $778,000

    $716,000 - $848,000

    $3,808/mo

    Zestimate® history
    Loading
    Loading...

    Owner options

    List your home for rent

    $3,808/mo

    Rent Zestimate®

    Find your next renter with Zillow Rental Manager. Plus, with online applications, you can quickly screen prospective tenants – for free.

    Learn more

    $3,808/mo

    Rent Zestimate®

    Refinance and save

    $4,577/mo

    Est. payment

    Refinancing to a lower rate could help reduce your monthly payments and save thousands over the life of the loan.

    See today's rates

    $4,577/mo

    Est. payment

    Explore your selling options

    Work with a Zillow partner agent

    Leverage their expertise and Zillow's premium Showcase listings to get your home seen by more buyers.

    Get started

    List with your own agent

    Get your home in front of millions of buyers by listing it on Zillow.

    Learn how to do it

    Sell it yourself

    Take full control of how buyers see your home on Zillow by listing For Sale by Owner (FSBO).

    List your home

    What's special

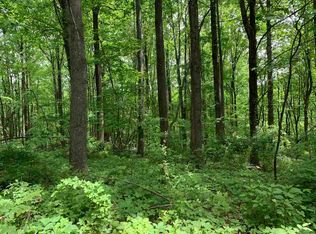
    Beautiful Custom Contemporary Circular Shaped Home on 1.4 acres with 360degree views of the mountains with custom arched beams and a dramatic interior finish near Graves Mountain and Old Rag. The perfect weekend retreat or full-time home with privacy and serenity less than 3 hours from DC. This home features beautiful professionally designed hardscapes and landscaping that is drought tolerant and deer resistant. The garden areas include a registered butterfly garden. The decks face the mountainside for wildlife viewing. Home was built with energy efficiency and low maintenance in mind with steel siding and roof, possible one level living and oriented for passive solar efficiency as the round shape of the home manages the wind and creates extreme utility savings for this all electric home! This home has 4 finished floors! The home has 4 Bi-Level Ductless Mitsubishi heat/air units so that rooms/spaces can be individually maintained for peak heating/cooling efficiency. Enter into beautiful open foyer with 180degree views floor to ceiling. Sitting room to left open to Living room to right leading into open dining/kitchen area. Upgraded kitchen features high end Dacora Cherry cabinets, energy efficient LG appliances and cooking area open to living room for entertaining plus wet bar for additional counter space. A large pantry is off of kitchen as is a laundry room. Main level also features custom half bath and master bedroom with private balcony, double closets, and custom master with frameless Roman shower. Lower level features 2 open flowing sides. One side is designed for workshop/storage/office while the other side has a walk-out entrance. Lower level bath features a 2 person soaking tub and a 2 person seam shower system. There is an open concept bedroom with lots of light or studio/office. Many additional closets/storage space on LL to create wine room/cave, bar area and more! Utility room features Zender whole house fan for air recirculation and a 120 gallon tankless in house on-demand water heater. Climbing to The third level by way of an open staircase to view the main level and features a guest bedroom and 3rd bedroom/private office plus shared custom bath. Take the spiral staircase from this landing to the 4th level which features a Clerestory room with a ton of natural light and 360 degree views of the mountains and is a perfect meditation spot, reading room or studio!

    This property is off market, which means it's not currently listed for sale or rent on Zillow. This may be different from what's available on other websites or public sources.
    Facts & features

    Interior

    Bedrooms & bathrooms
    • Bedrooms: 5
    • Bathrooms: 4
    • Full bathrooms: 3
    • 1/2 bathrooms: 1
    Heating
    • Forced air, Heat pump, Stove, Electric, Geothermal
    Cooling
    • Refrigerator, Geothermal, Other, Solar
    Appliances
    • Included: Dishwasher, Dryer, Freezer, Microwave, Range / Oven, Refrigerator, Washer
    Features
    • Ceiling Fan(s), Kitchen Island, Pantry, Sauna, Recessed Lighting, Walk-In Closet(s), Dining Area, Air Filter System, Soaking Tub, Carpet, Exposed Beams, Open Floorplan, Studio, Bar, Wet/Dry Bar, Entry Level Bedroom, Combination Dining/Living, Upgraded Countertops, Kitchen - Gourmet, Combination Kitchen/Dining, Stall Shower, Spiral Staircase, Primary Bath(s)
    • Flooring: Tile, Carpet, Concrete, Laminate
    • Basement: Finished
    • Has fireplace: Yes
    Interior area
    • Total interior livable area: 4,373 sqft
    • Finished area below ground: 1532

    Property

    Parking
    • Total spaces: 4
    • Parking features: Off-street
    Accessibility
    • Accessibility features: Level Entry - Main, 32"+ wide Doors, 36"+ wide Halls, Doors - Swing In, Accessible Switches/Outlets
    Features
    • Exterior features: Other, Metal
    • Has spa: Yes
    • Has view: Yes
    • View description: Mountain
    Lot
    • Size: 1.41 Acres
    Details
    • Parcel number: 14A117
    • Special conditions: Standard

    Construction

    Type & style
    • Home type: SingleFamily
    • Architectural style: Contemporary, Craftsman
    Materials
    • Foundation: Concrete
    • Roof: Metal
    Condition
    • Year built: 2013

    Community & HOA

    Location
    • Region: Etlan

    Financial & listing details

    • Price per square foot: $178/sqft
    • Tax assessed value: $527,900
    • Annual tax amount: $3,906

    Price history

    DateEventPrice
    8/7/2024Listing removed--
    Source: Owner Report a problem
    8/5/2024Price change$988,000+81.3%$226/sqft
    Source: Owner Report a problem
    1/19/2021Pending sale$545,000$125/sqft
    Source: Bright MLS #VAMA107886 Report a problem
    1/5/2021Contingent$545,000$125/sqft
    Source: Bright MLS #VAMA107886 Report a problem
    12/9/2020Pending sale$545,000$125/sqft
    Source: Century 21 New Millennium #VAMA107886 Report a problem
    6/9/2020Price change$545,000-0.9%$125/sqft
    Source: CENTURY 21 NEW MILLENNIUM #594647 Report a problem
    5/13/2020Price change$549,900+0.9%$126/sqft
    Source: CENTURY 21 NEW MILLENNIUM #594647 Report a problem
    4/18/2020Price change$545,000-0.9%$125/sqft
    Source: CENTURY 21 New Millennium #VAMA107886 Report a problem
    6/12/2019Price change$549,900-8.3%$126/sqft
    Source: Keller Williams Realty Alliance Group Chantilly #VAMA107538 Report a problem
    4/2/2019Listed for sale$599,900$137/sqft
    Source: Keller Williams Chantilly Ventures LLC #VAMA107538 Report a problem

    Public tax history

    YearProperty taxesTax assessment
    2024$3,906 $527,900
    2023$3,906 $527,900
    2022$3,906 +4.2%$527,900
    2021$3,748 $527,900
    2020$3,748 $527,900 +18.9%
    2018-- $444,000
    2017-- $444,000
    2016-- $444,000
    2015-- $444,000 +20.7%
    2014-- $368,000 +70.3%
    2013-- $216,100 +157%
    2012-- $84,100
    2011-- $84,100
    2010-- $84,100
    2009-- --
    2008-- --
    2006-- --
    2005-- --
    2004-- --
    2003-- --
    2002-- --
    2001-- --
    2000-- --
    Find assessor info on the county website

    Neighborhood: 22719

    Nearby schools

    GreatSchools rating
    Schools provided by the listing agent
    • Elementary: Madison Primary
    • Middle: William Wetsel
    • High: Madison (Madison)
    • District: MADISON COUNTY PUBLIC SCHOOLS

    Source: The MLS. This data may not be complete. We recommend contacting the local school district to confirm school assignments for this home.

    Get pre-qualified for a loan
    At Zillow Home Loans, we can pre-qualify you in as little as 5 minutes with no impact to your credit score.

    An equal housing lender. NMLS #10287.
