Skip main navigation
Sold for $455,000
  • $455,000

    603 Leathers Ln, Etlan, VA 22719

    2beds
    1,144sqft
    Single Family Residence
    Built in 1985
    3.11 Acres Lot
    $468,300 Zestimate®
    $398/sqft
    $1,592 Estimated rent

    Home value

    $468,300

    Estimated sales range

    Not available

    $1,592/mo

    Zestimate® history
    Loading
    Loading...

    Owner options

    List your home for rent

    $1,592/mo

    Rent Zestimate®

    Find your next renter with Zillow Rental Manager. Plus, with online applications, you can quickly screen prospective tenants – for free.

    Learn more

    $1,592/mo

    Rent Zestimate®

    Refinance and save

    $2,669/mo

    Est. payment

    Refinancing to a lower rate could help reduce your monthly payments and save thousands over the life of the loan.

    See today's rates

    $2,669/mo

    Est. payment

    Explore your selling options

    Work with a Zillow partner agent

    Leverage their expertise and Zillow's premium Showcase listings to get your home seen by more buyers.

    Get started

    List with your own agent

    Get your home in front of millions of buyers by listing it on Zillow.

    Learn how to do it

    Sell it yourself

    Take full control of how buyers see your home on Zillow by listing For Sale by Owner (FSBO).

    List your home

    What's special

    Seasonal mountain viewsSlate patioFarm sinkWood stoveRec room with windowsPrivate retreatUpdated home
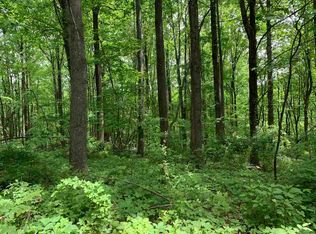
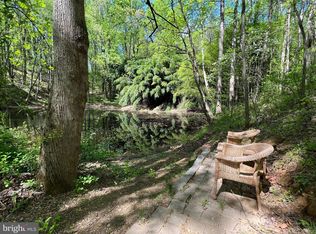
    Come enjoy the crisp clean mountain air at this private retreat, within a lush woodland setting in the Blue Ridge Mountains. It feels like living in Shenandoah National Park, offering seasonal mountain views, and would be a great weekend getaway, primary home, or potential STR/Airbnb! The property is privately located towards the end of the road, and features the beautifully updated home, set on two lots totaling 3.11 acres, and a portion of a spring-fed pond. A bright and open living room is right inside the main level of the home, with window shutters and a gas stove, and connects to the fully remodeled eat-in kitchen, with quartz counters, tile backsplash, stainless appliances, Thermador dishwasher, brick flooring, and farm sink. The kitchen steps out to the large and light-filled sunroom off the back. The den/office has built-in shelving and a closet, and could hold a day bed or futon, or be converted back to a closed-in 3rd bedroom. The two bedrooms offer ample cedar-lined closet space, and the main level bathroom has also been fully remodeled, with a beautifully tiled walk-in shower. The full walk-out basement is partially finished, and includes a rec room with windows and a wood stove, a full bathroom, and a storage/utility room, with washer/dryer, second fridge, and utility sink. The attic is full size, with a window and flooring, and an attic gable fan is in place for temperature control. A house generator is also in place for power outages. Enjoy the outdoors and connect with nature on the covered front porch and porch swing, the side deck, or the slate patio, with a stone firepit and lighting. The stargazing is also amazing here! The large outdoor shed has electric, and is great for a mower, outdoor tools, or storage. There is a trail down to the pond, and a picnic table and sitting area are on the way down. Other updates to the home include: new well pump (2007), HVAC (2013), new roof and four-inch gutters with leaf guard (2023), new front door and basement sliding door (2024), and refinishing of the hardwood floors throughout the main level. Starlink internet is in place and conveys, and Firefly broadband should be coming in the future. The property is only 5 miles from the lower Whiteoak Canyon Trailhead, 9 miles from the Old Rag Trailhead, 1 mile from Ducard Vineyards, 3 miles from Graves Mountain Lodge, and minutes from nearby trout fishing streams like the Rose, Robinson, and Rapidan rivers. Don't miss your chance to be the next owner of this incredible property!

    Zillow last checked:

    Listing updated:

    Listed by:

    John Fischer 540-407-0967,

    EXP Realty, LLC

    Bought with:

    Bryce Rowland

    Coldwell Banker Realty - Washington

    Source: Bright MLS,MLS#: VAMA2002366MLS Logo

    Facts & features

    Interior

    Bedrooms & bathrooms
    • Bedrooms: 2
    • Bathrooms: 2
    • Full bathrooms: 2
    • Main level bathrooms: 1
    • Main level bedrooms: 2
    Basement
    • Area: 0
    Heating
    • Heat Pump, Electric
    Cooling
    • Central Air, Electric
    Appliances
    • Included: Microwave, Dishwasher, Dryer, Extra Refrigerator/Freezer, Oven/Range - Electric, Refrigerator, Washer, Electric Water Heater
    • Laundry: Lower Level, Has Laundry
    Features
    • Attic, Attic/House Fan, Bathroom - Walk-In Shower, Built-in Features, Cedar Closet(s), Ceiling Fan(s), Combination Kitchen/Dining, Dining Area, Entry Level Bedroom, Family Room Off Kitchen, Eat-in Kitchen, Upgraded Countertops
    • Flooring: Wood
    • Basement: Full,Partially Finished,Walk-Out Access,Windows
    • Number of fireplaces: 2
    • Fireplace features: Flue for Stove, Gas/Propane, Wood Burning, Wood Burning Stove
    Interior area
    • Total structure area: 1,144
    • Total interior livable area: 1,144 sqft
    • Finished area above ground: 1,144
    • Finished area below ground: 0

    Property

    Parking
    • Parking features: Driveway, Off Street
    • Has uncovered spaces: Yes
    Accessibility
    • Accessibility features: None
    Features
    • Levels: Two
    • Stories: 2
    • Patio & porch: Patio, Deck, Enclosed
    • Pool features: None
    • Has view: Yes
    • View description: Trees/Woods, Mountain(s)
    • Waterfront features: Pond
    • Frontage length: Water Frontage Ft: 100
    Lot
    • Size: 3.11 Acres
    • Features: Backs to Trees, Front Yard, Secluded, Wooded, Pond
    Details
    • Additional structures: Above Grade, Below Grade
    • Parcel number: 14A 1 12 ; 14A 1 11
    • Zoning: A1
    • Special conditions: Standard
    • Other equipment: See Remarks

    Construction

    Type & style
    • Home type: SingleFamily
    • Architectural style: Ranch/Rambler
    • Property subtype: Single Family Residence
    Materials
    • Cedar
    • Foundation: Concrete Perimeter
    Condition
    • New construction: No
    • Year built: 1985

    Utilities & green energy

    • Sewer: On Site Septic
    • Water: Well

    Community & neighborhood

    Location
    • Region: Etlan
    • Subdivision: Syria Mountain Estates

    Other

    Other facts
    • Listing agreement: Exclusive Right To Sell
    • Ownership: Fee Simple

    Price history

    DateEventPrice
    9/11/2025Sold$455,000+1.1%$398/sqft
    Source: Bright MLS #VAMA2002366 Report a problem
    8/25/2025Pending sale$450,000$393/sqft
    Source: Bright MLS #VAMA2002366 Report a problem
    8/14/2025Listed for sale$450,000$393/sqft
    Source: Bright MLS #VAMA2002366 Report a problem

    Public tax history

    Tax history is unavailable.

    Neighborhood: 22719

    Nearby schools

    GreatSchools rating
    Schools provided by the listing agent
    • District: Madison County Public Schools

    Source: Bright MLS. This data may not be complete. We recommend contacting the local school district to confirm school assignments for this home.

    Get pre-qualified for a loan
    At Zillow Home Loans, we can pre-qualify you in as little as 5 minutes with no impact to your credit score.

    An equal housing lender. NMLS #10287.