Welcome to 495 Macduff Drive, where space and functionality come together in Highland Estates. This 3-bedroom, 2-bath manufactured home offers approximately 1,596 sq. ft. with a thoughtfully designed layout and generous room sizes throughout. The large living room provides plenty of space to gather and flows naturally into the kitchen and dining area. Tucked away on one end of the home, the primary bedroom features its own private bath and walk-in closet, while two additional bedrooms and a second full bath are located on the opposite side. A dedicated laundry area adds everyday convenience, and the screened porch provides a comfortable place to relax and enjoy the outdoors. With plenty of room to make your own, this home is ready to welcome its next owner. Schedule your private showing today!
Coming soon 09/24
$45,000
495 Macduff Dr, Mount Morris, MI 48458
3beds
1,596sqft
Manufactured Home
Built in 1986
0.25 Acres Lot
$-- Zestimate®
$28/sqft
$670/mo HOA
What's special
- 1 day
- 75
- 10
Zillow last checked:
Listing updated:
Listed by:
Arash Goneh-Farahani 248-422-6962,
Golden Key Realty Group LLC 248-422-6962
Source: Realcomp II,MLS#: 20261075465
Facts & features
Interior
Bedrooms & bathrooms
- Bedrooms: 3
- Bathrooms: 2
- Full bathrooms: 2
Primary bedroom
- Level: Entry
- Area: 180
- Dimensions: 12 X 15
Bedroom
- Level: Entry
- Area: 132
- Dimensions: 11 X 12
Bedroom
- Level: Entry
- Area: 132
- Dimensions: 11 X 12
Primary bathroom
- Level: Entry
- Area: 108
- Dimensions: 12 X 9
Other
- Level: Entry
- Area: 45
- Dimensions: 5 X 9
Dining room
- Level: Entry
- Area: 144
- Dimensions: 12 X 12
Kitchen
- Level: Entry
- Area: 144
- Dimensions: 12 X 12
Laundry
- Level: Entry
- Area: 54
- Dimensions: 6 X 9
Living room
- Level: Entry
- Area: 375
- Dimensions: 15 X 25
Heating
- Forced Air, Natural Gas
Cooling
- Central Air
Appliances
- Included: Dishwasher, Dryer, Free Standing Electric Range, Free Standing Refrigerator, Range Hood, Washer
Features
- Has basement: No
- Has fireplace: Yes
- Fireplace features: Gas, Living Room
Interior area
- Total interior livable area: 1,596 sqft
- Finished area above ground: 1,596
Property
Parking
- Total spaces: 2
- Parking features: Two Car Garage, Attached, Carport
- Attached garage spaces: 2
- Has carport: Yes
Features
- Levels: One
- Stories: 1
- Entry location: GroundLevelwSteps
- Pool features: None
Lot
- Size: 0.25 Acres
- Dimensions: 28 x 56
Details
- Parcel number: 0
- Special conditions: Short Sale No,Standard
Construction
Type & style
- Home type: MobileManufactured
- Architectural style: Manufacturedwo Land
- Property subtype: Manufactured Home
Materials
- Vinyl Siding
- Foundation: Crawl Space
- Roof: Asphalt
Condition
- New construction: No
- Year built: 1986
Utilities & green energy
- Sewer: Public Sewer
- Water: Public
Community & HOA
Community
- Features: Sidewalks
HOA
- Has HOA: Yes
- Services included: Sewer, Trash, Water
- HOA fee: $670 monthly
- HOA phone: 810-686-7020
Location
- Region: Mount Morris
Financial & listing details
- Price per square foot: $28/sqft
- Date on market: 9/24/2026
- Cumulative days on market: 1 day
- Listing agreement: Exclusive Right To Sell
- Listing terms: Cash,Conventional
Estimated market value
Not available
Estimated sales range
Not available
Not available
Price history
Price history is unavailable.
Public tax history
Tax history is unavailable.
Monthly payment
Climate risks
Neighborhood: 48458
Similar homes
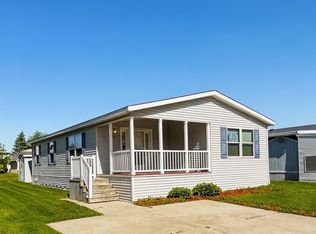
- $50,0003 bd1 ba1.2k sqft1029 Lorene Ave, Mount Morris, MI 48458For Sale By Owner
- $39,9003 bd2 ba1.3k sqft4024 E 54th St, Mount Morris, MI 48458For Sale

 MLS ID #20261053629, Thomas C Farrell, Crown Real Estate Group. Realcomp II
 - $29,9002 bd2 ba1.4k sqft5017 Naomikong Dr, Flint, MI 48506For Sale
 MLS ID #20261076249, Hilda McNamara, AAA McNamara Properties Inc. Realcomp II
 - $47,9003 bd2 ba1.6k sqft1106 Copeman Blvd, Flint, MI 48504For Sale
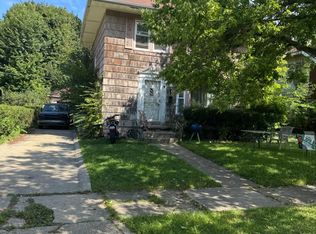
 MLS ID #26050251, Nicoleta Lucaci, Devonshire Realty LLC. MichRIC
 - $25,0002 bd1 ba1.3k sqft68 Clydesdale St, Mount Morris, MI 48458For Sale
 MLS ID #50214880, Bradley LaBrie, Keller Williams First. MiRealSource
 - $50,0003 bd2 ba1.5k sqft5044 S Naomikong Dr, Flint, MI 48506For SaleMLS ID #20261067445, Nathan D Gross, Real Estate For A CAUSE. Realcomp II
- $38,9003 bd2 ba1k sqft1201 Oleander Dr, Mount Morris, MI 48458For SaleMLS ID #26045580, Zena Berri, U.S. Investor Group. MichRIC
- $33,9003 bd1 ba1k sqft2302 Branch Rd, Flint, MI 48506For SaleMLS ID #26050275, Nicoleta Lucaci, Devonshire Realty LLC. MichRIC
- $29,9003 bd1 ba1k sqft2208 Branch Rd, Flint, MI 48506For SaleMLS ID #26050271, Nicoleta Lucaci, Devonshire Realty LLC. MichRIC
- $29,9003 bd2 ba1.2k sqft1118 Garland St, Flint, MI 48503For SaleMLS ID #20261072255, Thomas C Farrell, Crown Real Estate Group. Realcomp II
- $45,5004 bd2 ba2.3k sqft1909 Proctor Ave, Flint, MI 48504For SaleMLS ID #20261072890, Antonio Deleone, The Brand Real Estate. Realcomp II
- $39,9003 bd1 ba1k sqft1446 N Cornell Ave, Flint, MI 48505For SaleMLS ID #20261073705, Amy L Loomis, Five Star Real Estate Davison. Realcomp II
- $44,9003 bd1 ba1k sqft3220 W Ridgeway Ave, Flint, MI 48504For SaleMLS ID #20261071208, Bradley LaBrie, Keller Williams First. Realcomp II
- $46,9003 bd2 ba1.7k sqft1001 Copeman Blvd, Flint, MI 48504For SaleMLS ID #20261062507, Harry M Lee, Golden Key Realty Group LLC. Realcomp II
- $36,5002 bd1 ba924 sqft1215 W Genesee Ave, Flint, MI 48505For SaleMLS ID #20261073134, Antonio Deleone, The Brand Real Estate. Realcomp II
- $45,0003 bd1 ba878 sqft5813 Winthrop Blvd, Flint, MI 48505For SaleMLS ID #20261069998, Michael F MacDonald, Tremaine Real Estate. Realcomp II
