Move-In Ready 3-Bedroom, 2-Bath Mobile Home in White Oak Estates! Welcome to this beautifully updated and move-in-ready 3-bedroom, 2-bathroom mobile home in the quiet and welcoming White Oak Estates! With numerous updates, fresh paint, and a spacious layout, this home is ready for you to move in and make it your own! Step inside to discover a large kitchen with tons of cupboard space, perfect for keeping everything organized. The kitchen features a new range hood, range, dishwasher, kitchen sink, and garbage disposal. All appliances stay with the home, making your move even easier. Throughout the home, you'll find freshly painted walls, new carpet and flooring, updated light fixtures, and dimmer switches added to all rooms as well as new sinks in both bathrooms. Comfort and efficiency have also been upgraded with a new heater, central air, and new heat tape under the home. The primary bedroom offers a large closet and a private attached bathroom featuring a convenient walk-in shower. The first-floor laundry is located just off the kitchen and conveniently close to the primary bedroom for easy access. Additional exterior updates include a new deck, front door, and storm door, providing a fresh and inviting entrance to the home. Located in the peaceful White Oak Estates community, residents can enjoy a quiet park setting with two parks for children. The community is also conveniently located near the I-75 expressway, making commuting and travel a breeze.
For sale
$49,900
7190 N Hemlock Ln, Mount Morris, MI 48458
3beds
1,352sqft
Manufactured Home
Built in 2005
-- sqft lot
$-- Zestimate®
$37/sqft
$635/mo HOA
What's special
- 1 day
- 18
- 3
Zillow last checked:
Listing updated:
Listed by:
Rebecca Tinnin 810-422-8727,
Keller Williams First 810-515-1503
Source: Realcomp II,MLS#: 20261076961
Facts & features
Interior
Bedrooms & bathrooms
- Bedrooms: 3
- Bathrooms: 2
- Full bathrooms: 2
Primary bedroom
- Level: Entry
- Area: 196
- Dimensions: 14 X 14
Bedroom
- Level: Entry
- Area: 130
- Dimensions: 10 X 13
Bedroom
- Level: Entry
- Area: 120
- Dimensions: 10 X 12
Primary bathroom
- Level: Entry
- Area: 77
- Dimensions: 11 X 7
Other
- Level: Entry
- Area: 45
- Dimensions: 5 X 9
Dining room
- Level: Entry
- Area: 130
- Dimensions: 10 X 13
Kitchen
- Level: Entry
- Area: 195
- Dimensions: 15 X 13
Laundry
- Level: Entry
- Area: 55
- Dimensions: 11 X 5
Living room
- Level: Entry
- Area: 273
- Dimensions: 21 X 13
Heating
- Forced Air, Natural Gas
Cooling
- Ceiling Fans, Central Air
Appliances
- Included: Dishwasher, Dryer, Free Standing Gas Oven, Free Standing Refrigerator, Washer
Features
- Has basement: No
- Has fireplace: No
Interior area
- Total interior livable area: 1,352 sqft
- Finished area above ground: 1,352
Property
Parking
- Parking features: Assigned 2 Spaces, No Garage
Features
- Levels: One
- Stories: 1
- Entry location: GroundLevelwSteps
- Patio & porch: Deck
- Pool features: None
Details
- Parcel number: 2005skyline
- Special conditions: Short Sale No,Standard
Construction
Type & style
- Home type: MobileManufactured
- Architectural style: Manufacturedwo Land
- Property subtype: Manufactured Home
Materials
- Vinyl Siding
- Foundation: Crawl Space
Condition
- New construction: No
- Year built: 2005
- Major remodel year: 2026
Utilities & green energy
- Sewer: Shared Septic
- Water: Well
- Utilities for property: Cable Available
Community & HOA
HOA
- Has HOA: Yes
- HOA fee: $635 monthly
- HOA phone: 810-687-2121
Location
- Region: Mount Morris
Financial & listing details
- Price per square foot: $37/sqft
- Tax assessed value: $100
- Annual tax amount: $6
- Date on market: 9/23/2026
- Cumulative days on market: 1 day
- Listing agreement: Exclusive Right To Sell
- Listing terms: Cash,Conventional
Estimated market value
Not available
Estimated sales range
Not available
$1,357/mo
Price history
| Date | Event | Price |
|---|---|---|
| 9/23/2026 | Listed for sale | $49,900$37/sqft |
Source:  Realcomp II #20261076961 Report a problem Realcomp II #20261076961 Report a problem | ||
Public tax history
| Year | Property taxes | Tax assessment |
|---|---|---|
| 2025 | -- | -- |
| 2024 | -- | -- |
| 2023 | -- | -- |
| 2022 | -- | -- |
| 2021 | -- | -- |
| 2020 | -- | -- |
| 2019 | -- | -- |
| 2018 | -- | -- |
| 2017 | $6 +0.5% | $100 |
| 2016 | $6 | $100 |
| 2015 | $6 +402.6% | $100 |
| 2014 | $1 | $100 |
| 2012 | -- | $100 |
| 2011 | -- | $100 |
| 2010 | -- | $100 |
| 2008 | $4 | $100 |
| 2006 | -- | $100 |
| 2005 | -- | $100 |
Find assessor info on the county website
Monthly payment
Climate risks
Neighborhood: 48458
- $1,4003 bd2 ba1.4k sqft7193 N Hemlock Ln, Mount Morris, MI 48458Off Market

- $215,400-- bd-- ba-- sqft7273 N Jennings Rd, Mount Morris, MI 48458Off Market
- $1,8002 bd2 ba960 sqft4033 S Meadow Ln, Mount Morris, MI 48458Off Market
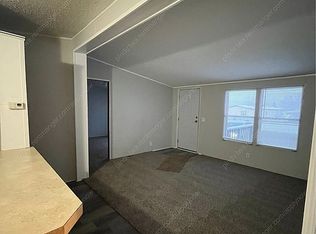
- $167,600-- bd-- ba-- sqft7270 N Jennings Rd, Mount Morris, MI 48458Off Market
Similar homes
- $45,0003 bd2 ba1.5k sqft495 Macduff Dr, Mount Morris, MI 48458For Sale
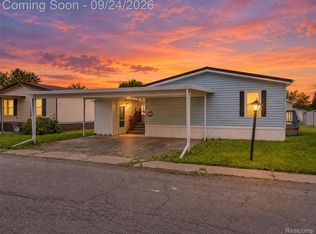
 MLS ID #20261075465, Arash Goneh-Farahani, Golden Key Realty Group LLC. Realcomp II
 - $39,9003 bd2 ba1.3k sqft4024 E 54th St, Mount Morris, MI 48458For Sale
 MLS ID #20261053629, Thomas C Farrell, Crown Real Estate Group. Realcomp II
 - $50,0003 bd1 ba1.2k sqft1029 Lorene Ave, Mount Morris, MI 48458For Sale By Owner
- $44,9002 bd1 ba791 sqft4143 Doran St, Flint, MI 48504For Sale
 MLS ID #50222675, Lynn Moore, Berkshire Hathaway HomeServices. MiRealSource
 - $47,9003 bd2 ba1.6k sqft1106 Copeman Blvd, Flint, MI 48504For Sale
 MLS ID #26050251, Nicoleta Lucaci, Devonshire Realty LLC. MichRIC
 - $59,9004 bd2 ba1k sqft6701 Dana Ln, Flint, MI 48504For SaleMLS ID #26050789, Vickson I Okolo, Real Broker, LLC. MichRIC
- $30,9003 bd1 ba690 sqft3290 W Gracelawn Ave, Flint, MI 48504For SaleMLS ID #26050254, Nicoleta Lucaci, Devonshire Realty LLC. MichRIC
- $44,9003 bd1 ba1k sqft3220 W Ridgeway Ave, Flint, MI 48504For SaleMLS ID #20261071208, Bradley LaBrie, Keller Williams First. Realcomp II
- $50,0003 bd2 ba1.5k sqft5044 S Naomikong Dr, Flint, MI 48506For SaleMLS ID #20261067445, Nathan D Gross, Real Estate For A CAUSE. Realcomp II
- $69,9993 bd1 ba900 sqft6229 Otoole Ln, Mount Morris, MI 48458For SaleMLS ID #20261075967, LaShon English, American Associates Inc. Realcomp II
- $67,9993 bd1 ba1.2k sqft209 E York Ave, Flint, MI 48505For SaleMLS ID #50222217, Skeeter Holmes, Keller Williams First. MiRealSource
- $38,9003 bd2 ba1k sqft1201 Oleander Dr, Mount Morris, MI 48458For SaleMLS ID #26045580, Zena Berri, U.S. Investor Group. MichRIC
- $59,9993 bd1 ba1.3k sqft2080 Flamingo Dr, Mount Morris, MI 48458For SaleMLS ID #20261064342, Stacey Reel, American Associates Inc. Realcomp II
- $56,9003 bd2 ba1.3k sqft612 Park Vw, Clio, MI 48420For SaleMLS ID #50206789, Todd Richards, REMAX Prime Properties. MiRealSource
- $60,0003 bd2 ba1.2k sqft277 Armstrong Ave, Flushing, MI 48433For SaleMLS ID #50220781, Genevieve Medina, Century 21 Signature Realty. MiRealSource
