Some homes are just houses. Others? They’re the ones you dream about—the ones that call to you the moment you step inside. Tucked in a neighborhood where listings are few and far between, this home welcomes you with warmth and elegance the moment you walk through the door. The heart of the home is a beautifully designed kitchen featuring high-end stainless steel appliances and a gorgeous very large kitchen island perfect for everyday living or entertaining. Just off the foyer, a beautiful flex space awaits. Ideal for a dreamy home library, an inspired game room, or your own private workout studio. The Primary suite is a true retreat, complete with a double sided fireplace that glows between the bedroom and spalike bathroom, ideal for soaking in the tub while enjoying the cozy ambiance. It's comfort you didn’t know you needed until now. And just when you think it can't get any better, you discover the generous laundry room, because even the most functional spaces deserve a touch of luxury.Outside, there's space for your RV or boat with a dedicated hookup, plus plenty of room to spread out and enjoy. Meticulously cared for, this home is movein ready yet offers the perfect opportunity for personal touches. Priced to allow a buyer to customize with their own paint selections or updates over time, it’s equally charming for those looking to settle in right away.Don’t miss your chance to own this special home in a neighborhood where opportunities like this don’t come around often.
Sold
$770,000
495 NE 49th Ave, Hillsboro, OR 97124
3beds
2,590sqft
Residential, Single Family Residence
Built in 2000
0.25 Acres Lot
$747,100 Zestimate®
$297/sqft
$3,062 Estimated rent
Home value
$747,100
$702,000 - $792,000
$3,062/mo
Zestimate® history
Owner options
List your home for rent
$3,062/mo
Rent Zestimate®
Find your next renter with Zillow Rental Manager. Plus, with online applications, you can quickly screen prospective tenants – for free.
$3,062/mo
Rent Zestimate®
Refinance and save
$4,730/mo
Est. payment
Refinancing to a lower rate could help reduce your monthly payments and save thousands over the life of the loan.
$4,730/mo
Est. payment
Explore your selling options
Work with a Zillow partner agent
Leverage their expertise and Zillow's premium Showcase listings to get your home seen by more buyers.
Get startedList with your own agent
Get your home in front of millions of buyers by listing it on Zillow.
Learn how to do itSell it yourself
Take full control of how buyers see your home on Zillow by listing For Sale by Owner (FSBO).
List your homeWhat's special
Double sided fireplaceFlex spaceBeautifully designed kitchenDedicated hookupPrimary suiteSpalike bathroomGenerous laundry room
Zillow last checked:
Listing updated:
Listed by:
Della Cummins 214-507-5380,
eXp Realty, LLC
Bought with:
Han Pham, 200411320
Green Land Realty
Source: RMLS (OR),MLS#: 415323332
Facts & features
Interior
Bedrooms & bathrooms
- Bedrooms: 3
- Bathrooms: 2
- Full bathrooms: 2
- Main level bathrooms: 2
Rooms
- Room types: Office, Laundry, EatingArea, Bedroom 2, Bedroom 3, Dining Room, Family Room, Kitchen, Living Room, Primary Bedroom
Primary bedroom
- Features: Fireplace
- Level: Main
- Area: 340
- Dimensions: 17 x 20
Bedroom 2
- Level: Main
- Area: 121
- Dimensions: 11 x 11
Bedroom 3
- Level: Main
- Area: 130
- Dimensions: 10 x 13
Dining room
- Level: Main
- Area: 144
- Dimensions: 12 x 12
Family room
- Level: Main
- Area: 306
- Dimensions: 17 x 18
Kitchen
- Level: Main
- Area: 126
- Width: 14
Living room
- Features: Formal
- Level: Main
- Area: 204
- Dimensions: 12 x 17
Office
- Level: Main
- Area: 144
- Dimensions: 12 x 12
Heating
- Forced Air, Fireplace(s)
Cooling
- Central Air
Appliances
- Included: Built In Oven, Cooktop, Dishwasher, Disposal, Microwave, Stainless Steel Appliance(s), Gas Water Heater
- Laundry: Laundry Room
Features
- Central Vacuum, Granite, High Speed Internet, Plumbed For Central Vacuum, Formal, Kitchen Island
- Flooring: Hardwood, Wall to Wall Carpet
- Windows: Double Pane Windows, Vinyl Frames
- Basement: Crawl Space
- Number of fireplaces: 2
- Fireplace features: Gas
Interior area
- Total structure area: 2,590
- Total interior livable area: 2,590 sqft
Property
Parking
- Total spaces: 3
- Parking features: Driveway, RV Access/Parking, RV Boat Storage, Garage Door Opener, Attached, Extra Deep Garage, Oversized
- Attached garage spaces: 3
- Has uncovered spaces: Yes
Accessibility
- Accessibility features: Accessible Entrance, Accessible Hallway, Garage On Main, Main Floor Bedroom Bath, Minimal Steps, One Level, Utility Room On Main, Accessibility
Features
- Levels: One
- Stories: 1
- Patio & porch: Covered Patio, Patio, Porch
- Exterior features: Garden, Gas Hookup, RV Hookup, Yard
- Has spa: Yes
- Spa features: Bath
- Fencing: Fenced
- Has view: Yes
- View description: Trees/Woods
Lot
- Size: 0.25 Acres
- Dimensions: 74 x 147
- Features: Level, Seasonal, Trees, Sprinkler, SqFt 10000 to 14999
Details
- Additional structures: GasHookup, RVHookup, RVBoatStorage, ToolShed
- Parcel number: R2093494
Construction
Type & style
- Home type: SingleFamily
- Architectural style: Custom Style
- Property subtype: Residential, Single Family Residence
Materials
- Brick, Wood Siding, Insulation and Ceiling Insulation
- Foundation: Pillar/Post/Pier
- Roof: Composition
Condition
- Approximately
- New construction: No
- Year built: 2000
Utilities & green energy
- Gas: Gas Hookup, Gas
- Sewer: Public Sewer
- Water: Public
Community & HOA
HOA
- Has HOA: No
Location
- Region: Hillsboro
Financial & listing details
- Price per square foot: $297/sqft
- Tax assessed value: $722,790
- Annual tax amount: $8,087
- Date on market: 4/3/2025
- Cumulative days on market: 4 days
- Listing terms: Cash,Conventional
- Road surface type: Concrete, Paved
Price history
| Date | Event | Price |
|---|---|---|
| 5/13/2025 | Sold | $770,000-2.5%$297/sqft |
Source:  RMLS (OR) #415323332 Report a problem RMLS (OR) #415323332 Report a problem | ||
| 4/8/2025 | Pending sale | $790,000$305/sqft |
Source: RMLS (OR) #415323332 Report a problem | ||
| 4/4/2025 | Listed for sale | $790,000+83.7%$305/sqft |
Source: RMLS (OR) #415323332 Report a problem | ||
| 3/25/2009 | Sold | $430,000+32.8%$166/sqft |
Source: Public Record Report a problem | ||
| 11/17/2000 | Sold | $323,900+349.9%$125/sqft |
Source: Public Record Report a problem | ||
| 2/18/2000 | Sold | $72,000$28/sqft |
Source: Public Record Report a problem | ||
Public tax history
| Year | Property taxes | Tax assessment |
|---|---|---|
| 2025 | $8,118 +0.4% | $494,800 +3% |
| 2024 | $8,088 +2.9% | $480,390 +3% |
| 2023 | $7,858 +2.8% | $466,400 +3% |
| 2022 | $7,645 +2.1% | $452,820 |
| 2021 | $7,491 +2.2% | -- |
| 2020 | $7,330 +3% | $426,840 +3% |
| 2019 | $7,119 +4.5% | $414,410 |
| 2018 | $6,814 | $414,410 +6.1% |
| 2017 | $6,814 +6.7% | $390,630 +3% |
| 2016 | $6,387 | $379,260 +3% |
| 2015 | $6,387 +4.2% | $368,220 +3% |
| 2014 | $6,130 +4.1% | $357,500 +3% |
| 2013 | $5,886 +4.3% | $347,090 +3% |
| 2012 | $5,643 0% | $336,990 -4.7% |
| 2011 | $5,644 +0.7% | $353,640 -3.8% |
| 2010 | $5,607 +3.6% | $367,680 -4% |
| 2009 | $5,413 +5.8% | $383,130 -11.9% |
| 2008 | $5,117 +0.4% | $435,110 -3.8% |
| 2007 | $5,095 +18.7% | $452,400 -1.9% |
| 2006 | $4,291 -0.2% | $461,220 +22.5% |
| 2005 | $4,301 +1.6% | $376,360 +6% |
| 2004 | $4,233 +3.1% | $355,040 +2.5% |
| 2003 | $4,106 +2.1% | $346,480 +1.5% |
| 2002 | $4,022 -0.6% | $341,470 +5.5% |
| 2001 | $4,045 +707.2% | $323,740 +404.8% |
| 2000 | $501 | $64,130 |
Find assessor info on the county website
Neighborhood: 97124
Nearby homes
- $726,1003 bd2 ba2.6k sqft497 NE 49th Ave, Hillsboro, OR 97124Off Market
- $755,0004 bd3 ba2.6k sqft493 NE 49th Ave, Hillsboro, OR 97124Off Market
- $687,1004 bd2 ba2.1k sqft494 NE 49th Ave, Hillsboro, OR 97124Off Market
- $869,7503 bd2 ba2.6k sqft499 NE 49th Ave, Hillsboro, OR 97124Sold
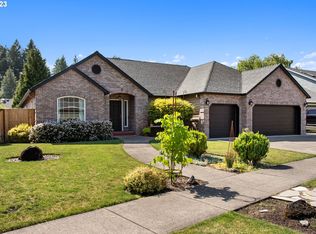
- $755,5004 bd3 ba2.1k sqft496 NE 49th Ave, Hillsboro, OR 97124Off Market
- $950,0004 bd3 ba3.3k sqft902 NE 47th Ave, Hillsboro, OR 97124Sold
- $799,8003 bd3 ba3k sqft4781 NE Wrenwood Ln, Hillsboro, OR 97124Off Market
- $713,2004 bd3 ba2.3k sqft488 NE 49th Ave, Hillsboro, OR 97124Off Market
Nearby schools
GreatSchools rating
- 3/10Quatama Elementary SchoolGrades: K-6Distance: 1.3 mi
- 4/10J W Poynter Middle SchoolGrades: 7-8Distance: 1.6 mi
- 7/10Liberty High SchoolGrades: 9-12Distance: 2.9 mi
Schools provided by the listing agent
- Elementary: Quatama
- Middle: Poynter
- High: Century
Source: RMLS (OR). This data may not be complete. We recommend contacting the local school district to confirm school assignments for this home.
Get a cash offer in 3 minutes
Find out how much your home could sell for in as little as 3 minutes with a no-obligation cash offer.
Estimated market value
$747,100
Get a cash offer in 3 minutes
Find out how much your home could sell for in as little as 3 minutes with a no-obligation cash offer.
Estimated market value
$747,100
- Oregon
- Washington County
- Hillsboro
- 97124
- 495 NE 49th Ave
Nearby cities
Nearby neighborhoods
Nearby zip codes
Other Hillsboro Topics
