Hardwood floors begin in the foyer and extend through the kitchen, nook, and dining room, leading you into this amazing custom home. Outstanding finish details abound, including wainscoting, crown molding, built-ins, and bespoke woodwork throughout. The gourmet kitchen features stainless steel double wall ovens, a gas cooktop with a pop-up vent in the island, a large 9x13 breakfast nook, and a walk-in pantry.A formal dining room sits adjacent to a convenient Butler’s pantry, opening into a dramatic 2-story Great Room with custom built-ins. The main-floor primary suite is a true retreat, offering a private sitting area and a large ensuite with a soaking tub, an oversized 8' shower, and a walk-in wardrobe with built-ins.The versatile 4th bedroom can easily serve as a bonus or media room. Enjoy exceptional outdoor living on the covered back patio, overlooking a beautiful, park-like backyard featuring a gorgeous water feature and outdoor shed. Additional highlights include central vac, central air, a new furnace, and a 3-year-old roof—all located near premier parks, walking, and biking trails. [Home Energy Score = 3. HES Report at https://rpt.greenbuildingregistry.com/hes/OR10245379]
Sold
$950,000
902 NE 47th Ave, Hillsboro, OR 97124
4beds
3,377sqft
Residential, Single Family Residence
Built in 2006
0.32 Acres Lot
$955,100 Zestimate®
$281/sqft
$3,789 Estimated rent
Home value
$955,100
$907,000 - $1.00M
$3,789/mo
Zestimate® history
Owner options
List your home for rent
$3,789/mo
Rent Zestimate®
Find your next renter with Zillow Rental Manager. Plus, with online applications, you can quickly screen prospective tenants – for free.
$3,789/mo
Rent Zestimate®
Refinance and save
$5,762/mo
Est. payment
Refinancing to a lower rate could help reduce your monthly payments and save thousands over the life of the loan.
$5,762/mo
Est. payment
Explore your selling options
Work with a Zillow partner agent
Leverage their expertise and Zillow's premium Showcase listings to get your home seen by more buyers.
Get startedList with your own agent
Get your home in front of millions of buyers by listing it on Zillow.
Learn how to do itSell it yourself
Take full control of how buyers see your home on Zillow by listing For Sale by Owner (FSBO).
List your homeWhat's special
Outdoor shedOutstanding finish detailsBeautiful park-like backyardGorgeous water featureFormal dining roomWalk-in wardrobe with built-insCrown molding
Zillow last checked:
Listing updated:
Listed by:
Martin Weil 503-680-4868,
RE/MAX Equity Group
Bought with:
Elizabeth Cox, 910500122
RE/MAX Equity Group
Source: RMLS (OR),MLS#: 195030234
Facts & features
Interior
Bedrooms & bathrooms
- Bedrooms: 4
- Bathrooms: 3
- Full bathrooms: 2
- Partial bathrooms: 1
- Main level bathrooms: 2
Rooms
- Room types: Bedroom 4, Den, Utility Room, Bedroom 2, Bedroom 3, Dining Room, Family Room, Kitchen, Living Room, Primary Bedroom
Primary bedroom
- Features: Bay Window, Ceiling Fan, Closet Organizer, Ensuite, High Ceilings, Soaking Tub, Tile Floor, Walkin Closet
- Level: Main
- Area: 240
- Dimensions: 16 x 15
Bedroom 2
- Features: High Ceilings, Wainscoting
- Level: Upper
- Area: 156
- Dimensions: 12 x 13
Bedroom 3
- Level: Upper
- Area: 144
- Dimensions: 12 x 12
Bedroom 4
- Level: Upper
- Area: 200
- Dimensions: 20 x 10
Dining room
- Features: Formal, Butlers Pantry, High Ceilings, Wainscoting
- Level: Main
- Area: 156
- Dimensions: 12 x 13
Kitchen
- Features: Cook Island, Gourmet Kitchen, Hardwood Floors, Pantry, Double Oven, High Ceilings
- Level: Main
- Area: 176
- Width: 11
Heating
- Forced Air
Cooling
- Central Air
Appliances
- Included: Appliance Garage, Cooktop, Dishwasher, Disposal, Double Oven, Gas Appliances, Microwave, Plumbed For Ice Maker, Stainless Steel Appliance(s), Gas Water Heater
Features
- Ceiling Fan(s), Central Vacuum, High Ceilings, Soaking Tub, Wainscoting, Built-in Features, Closet, Sink, Formal, Butlers Pantry, Cook Island, Gourmet Kitchen, Pantry, Closet Organizer, Walk-In Closet(s), Kitchen Island, Tile
- Flooring: Hardwood, Tile
- Windows: Double Pane Windows, Vinyl Frames, Bay Window(s)
- Basement: Crawl Space
- Number of fireplaces: 1
- Fireplace features: Gas
Interior area
- Total structure area: 3,377
- Total interior livable area: 3,377 sqft
Property
Parking
- Total spaces: 3
- Parking features: Garage Door Opener, Attached
- Attached garage spaces: 3
Accessibility
- Accessibility features: Garage On Main, Main Floor Bedroom Bath, Utility Room On Main, Accessibility
Features
- Stories: 2
- Patio & porch: Covered Patio, Porch
- Exterior features: Water Feature
- Fencing: Fenced
Lot
- Size: 0.32 Acres
- Features: Level, Private, Sprinkler, SqFt 10000 to 14999
Details
- Additional structures: ToolShed
- Parcel number: R2097991
- Zoning: Resid
Construction
Type & style
- Home type: SingleFamily
- Architectural style: Traditional
- Property subtype: Residential, Single Family Residence
Materials
- Brick, Cement Siding
- Foundation: Concrete Perimeter
- Roof: Composition
Condition
- Approximately
- New construction: No
- Year built: 2006
Utilities & green energy
- Gas: Gas
- Sewer: Public Sewer
- Water: Public
Community & HOA
Community
- Security: Security System Owned
- Subdivision: Sabine Meadows No. 2
HOA
- Has HOA: No
Location
- Region: Hillsboro
Financial & listing details
- Price per square foot: $281/sqft
- Tax assessed value: $852,530
- Annual tax amount: $6,629
- Date on market: 3/5/2026
- Cumulative days on market: 3 days
- Listing terms: Cash,Conventional
Price history
| Date | Event | Price |
|---|---|---|
| 4/10/2026 | Sold | $950,000+4.4%$281/sqft |
Source:  RMLS (OR) #195030234 Report a problem RMLS (OR) #195030234 Report a problem | ||
| 3/8/2026 | Pending sale | $910,000$269/sqft |
Source: RMLS (OR) #195030234 Report a problem | ||
| 3/5/2026 | Listed for sale | $910,000+37.9%$269/sqft |
Source: RMLS (OR) #195030234 Report a problem | ||
| 11/30/2016 | Sold | $660,000+0%$195/sqft |
Source: RMLS (OR) #16358785 Report a problem | ||
| 9/23/2016 | Listed for sale | $659,950+355.1%$195/sqft |
Source: Jim Hart Properties, LLC #16358785 Report a problem | ||
| 1/18/2006 | Sold | $145,000$43/sqft |
Source: Public Record Report a problem | ||
Public tax history
| Year | Property taxes | Tax assessment |
|---|---|---|
| 2025 | $6,629 +0.4% | $404,080 +3% |
| 2024 | $6,605 +2.9% | $392,320 +3% |
| 2023 | $6,417 +2.8% | $380,900 +3% |
| 2022 | $6,243 +2.1% | $369,810 |
| 2021 | $6,118 +2.2% | -- |
| 2020 | $5,986 +3% | $348,590 +3% |
| 2019 | $5,814 +4.5% | $338,440 |
| 2018 | $5,565 | $338,440 +6.1% |
| 2017 | $5,565 +9.7% | $319,020 +5.9% |
| 2016 | $5,071 | $301,110 +3% |
| 2015 | $5,071 +4.2% | $292,340 +3% |
| 2014 | $4,867 +2.8% | $283,830 +3% |
| 2013 | $4,734 +3.2% | $275,570 +3% |
| 2012 | $4,588 +3.8% | $267,550 -26.5% |
| 2011 | $4,422 +1.3% | $363,880 -3.8% |
| 2010 | $4,365 +3.6% | $378,070 -4.1% |
| 2009 | $4,214 +5.8% | $394,030 -8.3% |
| 2008 | $3,984 +30.7% | $429,740 +26% |
| 2007 | $3,048 +186.7% | $341,130 +107.5% |
| 2006 | $1,063 -0.3% | $164,400 +46.1% |
| 2005 | $1,066 +1.6% | $112,500 +13% |
| 2004 | $1,049 +3.1% | $99,600 +2.2% |
| 2003 | $1,018 +2.1% | $97,500 +18.2% |
| 2002 | $997 -0.6% | $82,500 +2.8% |
| 2001 | $1,003 +543.7% | $80,250 +206.4% |
| 2000 | $156 | $26,190 |
Find assessor info on the county website
Neighborhood: 97124
Nearby homes
- $717,1003 bd2 ba2.5k sqft898 NE 47th Ave, Hillsboro, OR 97124Off Market
- $803,3003 bd3 ba3k sqft4781 NE Wrenwood Ln, Hillsboro, OR 97124Off Market
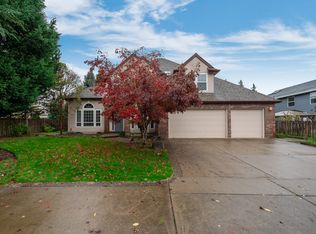
- $793,2004 bd3 ba2.6k sqft906 NE 47th Ave, Hillsboro, OR 97124Off Market
- $737,4003 bd2 ba2.6k sqft497 NE 49th Ave, Hillsboro, OR 97124Off Market
- $771,5005 bd3 ba2.7k sqft4773 NE Wrenwood Ln, Hillsboro, OR 97124Off Market
- $770,0003 bd2 ba2.5k sqft495 NE 49th Ave, Hillsboro, OR 97124Sold
- $640,5003 bd2 ba1.6k sqft910 NE 47th Ave, Hillsboro, OR 97124Sold
- $869,7503 bd2 ba2.6k sqft499 NE 49th Ave, Hillsboro, OR 97124Sold
Nearby schools
GreatSchools rating
- 3/10Quatama Elementary SchoolGrades: K-6Distance: 1.3 mi
- 4/10J W Poynter Middle SchoolGrades: 7-8Distance: 1.6 mi
- 7/10Liberty High SchoolGrades: 9-12Distance: 3 mi
Schools provided by the listing agent
- Elementary: Quatama
- Middle: Poynter
- High: Liberty
Source: RMLS (OR). This data may not be complete. We recommend contacting the local school district to confirm school assignments for this home.
Get a cash offer in 3 minutes
Find out how much your home could sell for in as little as 3 minutes with a no-obligation cash offer.
Estimated market value
$955,100
Get a cash offer in 3 minutes
Find out how much your home could sell for in as little as 3 minutes with a no-obligation cash offer.
Estimated market value
$955,100
- Oregon
- Washington County
- Hillsboro
- 97124
- 902 NE 47th Ave
Nearby cities
Nearby neighborhoods
Nearby zip codes
Other Hillsboro Topics
