Skip main navigation
Closed
  • $497,500

    495 O'Hagan Dr, Crown Point, IN 46307

    4beds
    3,250sqft
    Single Family Residence
    Built in 2006
    8,158.79 Square Feet Lot
    $524,000 Zestimate®
    $153/sqft
    $3,750 Estimated rent

    Home value

    $524,000

    $472,000 - $582,000

    $3,750/mo

    Zestimate® history
    Loading
    Loading...

    Owner options

    List your home for rent

    $3,750/mo

    Rent Zestimate®

    Find your next renter with Zillow Rental Manager. Plus, with online applications, you can quickly screen prospective tenants – for free.

    Learn more

    $3,750/mo

    Rent Zestimate®

    Refinance and save

    $3,496/mo

    Est. payment

    Refinancing to a lower rate could help reduce your monthly payments and save thousands over the life of the loan.

    See today's rates

    $3,496/mo

    Est. payment

    Explore your selling options

    Work with a Zillow partner agent

    Leverage their expertise and Zillow's premium Showcase listings to get your home seen by more buyers.

    Get started

    List with your own agent

    Get your home in front of millions of buyers by listing it on Zillow.

    Learn how to do it

    Sell it yourself

    Take full control of how buyers see your home on Zillow by listing For Sale by Owner (FSBO).

    List your home

    What's special

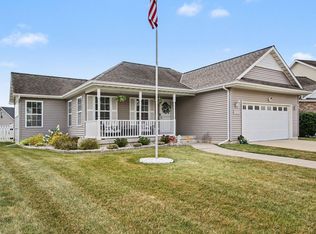
    Step inside this Immaculate Home and FALL IN LOVE! Home has been well cared for and it shows in every room. This beautiful home located in desirable Ellendale Farm offers too much to list it all. A Bright Kitchen with granite countertops which connects to an inviting four seasons sunroom. You can relax by the gas fireplace w/ mantel in large living room. There is also a formal dining room. Have you been looking for a Main Floor primary bedroom? Well here it is!! With large organized closet and barn-door for bathroom. Nicely Finished Laundry Room w/ laundry tub. In addition to three bedrooms and a full bath on the second level, you will find a bonus room which offers many options for this additional space. The finished basement boasts two large recreational areas as well as a 3/4 bath and storage areas. Let's not forget the perfect, fenced-in back yard with patio for entertaining and enjoying the view. Your lawn will stay green and lush with front and back yard sprinklers. The kitchen, bathrooms, flooring and all mechanicals were recently updated and a Generac Whole-House generator installed. The home is move in ready and you can start enjoying your new home without delay! All information is deemed accurate, Buyer to verify.

    Zillow last checked:

    Listing updated:

    Listed by:

    Alice Kepchar,

    BHHS Executive Realty 219-663-1986,

    Catherine Hicks,

    BHHS Executive Realty

    Bought with:

    Tyler Burlison, RB24001004

    eXp Realty, LLC

    Source: NIRA as distributed by MLS GRID,MLS#: 812968MLS Logo

    Facts & features

    Interior

    Bedrooms & bathrooms
    • Bedrooms: 4
    • Bathrooms: 4
    • Full bathrooms: 2
    • 3/4 bathrooms: 1
    • 1/2 bathrooms: 1
    Primary bedroom
    • Area: 180
    • Dimensions: 15.0 x 12.0
    Bedroom 2
    • Area: 140
    • Dimensions: 14.0 x 10.0
    Bedroom 3
    • Area: 143
    • Dimensions: 13.0 x 11.0
    Bedroom 4
    • Area: 143
    • Dimensions: 13.0 x 11.0
    Bonus room
    • Description: Multi -use room
    • Area: 252
    • Dimensions: 18.0 x 14.0
    Dining room
    • Area: 143
    • Dimensions: 13.0 x 11.0
    Exercise room
    • Description: Spacious area
    • Area: 360
    • Dimensions: 20.0 x 18.0
    Family room
    • Area: 430
    • Dimensions: 21.5 x 20.0
    Kitchen
    • Description: Granite Counters
    • Area: 209
    • Dimensions: 19.0 x 11.0
    Laundry
    • Description: Laundry tub, Cabinets
    • Area: 42
    • Dimensions: 7.0 x 6.0
    Living room
    • Description: Fireplace w/ mantel
    • Area: 260
    • Dimensions: 20.0 x 13.0
    Other
    • Description: Heated/Cooled Four Seasons Sunroom
    • Area: 132.25
    • Dimensions: 11.5 x 11.5
    Other
    • Description: Foyer, with coat closet
    • Area: 88
    • Dimensions: 11.0 x 8.0
    Heating
    • Forced Air
    Appliances
    • Included: Dishwasher, Washer, Refrigerator, Microwave, Gas Water Heater, Dryer
    • Laundry: Laundry Room, Sink
    Features
    • Ceiling Fan(s), Walk-In Closet(s), Primary Downstairs, Pantry, Granite Counters, Entrance Foyer, Eat-in Kitchen
    • Basement: Finished,Sump Pump
    • Number of fireplaces: 1
    • Fireplace features: Living Room
    Interior area
    • Total structure area: 3,250
    • Total interior livable area: 3,250 sqft
    • Finished area above ground: 2,250

    Property

    Parking
    • Total spaces: 2
    • Parking features: Attached, Concrete, Lighted, Garage Faces Front, Garage Door Opener, Driveway
    • Attached garage spaces: 2
    • Has uncovered spaces: Yes
    Accessibility
    • Accessibility features: Accessible Doors, Standby Generator
    Features
    • Levels: Two
    • Patio & porch: Covered, Patio, Front Porch
    • Exterior features: Private Yard
    • Pool features: None
    • Fencing: Back Yard
    • Has view: Yes
    • View description: Park/Greenbelt
    • Waterfront features: Pond
    • Frontage length: 68
    Lot
    • Size: 8,158 sqft
    • Dimensions: 68 x 120
    • Features: Back Yard, Sprinklers In Front, Views, Sprinklers In Rear, Paved, Greenbelt, Landscaped, Front Yard
    Details
    • Parcel number: 003230905660011
    • Zoning description: residential

    Construction

    Type & style
    • Home type: SingleFamily
    • Architectural style: Traditional
    • Property subtype: Single Family Residence
    Condition
    • New construction: No
    • Year built: 2006

    Utilities & green energy

    • Electric: Generator
    • Sewer: Public Sewer
    • Water: Public

    Community & neighborhood

    Community
    • Community features: Curbs, Sidewalks, Street Lights, Other
    Location
    • Region: Crown Point
    • Subdivision: Ellen Dale Farms

    HOA & financial

    HOA
    • Has HOA: Yes
    • HOA fee: $384 annually
    • Amenities included: Cabana, Maintenance Grounds, Trail(s), Pond Year Round
    • Association name: Ellendale Farm POA
    • Association phone: 219-663-0167

    Other

    Other facts
    • Listing agreement: Exclusive Right To Sell
    • Listing terms: Cash,VA Loan,FHA,Conventional
    • Road surface type: Paved

    Price history

    DateEventPrice
    2/12/2025Sold$497,500-2.5%$153/sqft
    Source: NIRA as distributed by MLS GRID #812968 Report a problem
    2/6/2025Pending sale$510,000$157/sqft
    Source: NIRA as distributed by MLS GRID #812968 Report a problem
    11/20/2024Listing removed$510,000$157/sqft
    Source: Berkshire Hathaway HomeServices Michigan and Northern Indiana Real Estate #812968 Report a problem
    11/15/2024Listed for sale$510,000$157/sqft
    Source: Berkshire Hathaway HomeServices Michigan and Northern Indiana Real Estate #812968 Report a problem
    1/9/2024Listing removed--
    Source: NIRA as distributed by MLS GRID #541602 Report a problem
    12/4/2023Price change$510,000-1%$157/sqft
    Source: NIRA as distributed by MLS GRID #541602 Report a problem
    11/13/2023Listed for sale$515,000$158/sqft
    Source: NIRA as distributed by MLS GRID #541602 Report a problem

    Public tax history

    YearProperty taxesTax assessment
    2025$4,334 +10.6%$407,800 +3.5%
    2024$3,919 +4.4%$393,900 +11.3%
    2023$3,754 +5.9%$354,000 +5.3%
    2022$3,546 +1.4%$336,300 +5.8%
    2021$3,496 -1%$318,000 +1.4%
    2020$3,532 -21.9%$313,600 -1%
    2019$4,520 +12.4%$316,700 -1%
    2018$4,023 +12.7%$319,800 +11.5%
    2017$3,570 $286,800 +1.5%
    2016$3,570 +0.2%$282,700 +4.6%
    2014$3,563 +3.6%$270,200 +3.9%
    2013$3,439 -14.8%$260,000 -3.5%
    2012$4,036 +2.3%$269,400 +1.5%
    2011$3,946 +5.9%$265,300 -4.1%
    2010$3,727 $276,500
    2009-- $276,500 +8.3%
    2007-- $255,200 +84966.7%
    2006-- $300
    2005-- $300

    Find assessor info on the county website

    Neighborhood: Ellendale Farm

    Nearby schools

    GreatSchools rating
    Schools provided by the listing agent
    • Elementary: Lake Street Elementary School
    • High: Crown Point High School

    Source: NIRA as distributed by MLS GRID. This data may not be complete. We recommend contacting the local school district to confirm school assignments for this home.

    Get a cash offer in 3 minutes
    Find out how much your home could sell for in as little as 3 minutes with a no-obligation cash offer.
    Estimated market value
    $524,000
    Get a cash offer in 3 minutes
    Find out how much your home could sell for in as little as 3 minutes with a no-obligation cash offer.
    Estimated market value
    $524,000