Welcome to easy one-level living in the heart of Madawaska. This well-maintained ranch has a comfortable, practical layout with three bedrooms, a bright kitchen, and an open living area that feels warm and inviting from the moment you step inside. The enclosed glass porch offers a sunny spot to relax, enjoy morning coffee, or unwind at the end of the day. A full basement provides valuable storage, workspace, or hobby potential, and the attached two-car garage adds year-round convenience for vehicles, tools, and projects. Outside, the tidy lot provides room for gardening, landscaping, or simple outdoor enjoyment without excessive upkeep. Close to schools, parks, shopping, and local amenities, this move-in ready home offers comfort, function, and in-town convenience. *Images may include minor virtual decluttering to improve presentation. No physical or structural modifications have been made to the property.*
Active
Price cut: $20.1K (9/29)
$149,900
495 Riverview Street, Madawaska, ME 04756
3beds
1,136sqft
Single Family Residence
Built in 1961
0.41 Acres Lot
$-- Zestimate®
$132/sqft
$-- HOA
What's special
One-level livingBright kitchenEnclosed glass porchSunny spot to relaxThree bedroomsComfortable practical layoutWarm and inviting
- 124 days
- 308
- 11
Zillow last checked:
Listing updated:
Listed by:
Fields Realty LLC (207)551-5835
Source: Maine Listings,MLS#: 1667766
Facts & features
Interior
Bedrooms & bathrooms
- Bedrooms: 3
- Bathrooms: 1
- Full bathrooms: 1
Bedroom 1
- Level: First
- Area: 117 Square Feet
- Dimensions: 9 x 13
Bedroom 2
- Level: First
- Area: 88 Square Feet
- Dimensions: 11 x 8
Bedroom 3
- Level: First
- Area: 121 Square Feet
- Dimensions: 11 x 11
Bonus room
- Level: Basement
- Area: 70 Square Feet
- Dimensions: 10 x 7
Kitchen
- Level: First
- Area: 132 Square Feet
- Dimensions: 11 x 12
Laundry
- Level: First
- Area: 70 Square Feet
- Dimensions: 14 x 5
Living room
- Level: First
- Area: 221 Square Feet
- Dimensions: 13 x 17
Sunroom
- Level: First
- Area: 378 Square Feet
- Dimensions: 27 x 14
Heating
- Heat Pump, Other, Wood Stove
Cooling
- Heat Pump
Appliances
- Included: Dishwasher, Electric Range, Refrigerator
Features
- Storage
- Flooring: Other
- Basement: Interior Entry,Full
- Has fireplace: No
Interior area
- Total structure area: 1,136
- Total interior livable area: 1,136 sqft
- Finished area above ground: 1,136
- Finished area below ground: 0
Property
Parking
- Total spaces: 2
- Parking features: Paved, 5 - 10 Spaces, Garage Door Opener
- Attached garage spaces: 2
Features
- Patio & porch: Glassed-in Porch
Lot
- Size: 0.41 Acres
- Features: City Lot, Neighborhood, Open Lot
Details
- Parcel number: MADAM002L0054
- Zoning: Residential
Construction
Type & style
- Home type: SingleFamily
- Architectural style: Ranch
- Property subtype: Single Family Residence
Materials
- Wood Frame, Vinyl Siding
- Foundation: Poured Concrete
- Roof: Shingle
Condition
- Year built: 1961
Utilities & green energy
- Electric: Circuit Breakers
- Sewer: Public Sewer
- Water: Public
Community & HOA
Location
- Region: Madawaska
Financial & listing details
- Price per square foot: $132/sqft
- Tax assessed value: $87,900
- Annual tax amount: $2,702
- Date on market: 6/17/2026
- Road surface type: Paved
Estimated market value
Not available
Estimated sales range
Not available
Not available
Price history
| Date | Event | Price |
|---|---|---|
| 9/29/2026 | Price change | $149,900-11.8%$132/sqft |
Source:  Maine Listings #1667766 Report a problem Maine Listings #1667766 Report a problem | ||
| 6/17/2026 | Listed for sale | $170,000$150/sqft |
Source: Maine Listings #1667766 Report a problem | ||
Public tax history
| Year | Property taxes | Tax assessment |
|---|---|---|
| 2024 | $2,000 | $87,900 |
| 2023 | $2,000 | $87,900 |
| 2022 | $2,000 +3.4% | $87,900 |
| 2021 | $1,934 -3.7% | $87,900 |
| 2020 | $2,009 -1.5% | $87,900 |
| 2019 | $2,039 +14.8% | $87,900 |
| 2018 | $1,776 +2.5% | $87,900 |
| 2017 | $1,732 +5.4% | $87,900 |
| 2016 | $1,644 +0.6% | $87,900 |
| 2015 | $1,635 +6.9% | $87,900 |
| 2014 | $1,529 -2.6% | $87,900 +0.2% |
| 2013 | $1,570 | $87,700 |
| 2012 | $1,570 +40.8% | $87,700 +25.1% |
| 2011 | $1,115 | $70,100 |
Find assessor info on the county website
Monthly payment
Est. payment
Payment breakdown
Explore the cost of this home by adjusting the details. Changes won't be saved.Climate risks
Neighborhood: 04756

Similar homes
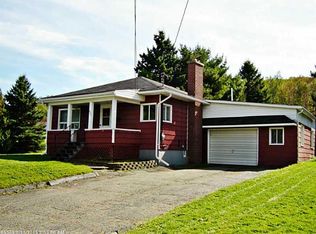
- $155,0005 bd2 ba1.6k sqft120 21st Avenue, Madawaska, ME 04756Active
 MLS ID #1677696, Keller Williams Realty. Maine Listings
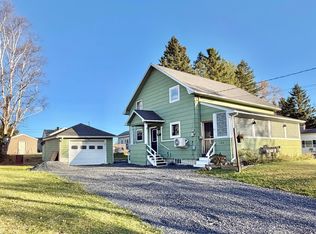
 - $140,0003 bd2 ba1.2k sqft757 Main Street, Madawaska, ME 04756Active
 MLS ID #1671322, CENTURY 21 Queen City Real Estate. Maine Listings
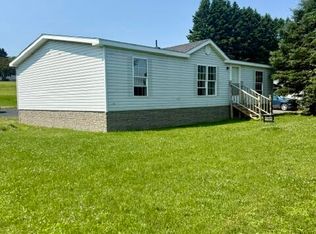
 - $135,0003 bd3 ba1.2k sqft432-434 E Main Street, Madawaska, ME 04756Active
 MLS ID #1650440, Dobbs Realty. Maine Listings
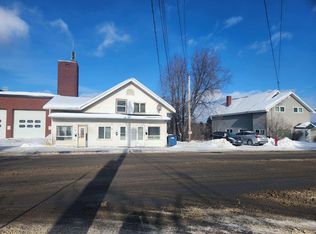
 - $107,0003 bd1 ba960 sqft165 12th Avenue, Madawaska, ME 04756Active
 MLS ID #1661615, CENTURY 21 Queen City Real Estate. Maine Listings
 - $84,9003 bd2 ba1.3k sqft157 Pleasant Avenue, Madawaska, ME 04756ActiveMLS ID #1677888, NextHome Discover. Maine Listings
- $93,0002 bd1 ba996 sqft158 Pleasant Avenue, Madawaska, ME 04756ActiveMLS ID #1657403, CENTURY 21 Queen City Real Estate. Maine Listings
- $110,0001 bd1 ba812 sqft138 13th Avenue, Madawaska, ME 04756ActiveMLS ID #1674007, RE/MAX County. Maine Listings
- $129,0003 bd1 ba1k sqft453 Main Street, Saint Agatha, ME 04772ActiveMLS ID #1666595, RE/MAX County. Maine Listings
- $98,3882 bd1 ba820 sqft837 Main Street, Madawaska, ME 04756ActiveMLS ID #1654983, RE/MAX County. Maine Listings
- $145,0003 bd1 ba1.4k sqft426 Martin Road, Sinclair, ME 04779ActiveMLS ID #1679878, Keller Williams Realty. Maine Listings
- $165,0005 bd2 ba1.6k sqft535 Frenchville Road, Fort Kent, ME 04743ActiveMLS ID #1647417, CENTURY 21 Queen City Real Estate. Maine Listings
- $119,9003 bd1 ba1.2k sqft257 Pleasant Street, Fort Kent, ME 04743ActiveMLS ID #1680189, Keller Williams Realty. Maine Listings
- $199,9003 bd1 ba1k sqft180 Hillside Road, Saint Agatha, ME 04772ActiveMLS ID #1650892, Crown Lakes Realty. Maine Listings
- $135,0003 bd2 ba1.1k sqft43 Market Street, Fort Kent, ME 04743ActiveMLS ID #1645963, Aroostook Real Estate. Maine Listings
- $121,0002 bd1 ba925 sqft4 St Antoine Road, Wallagrass, ME 04781ActiveMLS ID #1684839, Aroostook Real Estate. Maine Listings
- $179,9003 bd1 ba1.5k sqft1356 Aroostook Road, Wallagrass, ME 04781ActiveMLS ID #1668253, Progressive Realty. Maine Listings
- $169,0003 bd1 ba1k sqft1443 Aroostook Road, Wallagrass, ME 04781ActiveMLS ID #1672272, CENTURY 21 Queen City Real Estate. Maine Listings
