Welcome to 257 Pleasant Street in Fort Kent, where location, acreage, and character come together in this inviting 3-bedroom, 1-bath home situated on a beautiful 1.4-acre lot. Offering approximately 1,256 square feet of living space, this property is conveniently located just minutes from downtown Fort Kent, the University of Maine at Fort Kent, local schools, shopping, the hospital, golf, and skiing. Outdoor enthusiasts will appreciate the easy access to nearby snowmobile and ATV trails. The home features a 2-car attached garage plus three additional outbuildings, providing plenty of room for vehicles, recreational equipment, hobbies, storage, or workshop space. Important recent improvements include a new roof installed in 2023, a new hot water tank and electrical panel installed in 2025, and appliances that are approximately four years old. The interior would benefit from some cosmetic updating, offering an excellent opportunity for a new owner to add personal style and value while making the home their own. Adding to the property's character is a remarkable piece of local history: the staircase leading to the second floor originally came from the historic Paige Mansion before it was torn down. With its spacious lot, convenient location, versatile outbuildings, attached garage, recent major updates, and unique connection to Fort Kent's past, 257 Pleasant Street offers an exciting opportunity to own a home with both practical amenities and distinctive character.
Active
Price cut: $10K (10/9)
$119,900
257 Pleasant Street, Fort Kent, ME 04743
3beds
1,256sqft
Single Family Residence
Built in 1944
1.4 Acres Lot
$-- Zestimate®
$95/sqft
$-- HOA
What's special
Spacious lotThree additional outbuildingsVersatile outbuildings
- 33 days
- 1,365
- 103
Likely to sell faster than
Zillow last checked:
Listing updated:
Listed by:
Keller Williams Realty
Source: Maine Listings,MLS#: 1680189
Facts & features
Interior
Bedrooms & bathrooms
- Bedrooms: 3
- Bathrooms: 1
- Full bathrooms: 1
Primary bedroom
- Level: Second
- Area: 130 Square Feet
- Dimensions: 10 x 13
Bedroom 1
- Level: Second
- Area: 90 Square Feet
- Dimensions: 9 x 10
Bedroom 2
- Level: Second
- Area: 88 Square Feet
- Dimensions: 11 x 8
Bedroom 3
- Level: Second
- Area: 80 Square Feet
- Dimensions: 10 x 8
Kitchen
- Level: First
- Area: 228 Square Feet
- Dimensions: 19 x 12
Living room
- Level: First
- Area: 294 Square Feet
- Dimensions: 14 x 21
Sunroom
- Level: First
- Area: 70 Square Feet
- Dimensions: 7 x 10
Heating
- Forced Air
Cooling
- None
Appliances
- Included: Dryer, Electric Range, Refrigerator, Washer
Features
- Flooring: Carpet, Laminate, Vinyl
- Basement: Interior Entry,Partial,Sump Pump,Unfinished
- Has fireplace: No
Interior area
- Total structure area: 1,256
- Total interior livable area: 1,256 sqft
- Finished area above ground: 1,256
- Finished area below ground: 0
Property
Parking
- Total spaces: 2
- Parking features: Paved, 5 - 10 Spaces
- Attached garage spaces: 2
Features
- Levels: Multi/Split
- Patio & porch: Deck
- Has view: Yes
- View description: Mountain(s), Scenic, Trees/Woods
Lot
- Size: 1.4 Acres
- Features: Near Shopping, Near Town, Rural, Rolling Slope
Details
- Additional structures: Shed(s)
- Parcel number: FTKTM22L009
- Zoning: Residential
Construction
Type & style
- Home type: SingleFamily
- Architectural style: Cape Cod
- Property subtype: Single Family Residence
Materials
- Wood Frame, Vinyl Siding
- Foundation: Poured Concrete
- Roof: Fiberglass
Condition
- Year built: 1944
Utilities & green energy
- Electric: Circuit Breakers
- Sewer: Public Sewer
- Water: Private
Community & HOA
Location
- Region: Fort Kent
Financial & listing details
- Price per square foot: $95/sqft
- Tax assessed value: $93,800
- Annual tax amount: $2,153
- Date on market: 9/11/2026
- Road surface type: Paved
Estimated market value
Not available
Estimated sales range
Not available
$1,495/mo
Price history
| Date | Event | Price |
|---|---|---|
| 10/9/2026 | Price change | $119,900-7.7%$95/sqft |
Source:  Maine Listings #1680189 Report a problem Maine Listings #1680189 Report a problem | ||
| 9/26/2026 | Price change | $129,900-13.3%$103/sqft |
Source: Maine Listings #1680189 Report a problem | ||
| 9/11/2026 | Listed for sale | $149,900+99.9%$119/sqft |
Source: Maine Listings #1680189 Report a problem | ||
| 6/21/2025 | Listing removed | -- |
Source: Owner Report a problem | ||
| 6/17/2025 | Listed for sale | $75,000$60/sqft |
Source: Owner Report a problem | ||
Public tax history
| Year | Property taxes | Tax assessment |
|---|---|---|
| 2024 | $2,153 +9.3% | $93,800 |
| 2023 | $1,970 +6.9% | $93,800 +7% |
| 2022 | $1,842 -0.4% | $87,700 |
| 2021 | $1,849 | $87,700 |
| 2020 | $1,849 +3.8% | $87,700 +10% |
| 2019 | $1,782 +9.7% | $79,700 |
| 2018 | $1,625 +12.5% | $79,700 +1.4% |
| 2017 | $1,445 +2.1% | $78,600 |
| 2016 | $1,415 +3.7% | $78,600 |
| 2013 | $1,364 | $78,600 |
Find assessor info on the county website
Monthly payment
Est. payment
Payment breakdown
Explore the cost of this home by adjusting the details. Changes won't be saved.Climate risks
Neighborhood: 04743
Similar homes
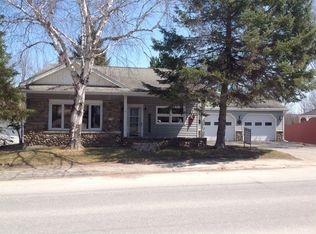
- $135,0003 bd2 ba1.1k sqft43 Market Street, Fort Kent, ME 04743Active
 MLS ID #1645963, Aroostook Real Estate. Maine Listings
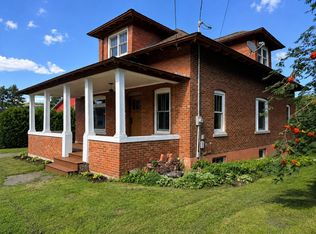
 - $114,9004 bd2 ba1.5k sqft47 E Main Street, Fort Kent, ME 04743Active
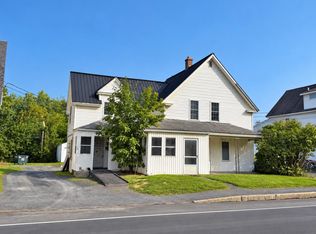 MLS ID #1652146, Aroostook Real Estate. Maine Listings
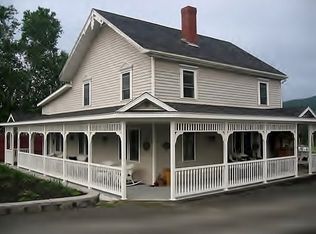
 - $109,9005 bd2 ba1.4k sqft99 Highland Avenue, Fort Kent, ME 04743Active
 MLS ID #1652150, Aroostook Real Estate. Maine Listings
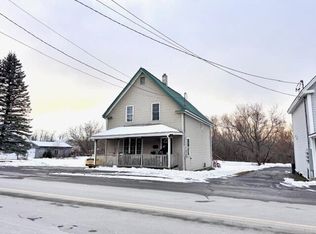
 - $109,9003 bd1 ba1.3k sqft87 Market Street, Fort Kent, ME 04743Active
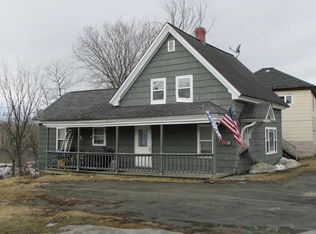 MLS ID #1652490, Aroostook Real Estate. Maine Listings
 - $99,9992 bd1 ba1.1k sqft68 E Main Street, Fort Kent, ME 04743ActiveMLS ID #1652695, Aroostook Real Estate. Maine Listings
- $165,0005 bd2 ba1.6k sqft535 Frenchville Road, Fort Kent, ME 04743ActiveMLS ID #1647417, CENTURY 21 Queen City Real Estate. Maine Listings
- $79,0003 bd1 ba800 sqft286 Violette Settlement Road, Fort Kent, ME 04743ActiveMLS ID #1678020, Aroostook Real Estate. Maine Listings
- $85,0002 bd2 ba975 sqft30 Cannan Street, Fort Kent, ME 04743ActiveMLS ID #1670148, Aroostook Real Estate. Maine Listings
- $174,9995 bd1 ba1.7k sqft35 Market Street, Fort Kent, ME 04743ActiveMLS ID #1640793, Aroostook Real Estate. Maine Listings
- $129,0003 bd1 ba1k sqft453 Main Street, Saint Agatha, ME 04772ActiveMLS ID #1666595, RE/MAX County. Maine Listings
- $169,0003 bd1 ba1k sqft1443 Aroostook Road, Wallagrass, ME 04781ActiveMLS ID #1672272, CENTURY 21 Queen City Real Estate. Maine Listings
- $139,9005 bd4 ba1.3k sqft787 Main Street, Saint Francis, ME 04774ActiveMLS ID #1680145, NextHome Discover. Maine Listings
- $139,9004 bd2 ba1.7k sqft3468 Aroostook Road, Eagle Lake, ME 04739ActiveMLS ID #1647094, RE/MAX County. Maine Listings
- $175,0002 bd2 ba1.2k sqft567 Main Street, Saint Francis, ME 04774ActiveMLS ID #1682977, Aroostook Real Estate. Maine Listings
- $107,0003 bd1 ba960 sqft165 12th Avenue, Madawaska, ME 04756ActiveMLS ID #1661615, CENTURY 21 Queen City Real Estate. Maine Listings
- $110,0003 bd2 ba1.2k sqft35 Dennis Street, Eagle Lake, ME 04739ActiveMLS ID #1666823, NextHome Experience. Maine Listings
- $149,9003 bd1 ba1.1k sqft495 Riverview Street, Madawaska, ME 04756ActiveMLS ID #1667766, Fields Realty LLC. Maine Listings
- $145,0003 bd1 ba1.4k sqft426 Martin Road, Sinclair, ME 04779ActiveMLS ID #1679878, Keller Williams Realty. Maine Listings
- $99,0003 bd1 ba1.8k sqft276 Main Street, Madawaska, ME 04756ActiveMLS ID #1681428, NextHome Discover. Maine Listings
