Welcome to 140 Pleasant Street, where classic character meets comfortable, everyday living in the heart of Fort Kent. This distinctive brick home offers over 2,100 square feet of finished living space with 3-4 bedrooms and two full baths. Inside, warm wood floors and original details give the home plenty of personality, while the spacious kitchen features granite countertops, stainless steel appliances, abundant cabinetry and an easy flow into the main living areas. A wood-burning fireplace adds even more charm. The flexible first-floor layout includes a bedroom and full bath, while upstairs you'll find additional bedrooms and a second full bath. Need more room? The finished walkout basement provides approximately 485 additional square feet--perfect for a family room, game room, home gym or additional hangout space. Outside, enjoy a manageable backyard and covered porch, all from a convenient in-town location close to schools, shopping, recreation and everything Fort Kent has to offer. With public water and sewer, a paved driveway and plenty of space inside and out, 140 Pleasant Street is ready for its next chapter.
Active
$269,500
140 Pleasant Street, Fort Kent, ME 04743
4beds
2,105sqft
Single Family Residence
Built in 1918
0.26 Acres Lot
$251,500 Zestimate®
$128/sqft
$-- HOA
What's special
Wood-burning fireplaceManageable backyardWarm wood floorsGranite countertopsDistinctive brick homeAbundant cabinetryCovered porch
- 51 days
- 443
- 35
Zillow last checked:
Listing updated:
Listed by:
Progressive Realty
Source: Maine Listings,MLS#: 1677604
Facts & features
Interior
Bedrooms & bathrooms
- Bedrooms: 4
- Bathrooms: 2
- Full bathrooms: 2
Bedroom 1
- Level: First
Bedroom 2
- Level: Second
Bedroom 3
- Level: Second
Bedroom 4
- Level: Second
Bonus room
- Level: Basement
Family room
- Level: First
Kitchen
- Level: First
Laundry
- Level: Basement
Heating
- Baseboard, Hot Water, Zoned
Cooling
- None
Appliances
- Included: Dishwasher, Gas Range
Features
- 1st Floor Bedroom, 1st Floor Primary Bedroom w/Bath, Bathtub, Shower, Primary Bedroom w/Bath
- Flooring: Laminate, Tile, Wood
- Basement: Interior Entry,Walk-Out Access,Finished,Full
- Number of fireplaces: 1
Interior area
- Total structure area: 2,105
- Total interior livable area: 2,105 sqft
- Finished area above ground: 1,620
- Finished area below ground: 485
Property
Parking
- Parking features: Paved, 1 - 4 Spaces
Features
- Patio & porch: Porch
Lot
- Size: 0.26 Acres
- Features: City Lot, Near Shopping, Level, Open Lot, Rolling Slope
Details
- Parcel number: FTKTM21L040
- Zoning: residential
Construction
Type & style
- Home type: SingleFamily
- Architectural style: Federal
- Property subtype: Single Family Residence
Materials
- Masonry, Brick
- Roof: Shingle
Condition
- Year built: 1918
Utilities & green energy
- Electric: Circuit Breakers
- Sewer: Public Sewer
- Water: Public
Community & HOA
Location
- Region: Fort Kent
Financial & listing details
- Price per square foot: $128/sqft
- Tax assessed value: $109,900
- Annual tax amount: $2,522
- Date on market: 8/25/2026
- Road surface type: Paved
Estimated market value
$251,500
$239,000 - $264,000
$1,980/mo
Price history
| Date | Event | Price |
|---|---|---|
| 8/25/2026 | Listed for sale | $269,500+54.9%$128/sqft |
Source:  Maine Listings #1677604 Report a problem Maine Listings #1677604 Report a problem | ||
| 7/6/2021 | Sold | $174,000-2.8%$83/sqft |
Source: Maine Listings #1466783 Report a problem | ||
| 5/7/2021 | Pending sale | $179,000$85/sqft |
Source: Maine Listings #1466783 Report a problem | ||
| 4/30/2021 | Listed for sale | $179,000$85/sqft |
Source:  Maine Listings #1466783 Report a problem Maine Listings #1466783 Report a problem | ||
| 4/26/2021 | Pending sale | $179,000$85/sqft |
Source: Maine Listings #1466783 Report a problem | ||
| 8/31/2020 | Listed for sale | $179,000$85/sqft |
Source: Aroostook Real Estate #1466783 Report a problem | ||
Public tax history
| Year | Property taxes | Tax assessment |
|---|---|---|
| 2024 | $2,522 +9.3% | $109,900 |
| 2023 | $2,308 +7.1% | $109,900 +7.1% |
| 2022 | $2,155 -0.4% | $102,600 |
| 2021 | $2,163 | $102,600 |
| 2020 | $2,163 +3.6% | $102,600 +9.9% |
| 2019 | $2,088 +9.7% | $93,400 |
| 2018 | $1,904 +10.8% | $93,400 |
| 2017 | $1,718 +2.2% | $93,400 |
| 2016 | $1,681 +3.8% | $93,400 |
| 2013 | $1,620 | $93,400 |
Find assessor info on the county website
Monthly payment
Est. payment
Payment breakdown
Explore the cost of this home by adjusting the details. Changes won't be saved.Climate risks
Neighborhood: 04743
Similar homes
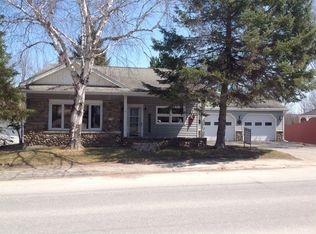
- $395,0004 bd2 ba2.6k sqft37 Page Avenue, Fort Kent, ME 04743Active
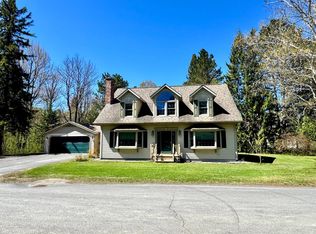
 MLS ID #1663562, Aroostook Real Estate. Maine Listings
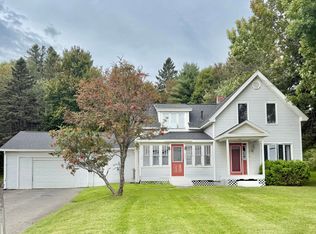
 - $199,9002 bd2 ba1.8k sqft116 S Perley Brook Road, Fort Kent, ME 04743Active
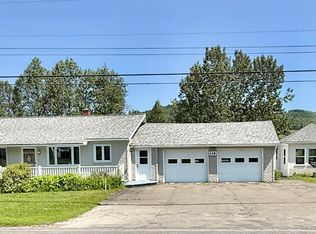 MLS ID #1670751, Keller Williams Realty. Maine Listings
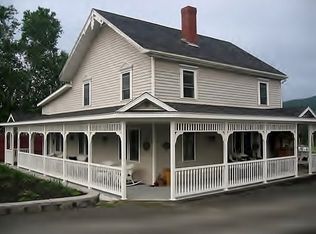
 - $380,0004 bd3 ba2.3k sqft350 S Perley Brook Road, Fort Kent, ME 04743Active
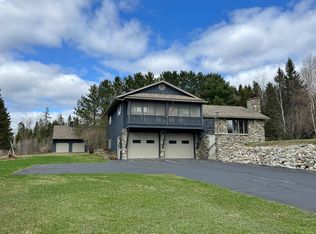 MLS ID #1661357, Aroostook Real Estate. Maine Listings
 - $165,0005 bd2 ba1.6k sqft535 Frenchville Road, Fort Kent, ME 04743Active
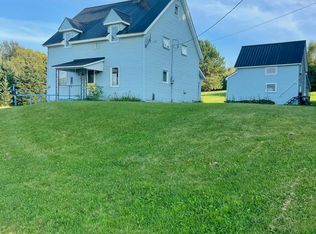 MLS ID #1647417, CENTURY 21 Queen City Real Estate. Maine Listings
 - $399,9993 bd1 ba2.3k sqft182 E Main Street, Fort Kent, ME 04743ActiveMLS ID #1622764, Aroostook Real Estate. Maine Listings
- $135,0003 bd2 ba1.1k sqft43 Market Street, Fort Kent, ME 04743ActiveMLS ID #1645963, Aroostook Real Estate. Maine Listings
- $189,0003 bd1 ba1.1k sqft475 W Main Street, Fort Kent, ME 04743ActiveMLS ID #1655230, Dobbs Realty. Maine Listings
- $284,9004 bd2 ba2k sqft415 11th Avenue, Madawaska, ME 04756ActiveMLS ID #1671492, Keller Williams Realty. Maine Listings
- $259,9004 bd1 ba2.2k sqft140 26th Avenue, Madawaska, ME 04756ActiveMLS ID #1672203, NextHome Discover. Maine Listings
- $264,9003 bd2 ba2.3k sqft251 19th Avenue, Madawaska, ME 04756ActiveMLS ID #1674363, Keller Williams Realty. Maine Listings
- $279,0003 bd2 ba1.6k sqft52 Devoe Brook Road, Eagle Lake, ME 04739ActiveMLS ID #1658916, RE/MAX County. Maine Listings
- $299,0002 bd2 ba2.1k sqft100 Lake Shore Road, Madawaska, ME 04773ActiveMLS ID #1683218, Crown Lakes Realty. Maine Listings
- $227,9003 bd2 ba1.3k sqft33 Cleveland Road, Saint Agatha, ME 04772ActiveMLS ID #1678236, NextHome Discover. Maine Listings
- $179,9003 bd1 ba1.5k sqft1356 Aroostook Road, Wallagrass, ME 04781ActiveMLS ID #1668253, Progressive Realty. Maine Listings
- $214,9004 bd3 ba1.9k sqft8 Caron Road, Madawaska, ME 04773ActiveMLS ID #1672551, Keller Williams Realty. Maine Listings
- $296,0003 bd3 ba2.1k sqft282 19th Avenue, Madawaska, ME 04756ActiveMLS ID #1640928, Crown Lakes Realty. Maine Listings
