Check out this two story brick home just on the outskirts of town. Nice hardwood floors, fresh paint, new shingles in 2025, vinyl windows, new deck with steps leading down to let you go down to the Saint John River. Double lot.
Active
Price cut: $10K (8/11)
$189,000
475 W Main Street, Fort Kent, ME 04743
3beds
1,144sqft
Single Family Residence
Built in 1948
0.82 Acres Lot
$-- Zestimate®
$165/sqft
$-- HOA
What's special
Double lotTwo story brick homeHardwood floorsFresh paintVinyl windows
- 187 days
- 160
- 12
Zillow last checked:
Listing updated:
Listed by:
Dobbs Realty
Source: Maine Listings,MLS#: 1655230
Facts & features
Interior
Bedrooms & bathrooms
- Bedrooms: 3
- Bathrooms: 1
- Full bathrooms: 1
Bedroom 1
- Level: Second
- Area: 132 Square Feet
- Dimensions: 11 x 12
Bedroom 2
- Level: Second
- Area: 99 Square Feet
- Dimensions: 11 x 9
Bedroom 3
- Level: Second
- Area: 108 Square Feet
- Dimensions: 12 x 9
Dining room
- Level: First
- Area: 108 Square Feet
- Dimensions: 9 x 12
Kitchen
- Level: First
- Area: 144 Square Feet
- Dimensions: 12 x 12
Living room
- Level: First
- Area: 231 Square Feet
- Dimensions: 11 x 21
Heating
- Forced Air
Cooling
- None
Features
- Flooring: Wood
- Basement: Interior Entry,Walk-Out Access,Full,Unfinished
- Has fireplace: No
Interior area
- Total structure area: 1,144
- Total interior livable area: 1,144 sqft
- Finished area above ground: 1,144
- Finished area below ground: 0
Property
Parking
- Parking features: Paved, 1 - 4 Spaces
Features
- On waterfront: Yes
- Body of water: Saint John River
- Frontage length: Waterfrontage: 163,Waterfrontage Owned: 163
Lot
- Size: 0.82 Acres
- Features: Near Town, Rolling Slope, Wooded
Details
- Parcel number: FTKTM14L003
- Zoning: Residential
Construction
Type & style
- Home type: SingleFamily
- Architectural style: Bungalow
- Property subtype: Single Family Residence
Materials
- Masonry, Wood Frame, Brick
- Roof: Shingle
Condition
- Year built: 1948
Utilities & green energy
- Electric: Circuit Breakers
- Sewer: Public Sewer
- Water: Public
Community & HOA
Location
- Region: Fort Kent
Financial & listing details
- Price per square foot: $165/sqft
- Tax assessed value: $84,500
- Annual tax amount: $1,939
- Date on market: 3/24/2026
- Road surface type: Paved
Estimated market value
Not available
Estimated sales range
Not available
$1,482/mo
Price history
| Date | Event | Price |
|---|---|---|
| 8/11/2026 | Price change | $189,000-5%$165/sqft |
Source:  Maine Listings #1655230 Report a problem Maine Listings #1655230 Report a problem | ||
| 3/24/2026 | Listed for sale | $199,000$174/sqft |
Source: Maine Listings #1655230 Report a problem | ||
Public tax history
| Year | Property taxes | Tax assessment |
|---|---|---|
| 2024 | $1,939 +9.2% | $84,500 |
| 2023 | $1,775 +7% | $84,500 +7% |
| 2022 | $1,659 -0.4% | $79,000 |
| 2021 | $1,665 | $79,000 |
| 2020 | $1,665 +3.7% | $79,000 +10% |
| 2019 | $1,605 +9.6% | $71,800 |
| 2018 | $1,464 +10.9% | $71,800 |
| 2017 | $1,320 +2.2% | $71,800 |
| 2016 | $1,292 +3.7% | $71,800 |
| 2013 | $1,246 | $71,800 |
Find assessor info on the county website
Monthly payment
Est. payment
Payment breakdown
Explore the cost of this home by adjusting the details. Changes won't be saved.Climate risks
Neighborhood: 04743
Similar homes
- $229,9003 bd2 ba1k sqft5 Maple Street, Fort Kent, ME 04743Active
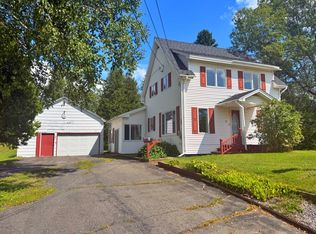
 MLS ID #1677833, Aroostook Real Estate. Maine Listings
 - $129,9003 bd1 ba1.2k sqft257 Pleasant Street, Fort Kent, ME 04743Active
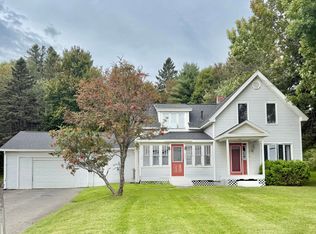 MLS ID #1680189, Keller Williams Realty. Maine Listings
 - $165,0005 bd2 ba1.6k sqft535 Frenchville Road, Fort Kent, ME 04743Active
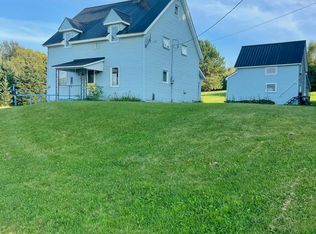 MLS ID #1647417, CENTURY 21 Queen City Real Estate. Maine Listings
 - $174,9995 bd1 ba1.7k sqft35 Market Street, Fort Kent, ME 04743Active
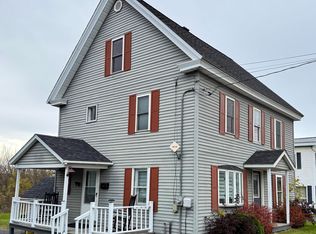 MLS ID #1640793, Aroostook Real Estate. Maine Listings
 - $135,0003 bd2 ba1.1k sqft43 Market Street, Fort Kent, ME 04743ActiveMLS ID #1645963, Aroostook Real Estate. Maine Listings
- $179,9003 bd1 ba1.5k sqft1356 Aroostook Road, Wallagrass, ME 04781ActiveMLS ID #1668253, Progressive Realty. Maine Listings
- $169,0003 bd1 ba1k sqft1443 Aroostook Road, Wallagrass, ME 04781ActiveMLS ID #1672272, CENTURY 21 Queen City Real Estate. Maine Listings
- $192,9003 bd1 ba1.1k sqft33 US Route 1, Frenchville, ME 04745ActiveMLS ID #1670601, Crown Lakes Realty. Maine Listings
- $109,9003 bd1 ba1.3k sqft87 Market Street, Fort Kent, ME 04743ActiveMLS ID #1652490, Aroostook Real Estate. Maine Listings
- $109,9002 bd1 ba1.1k sqft68 E Main Street, Fort Kent, ME 04743ActiveMLS ID #1652695, Aroostook Real Estate. Maine Listings
- $199,9003 bd1 ba1k sqft180 Hillside Road, Saint Agatha, ME 04772ActiveMLS ID #1650892, Crown Lakes Realty. Maine Listings
- $114,9004 bd2 ba1.5k sqft47 E Main Street, Fort Kent, ME 04743ActiveMLS ID #1652146, Aroostook Real Estate. Maine Listings
- $164,0003 bd2 ba1.2k sqft466 Main Street, Saint Francis, ME 04774ActiveMLS ID #1654884, CENTURY 21 Queen City Real Estate. Maine Listings
- $109,9005 bd2 ba1.4k sqft99 Highland Avenue, Fort Kent, ME 04743ActiveMLS ID #1652150, Aroostook Real Estate. Maine Listings
