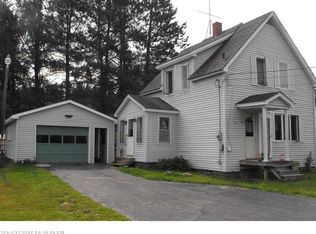
PRICED REDUCED!! Beautifully remodeled sunlight three-bedroom two full bathroom home perfectly overlooks the St. John River. This easy-flow floor plan with gorgeous hardwood floors in the living room and upstairs is perfect for your new home. The home opens into an entryway with the laundry and heated floors on its heat zone with lots of space to hang your outdoor gear before entering the open kitchen dining room. In the corner of the laundry room is a Ranger extreme dog door that allows your pets to go out into the fully enclosed dog yard with 7-foot-high vinyl-coated, dig-proof fencing.) From the entry, you pass into the kitchen which invites you to sit at the table and enjoy the views of the wildlife while you sip on your morning coffee. Ample undercabinet lighting helps you Put together your culinary delight just beyond the kitchen is the large living room with a quaint reading, nook, hardwood floors, and a large master bathroom off to the side. The second floor has three bedrooms and another beautiful full bathroom with a quaint corner toilet. The two-car garage rests just outside of the paved driveway with a lean-to off the backside. There's room for a workshop or even a small chicken coop and still have room for a beautiful garden. This one has been greatly remodeled since 2018 which includes an electric water heater, roof in laundry, room and garage, plumbing, new subfloor under the kitchen, new flooring in kitchen, laundry/ entry, and downstairs bathroom, a new pressure tank, and some low E argon gas windows as well as new interior painting. A new heat pump installation was done in 2023 for heating and cooling on both levels. The property currently has FAST INTERNET SERVICE for an in-home Office with a wireless router. Serviced through Spectrum. Contact us today for your private showing!
Active
$164,000
466 Main Street, Saint Francis, ME 04774
3beds
1,231sqft
Single Family Residence
Built in ----
0.35 Acres Lot
$162,600 Zestimate®
$133/sqft
$-- HOA
What's special
Lean-to off the backsideEasy-flow floor planLarge master bathroomNew interior painting
- 208 days
- 378
- 44
Zillow last checked:
Listing updated:
Listed by:
CENTURY 21 Queen City Real Estate
Source: Maine Listings,MLS#: 1654884
Facts & features
Interior
Bedrooms & bathrooms
- Bedrooms: 3
- Bathrooms: 2
- Full bathrooms: 2
Bedroom 1
- Level: Second
Bedroom 2
- Level: Second
Bedroom 3
- Level: Second
Kitchen
- Level: First
Laundry
- Level: First
Living room
- Level: First
Heating
- Forced Air, Heat Pump, Radiant
Cooling
- Heat Pump
Appliances
- Included: Dishwasher, Dryer, Microwave, Electric Range, Refrigerator, Washer
Features
- Bathtub, Shower
- Flooring: Laminate, Wood
- Windows: Low Emissivity Windows
- Basement: Bulkhead,Interior Entry,Full,Unfinished
- Has fireplace: No
Interior area
- Total structure area: 1,231
- Total interior livable area: 1,231 sqft
- Finished area above ground: 1,231
- Finished area below ground: 0
Property
Parking
- Total spaces: 2
- Parking features: Paved, 1 - 4 Spaces, On Site, Garage Door Opener, Detached
- Garage spaces: 2
Accessibility
- Accessibility features: 32 - 36 Inch Doors, Level Entry
Features
- Patio & porch: Glassed-in Porch
- Has view: Yes
- View description: Mountain(s), Scenic, Trees/Woods
- Body of water: St. John River
Lot
- Size: 0.35 Acres
- Features: Rural, Level, Open Lot, Landscaped
Details
- Additional structures: Shed(s)
- Zoning: Rural
- Other equipment: Internet Access Available
Construction
Type & style
- Home type: SingleFamily
- Architectural style: Federal
- Property subtype: Single Family Residence
Materials
- Wood Frame, Vinyl Siding
- Foundation: Block, Gravel/Pad, Poured Concrete
- Roof: Metal
Utilities & green energy
- Electric: On Site, Circuit Breakers
- Sewer: Private Sewer, Septic Tank
- Water: Private, Well
- Utilities for property: Utilities On
Green energy
- Energy efficient items: Insulated Foundation
Community & HOA
Location
- Region: Saint Francis
Financial & listing details
- Price per square foot: $133/sqft
- Annual tax amount: $587
- Date on market: 3/20/2026
- Electric utility on property: Yes
- Road surface type: Paved
Estimated market value
$162,600
$154,000 - $171,000
$1,444/mo
Price history
| Date | Event | Price |
|---|---|---|
| 6/10/2026 | Price change | $164,000-1.2%$133/sqft |
Source:  Maine Listings #1654884 Report a problem Maine Listings #1654884 Report a problem | ||
| 5/17/2026 | Listed for sale | $166,000$135/sqft |
Source: Maine Listings #1654884 Report a problem | ||
| 5/11/2026 | Contingent | $166,000$135/sqft |
Source: Maine Listings #1654884 Report a problem | ||
| 3/20/2026 | Price change | $166,000-10.8%$135/sqft |
Source: Maine Listings #1654884 Report a problem | ||
| 12/17/2025 | Listed for sale | $186,000$151/sqft |
Source: Maine Listings #1612914 Report a problem | ||
| 11/23/2025 | Contingent | $186,000$151/sqft |
Source: Maine Listings #1612914 Report a problem | ||
| 9/20/2025 | Price change | $186,000-1.1%$151/sqft |
Source: Maine Listings #1612914 Report a problem | ||
| 8/19/2025 | Price change | $188,000-0.5%$153/sqft |
Source: Maine Listings #1612914 Report a problem | ||
| 7/23/2025 | Price change | $189,000-5%$154/sqft |
Source: Maine Listings #1612914 Report a problem | ||
| 6/20/2025 | Price change | $199,000-2.9%$162/sqft |
Source: Maine Listings #1612914 Report a problem | ||
| 5/1/2025 | Price change | $205,000-4.7%$167/sqft |
Source: Maine Listings #1612914 Report a problem | ||
| 1/21/2025 | Listed for sale | $215,000+15%$175/sqft |
Source: Maine Listings #1612914 Report a problem | ||
| 3/10/2023 | Sold | $187,000+1.1%$152/sqft |
Source: Maine Listings #1545101 Report a problem | ||
| 1/11/2023 | Pending sale | $185,000$150/sqft |
Source: Maine Listings #1545101 Report a problem | ||
| 12/7/2022 | Price change | $185,000-2.1%$150/sqft |
Source: Maine Listings #1545101 Report a problem | ||
| 10/6/2022 | Listed for sale | $189,000+950%$154/sqft |
Source: Maine Listings #1545101 Report a problem | ||
| 9/8/2017 | Sold | $18,000-48.6%$15/sqft |
Source: Maine Listings #1320399 Report a problem | ||
| 8/3/2017 | Sold | --0 |
Source: Agent Provided Report a problem | ||
| 9/29/2016 | Listed for sale | $35,000$28/sqft |
Source: RE/MAX Central #1276252 Report a problem | ||
| 8/4/2016 | Listing removed | $35,000$28/sqft |
Source: RE/MAX CENTRAL #1276252 Report a problem | ||
| 8/3/2016 | Pending sale | $35,000$28/sqft |
Source: RE/MAX CENTRAL #1276252 Report a problem | ||
| 7/28/2016 | Price change | $35,000-2.1%$28/sqft |
Source: RE/MAX Central #1276252 Report a problem | ||
| 11/1/2015 | Price change | $35,750-20.6%$29/sqft |
Source: RE/MAX Central #1236265 Report a problem | ||
| 9/4/2015 | Listed for sale | $45,000$37/sqft |
Source: RE/MAX Central #1236265 Report a problem | ||
Public tax history
Tax history is unavailable.
Monthly payment
Est. payment
Payment breakdown
Explore the cost of this home by adjusting the details. Changes won't be saved.Climate risks
Neighborhood: 04774

Similar homes
- $175,0002 bd2 ba1.2k sqft567 Main Street, Saint Francis, ME 04774Active

 MLS ID #1682977, Aroostook Real Estate. Maine Listings
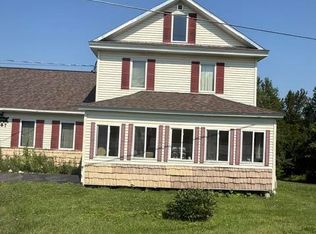
 - $139,9005 bd4 ba1.3k sqft787 Main Street, Saint Francis, ME 04774Active
 MLS ID #1680145, NextHome Discover. Maine Listings
 - $169,0003 bd1 ba1k sqft1443 Aroostook Road, Wallagrass, ME 04781Active
 MLS ID #1672272, CENTURY 21 Queen City Real Estate. Maine Listings
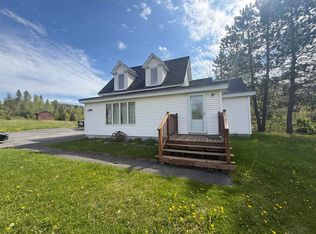
 - $179,9003 bd1 ba1.5k sqft1356 Aroostook Road, Wallagrass, ME 04781Active
 MLS ID #1668253, Progressive Realty. Maine Listings
 - $165,0005 bd2 ba1.6k sqft535 Frenchville Road, Fort Kent, ME 04743ActiveMLS ID #1647417, CENTURY 21 Queen City Real Estate. Maine Listings
- $135,0003 bd2 ba1.1k sqft43 Market Street, Fort Kent, ME 04743ActiveMLS ID #1645963, Aroostook Real Estate. Maine Listings
- $119,9003 bd1 ba1.2k sqft257 Pleasant Street, Fort Kent, ME 04743ActiveMLS ID #1680189, Keller Williams Realty. Maine Listings
- $189,0003 bd1 ba1.1k sqft475 W Main Street, Fort Kent, ME 04743ActiveMLS ID #1655230, Dobbs Realty. Maine Listings
- $110,0003 bd1 ba924 sqft390 Dickey Road, Allagash, ME 04774ActiveMLS ID #1658073, Haggerty Realty. Maine Listings
- $139,9004 bd2 ba1.7k sqft3468 Aroostook Road, Eagle Lake, ME 04739ActiveMLS ID #1647094, RE/MAX County. Maine Listings
- $174,9995 bd1 ba1.7k sqft35 Market Street, Fort Kent, ME 04743ActiveMLS ID #1640793, Aroostook Real Estate. Maine Listings
- $229,9003 bd2 ba1k sqft5 Maple Street, Fort Kent, ME 04743ActiveMLS ID #1677833, Aroostook Real Estate. Maine Listings
- $109,9003 bd1 ba1.3k sqft87 Market Street, Fort Kent, ME 04743ActiveMLS ID #1652490, Aroostook Real Estate. Maine Listings
