Exceptionally well-maintained and thoughtfully updated raised ranch located in one of Madawaska's desirable neighborhoods! This move-in ready home offers the perfect blend of modern updates, comfortable living spaces, and a beautifully landscaped outdoor setting.
The recently renovated kitchen is the heart of the home, complemented by an updated bathroom and beautiful pine board ceilings that add warmth and character to the main living area. Hardwood flooring extends through the bedrooms and hallway, creating a timeless look throughout.
Enjoy peace of mind and year-round comfort with multiple heating sources. In addition to the hot water baseboard heating system, the home features a heat pump and a cozy pellet stove in the basement family room, as well as a second pellet stove in the fully insulated attached two-car garage--ideal for projects, hobbies, or keeping vehicles warm during the winter months.
As you enter the home, you're welcomed by a bright and inviting sunroom, offering the perfect place to relax with your morning coffee or unwind after a long day. Sliding glass doors lead directly to the fully fenced backyard, creating an ideal space for children, pets, and entertaining.
The outdoor setting is truly a standout feature. Situated on a rare double in-town lot, you'll enjoy an abundance of space surrounded by mature trees, beautiful flowering crabapple trees, and thoughtfully designed perennial gardens filled with lush greenery. The landscaping creates a peaceful, park-like atmosphere that can be enjoyed throughout the seasons.
Offering quality updates, multiple heating options, an insulated attached garage, stunning landscaping, and one of the area's most desirable neighborhood locations, this property is ready for its next owners to move in and enjoy. Don't miss the opportunity to make this beautifully maintained home yours!
Active
$274,900
140 26th Avenue, Madawaska, ME 04756
4beds
2,218sqft
:
Get pre-qualified$1,962/mo
Single Family Residence
Built in 1975
0.58 Acres Lot
$-- Zestimate®
$124/sqft
$-- HOA
What's special
Fully fenced backyardBeautiful flowering crabapple treesBeautiful pine board ceilingsBeautifully landscaped outdoor settingStunning landscapingUpdated bathroomHeat pump
- 11 days |
- 246 |
- 5 |
Likely to sell faster than
Zillow last checked:
Listing updated:
Listed by:
NextHome Discover
Source: Maine Listings,MLS#: 1672203
Facts & features
Interior
Bedrooms & bathrooms
- Bedrooms: 4
- Bathrooms: 1
- Full bathrooms: 1
Bedroom 1
- Level: First
- Area: 120 Square Feet
- Dimensions: 12 x 10
Bedroom 2
- Level: First
- Area: 81 Square Feet
- Dimensions: 9 x 9
Bedroom 3
- Level: First
- Area: 81 Square Feet
- Dimensions: 9 x 9
Bedroom 4
- Level: Basement
- Area: 130 Square Feet
- Dimensions: 13 x 10
Dining room
- Level: First
- Area: 81 Square Feet
- Dimensions: 9 x 9
Family room
- Features: Heat Stove
- Level: Basement
- Area: 160 Square Feet
- Dimensions: 16 x 10
Kitchen
- Level: First
- Area: 108 Square Feet
- Dimensions: 12 x 9
Living room
- Level: First
- Area: 169 Square Feet
- Dimensions: 13 x 13
Other
- Features: Rec Room
- Level: Basement
- Area: 170 Square Feet
- Dimensions: 17 x 10
Other
- Features: Laundry/Laundry Hook-up, Utility Room
- Level: Basement
- Area: 140 Square Feet
- Dimensions: 14 x 10
Other
- Level: Basement
- Area: 200 Square Feet
- Dimensions: 20 x 10
Sunroom
- Features: Four-Season
- Level: First
- Area: 175 Square Feet
- Dimensions: 25 x 7
Heating
- Baseboard, Heat Pump, Pellet Stove
Cooling
- Heat Pump
Appliances
- Included: Dishwasher, Electric Range, Refrigerator
Features
- Shower
- Flooring: Wood, Ceramic Tile
- Basement: Bulkhead,Interior Entry,Finished,Full,Sump Pump
- Has fireplace: No
Interior area
- Total structure area: 2,218
- Total interior livable area: 2,218 sqft
- Finished area above ground: 1,264
- Finished area below ground: 954
Video & virtual tour
Property
Parking
- Total spaces: 2
- Parking features: Other, 1 - 4 Spaces, Garage Door Opener, Heated Garage, Storage
- Attached garage spaces: 2
Features
- Patio & porch: Porch
- Has view: Yes
- View description: Scenic, Trees/Woods
Lot
- Size: 0.58 Acres
- Features: Near Shopping, Neighborhood, Rolling Slope, Landscaped
Details
- Additional structures: Shed(s)
- Parcel number: MADAM010L0037
- Zoning: Residential
Construction
Type & style
- Home type: SingleFamily
- Architectural style: Raised Ranch
- Property subtype: Single Family Residence
Materials
- Wood Frame, Vinyl Siding
- Foundation: Poured Concrete
- Roof: Shingle
Condition
- Year built: 1975
Utilities & green energy
- Electric: Circuit Breakers
- Sewer: Public Sewer
- Water: Public
Green energy
- Energy efficient items: Ceiling Fans, Water Heater
Community & HOA
Location
- Region: Madawaska
Financial & listing details
- Price per square foot: $124/sqft
- Tax assessed value: $115,000
- Annual tax amount: $2,616
- Date on market: 7/16/2026
- Road surface type: Paved
Estimated market value
Not available
Estimated sales range
Not available
Not available
Price history
| Date | Event | Price |
|---|---|---|
| 7/16/2026 | Listed for sale | $274,900+129.1%$124/sqft |
Source:  Maine Listings #1672203 Report a problem Maine Listings #1672203 Report a problem | ||
| 10/5/2012 | Sold | $120,000-11.1%$54/sqft |
Source: Maine Listings #1046378 Report a problem | ||
| 8/18/2012 | Listed for sale | $135,000$61/sqft |
Source: RE/MAX Central #1046378 Report a problem | ||
Public tax history
| Year | Property taxes | Tax assessment |
|---|---|---|
| 2024 | $2,616 | $115,000 |
| 2023 | $2,616 | $115,000 |
| 2022 | $2,616 +3.4% | $115,000 |
| 2021 | $2,530 -3.7% | $115,000 |
| 2020 | $2,628 -1.5% | $115,000 |
| 2019 | $2,668 +14.9% | $115,000 |
| 2018 | $2,323 +2.5% | $115,000 |
| 2017 | $2,266 +5.3% | $115,000 |
| 2016 | $2,151 +0.6% | $115,000 |
| 2015 | $2,139 +6.9% | $115,000 |
| 2014 | $2,001 -2.8% | $115,000 |
| 2013 | $2,059 +3.3% | $115,000 +3.2% |
| 2012 | $1,994 +24.5% | $111,400 +10.6% |
| 2011 | $1,601 | $100,700 |
Find assessor info on the county website
Monthly payment
Est. payment
Payment breakdown
Explore the cost of this home by adjusting the details. Changes won't be saved.Climate risks
Neighborhood: 04756
Nearby schools
GreatSchools rating
- 4/10Madawaska Elementary SchoolGrades: PK-5Distance: 0.9 mi
- 7/10Madawaska Middle/High SchoolGrades: 6-12Distance: 1.1 mi
- $101,800-- bd-- ba-- sqft144 26th Ave, Madawaska, ME 04756Off Market
- $94,300-- bd-- ba-- sqft137 Reed Ave, Madawaska, ME 04756Off Market
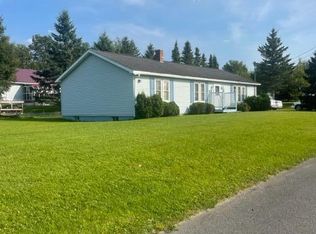
- $154,0003 bd2 ba1.4k sqft134 26th Ave, Madawaska, ME 04756Sold
- $25,700-- bd-- ba-- sqft128 Reed Ave, Madawaska, ME 04756Off Market
- $112,700-- bd-- ba-- sqft141 26th Ave, Madawaska, ME 04756Off Market
- $106,200-- bd-- ba-- sqft148 26th Ave, Madawaska, ME 04756Off Market
- $57,900-- bd-- ba-- sqft107 Reed Ave, Madawaska, ME 04756Off Market
- $51,500-- bd-- ba-- sqft133 26th Ave, Madawaska, ME 04756Off Market
A local agent can set up tours, give advice and negotiate with sellers.
Similar homes
- $260,0003 bd2 ba2.5k sqft164 Hillcrest Avenue, Madawaska, ME 04756Active
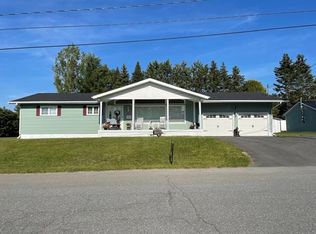
 MLS ID #1667962, CENTURY 21 Queen City Real Estate. Maine Listings
 - $295,0003 bd2 ba1.9k sqft251 19th Ave, Madawaska, ME 04756For Sale By Owner
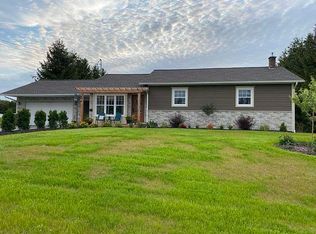
- $239,9006 bd4 ba3.1k sqft131 Clover Street, Madawaska, ME 04756Active
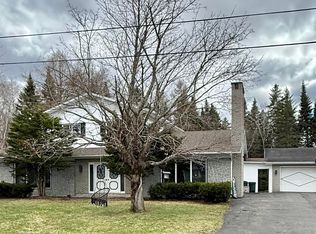 MLS ID #1658357, Keller Williams Realty. Maine Listings
 - $270,0003 bd3 ba3.1k sqft114 19th Avenue, Madawaska, ME 04756Active
 MLS ID #1635430, Crown Lakes Realty. Maine Listings
 - $325,0004 bd3 ba2.2k sqft512 Albert Street, Madawaska, ME 04756ActiveMLS ID #1665330, CENTURY 21 Queen City Real Estate. Maine Listings
- $296,0003 bd3 ba2.1k sqft282 19th Avenue, Madawaska, ME 04756ActiveMLS ID #1640928, Crown Lakes Realty. Maine Listings
- $359,0003 bd3 ba2k sqft109 Dionne St, Madawaska, ME 04756For Sale By Owner
- $239,0003 bd1 ba1.7k sqft32 US-1, Frenchville, ME 04745ActiveMLS ID #1670317, Crown Lakes Realty. Maine Listings
- C$275,0003 bd2 ba1.4k sqft88 Daigle Rd, Edmundston, NB E3V 1M1For SaleMLS ID #NB143417, NAOMIE R CARON, Salesperson, eXp Realty Brokerage. New Brunswick Real Estate Board
- $215,0003 bd2 ba1.2k sqft90 19th Avenue, Madawaska, ME 04756ActiveMLS ID #1671700, Crown Lakes Realty. Maine Listings
- C$274,9003 bd2 ba1.9k sqft1437 Principale St, Edmundston, NB E7C 1M6For SaleMLS ID #NB138120, SONIA BLANCHETTE, Salesperson, Keller Williams Capital Realty Brokerage. New Brunswick Real Estate Board
- C$285,0003 bd2 ba1.7k sqft41 Mazerolle St, Edmundston, NB E7C 1E7For SaleMLS ID #NB143950, HERMANCE LAPLANTE, Agent Manager, Alliance Realty Inc. Brokerage. New Brunswick Real Estate Board
- $275,0004 bd2 ba1.7k sqft183 Cleveland Road, Saint Agatha, ME 04772ActiveMLS ID #1663290, River's Edge Realty LLC. Maine Listings
- C$269,0003 bd2 ba1.3k sqft11 33rd Ave, Edmundston, NB E3V 2S3For SaleMLS ID #NB143858, Jean-Paul Morin, Salesperson, Riviera Real Estate Ltd Brokerage. New Brunswick Real Estate Board
- C$299,0003 bd3 ba1.8k sqft748 Canada Rd, Edmundston, NB E3V 1W4For SaleMLS ID #NB140279, SONIA BLANCHETTE, Salesperson, Keller Williams Capital Realty Brokerage. New Brunswick Real Estate Board
- $170,0003 bd1 ba1.1k sqft495 Riverview Street, Madawaska, ME 04756ActiveMLS ID #1667766, Fields Realty LLC. Maine Listings
- $147,0004 bd2 ba1.7k sqft141 12th Avenue, Madawaska, ME 04756ActiveMLS ID #1661947, CENTURY 21 Queen City Real Estate. Maine Listings
- $298,0003 bd3 ba1.2k sqft22 Brook Road, Saint Agatha, ME 04772ActiveMLS ID #1671795, Crown Lakes Realty. Maine Listings
- C$395,0003 bd2 ba1.5k sqft11 Leblond St, Edmundston, NB E3V 4K9For SaleMLS ID #NB144745, HERMANCE LAPLANTE, Agent Manager, Alliance Realty Inc. Brokerage. New Brunswick Real Estate Board
- $199,9003 bd1 ba1.1k sqft33 US-1, Frenchville, ME 04745ActiveMLS ID #1670601, Crown Lakes Realty. Maine Listings
